Hall
Lounge/Diner 5.01m x 3.46m (16'5" x 11'4")
Kitchen 2.11m x 3.33m (6'11" x 10'11" )
Bedroom 3.42m x 3.04m (11'2" x 9'11")
Bathroom 2.11m x 2.03m (6'11" x 6'7")
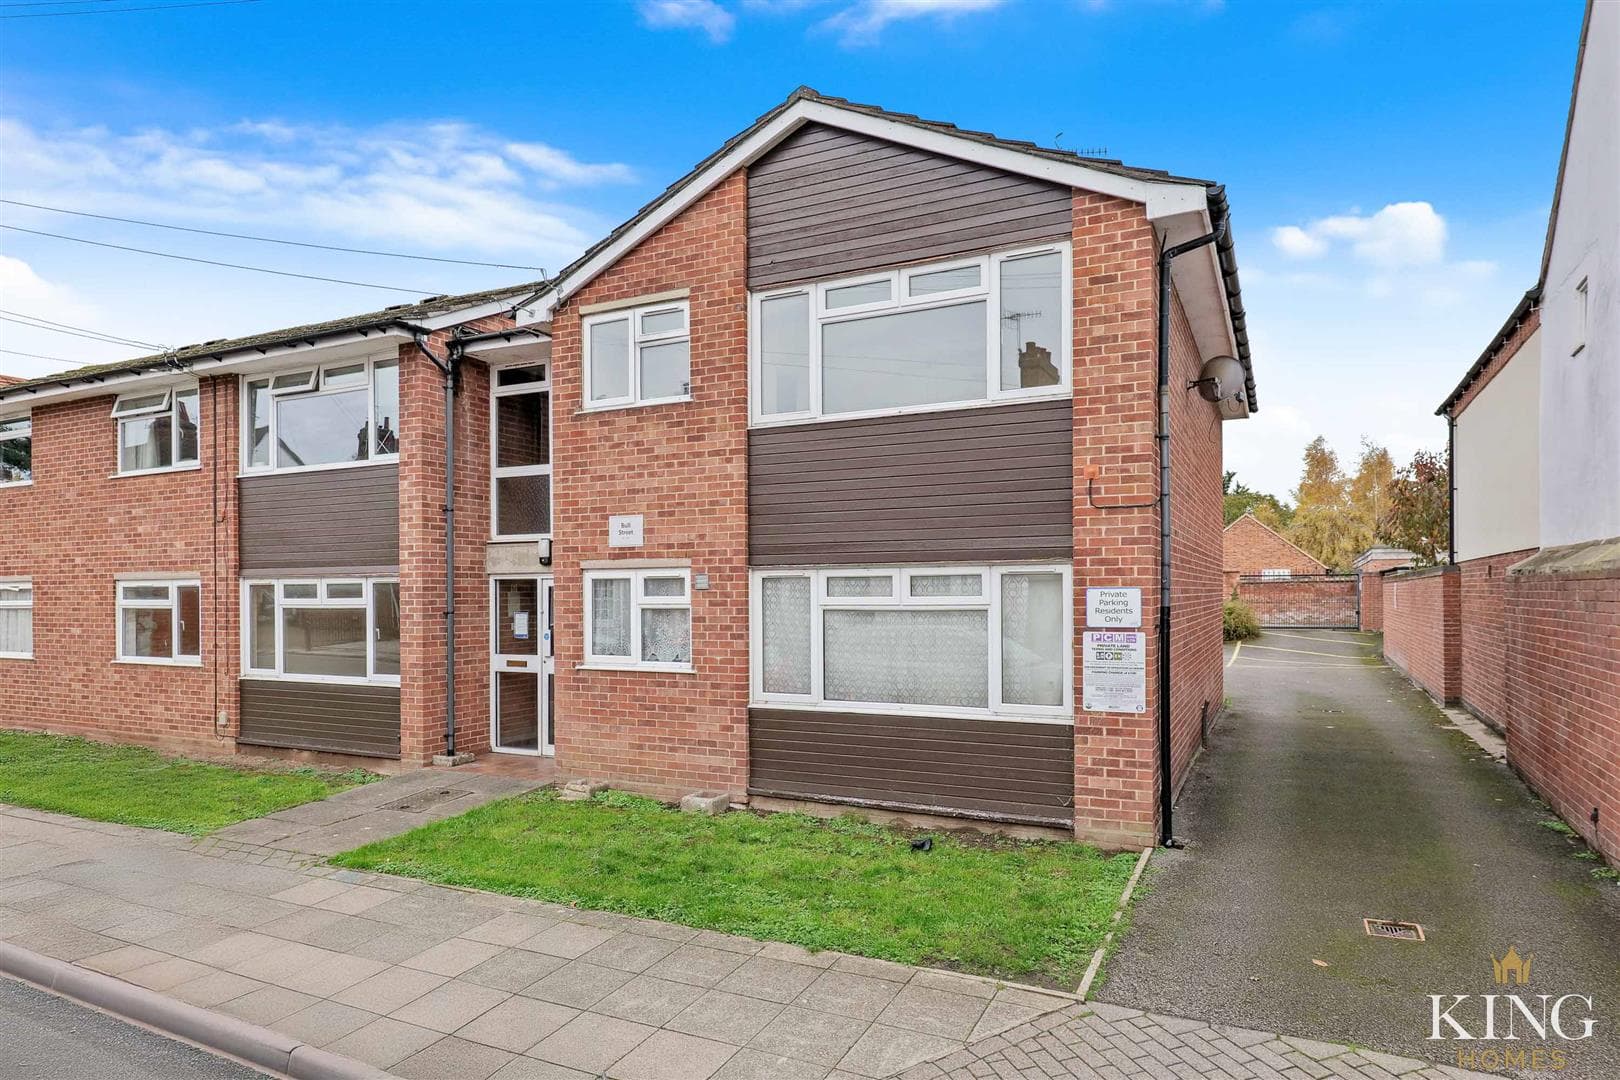
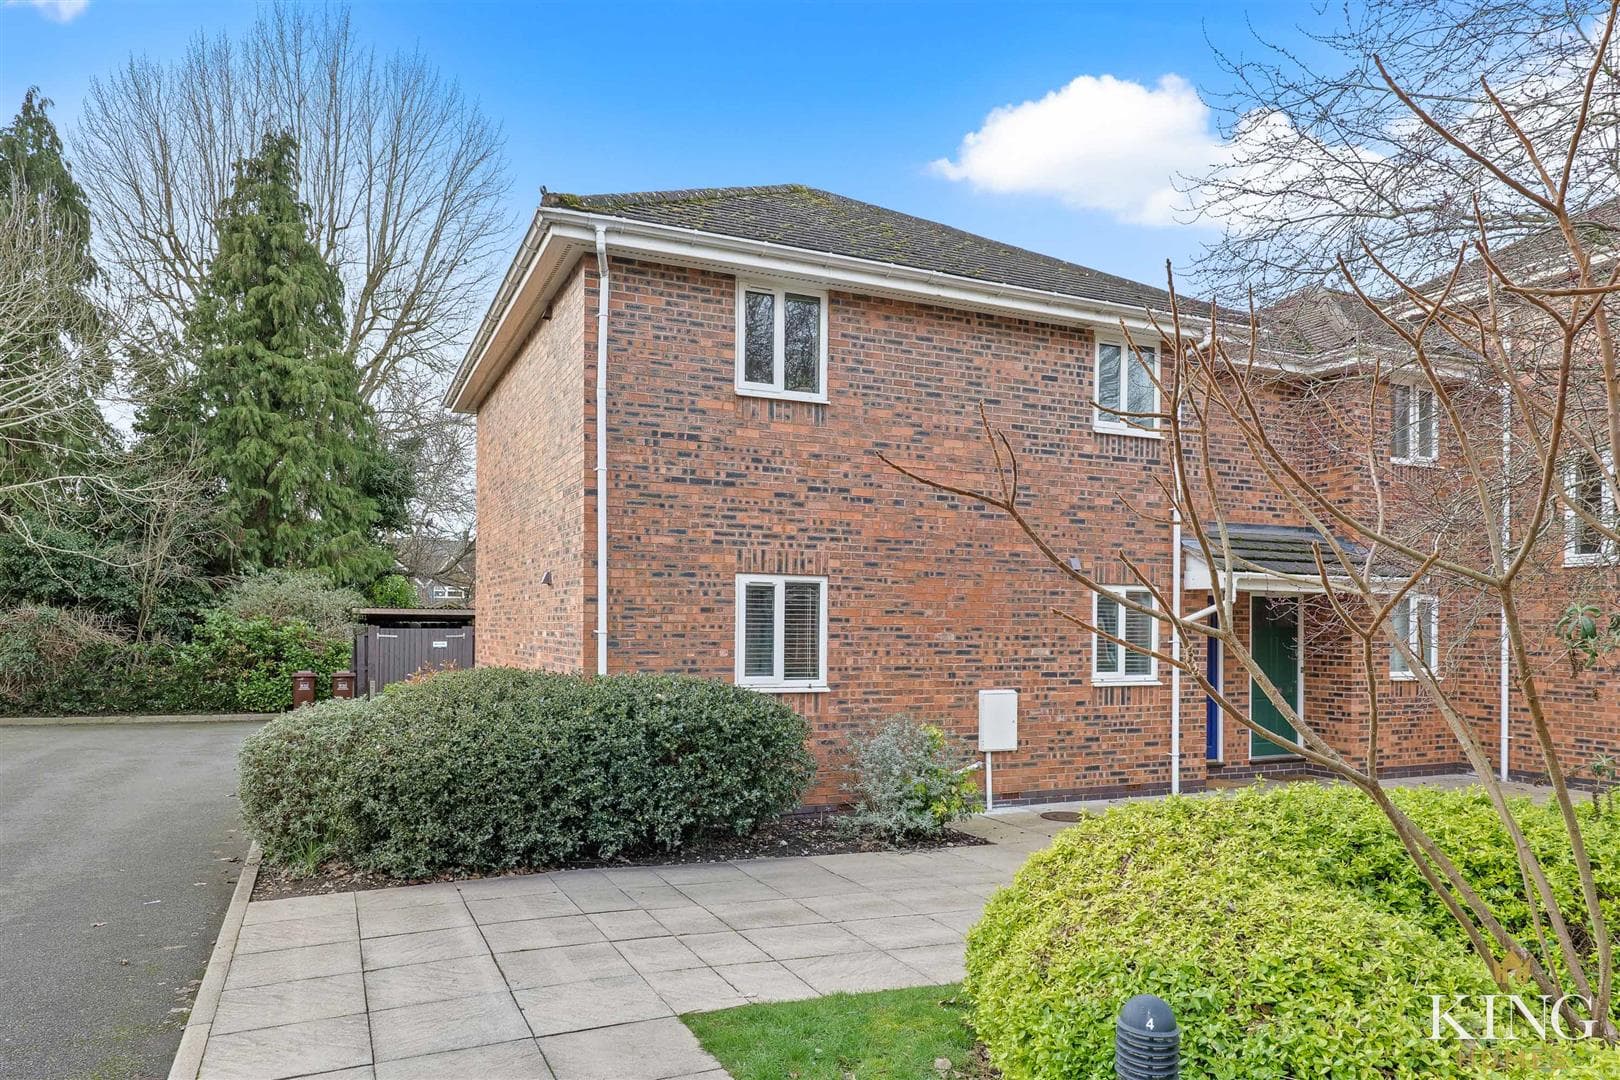
This first floor apartment on Seggs Lane, Alcester is offered for sale with no onward chain and will be sold with a new 125-year lease. Extending to approximately 523 sq. ft., the property provides a practical and well-arranged layout suited to a range of buyers.
The apartment is accessed via its own private entrance door, leading into an entrance landing which creates a sense of privacy and independence. From here, the accommodation opens into a spacious lounge/dining room, forming the main living area of the home. The room comfortably accommodates both seating and dining furniture, offering a flexible space for everyday living.
The kitchen is set separately from the living area and provides a good range of units and work surfaces, arranged to make efficient use of the space.
An inner hall leads to the remaining accommodation and incorporates a useful storage cupboard. The bedroom is a comfortable double and benefits from built-in wardrobes, providing practical storage. The bathroom is fitted with a suite comprising a bath with shower over, wash hand basin and WC.
Outside, there are communal gardens to the rear of the building along with a brick-built store, ideal for additional storage. Communal parking is situated to the front.
Benefiting from gas central heating and a straightforward layout, this apartment represents a solid choice for first-time buyers, downsizers or investors, conveniently positioned for access to Alcester town centre and its range of shops and everyday amenities.

We tailor every marketing campaign to a customer’s requirements and we have access to quality marketing tools such as professional photography, video walk-throughs, drone video footage, distinctive floorplans which brings a property to life, right off of the screen.