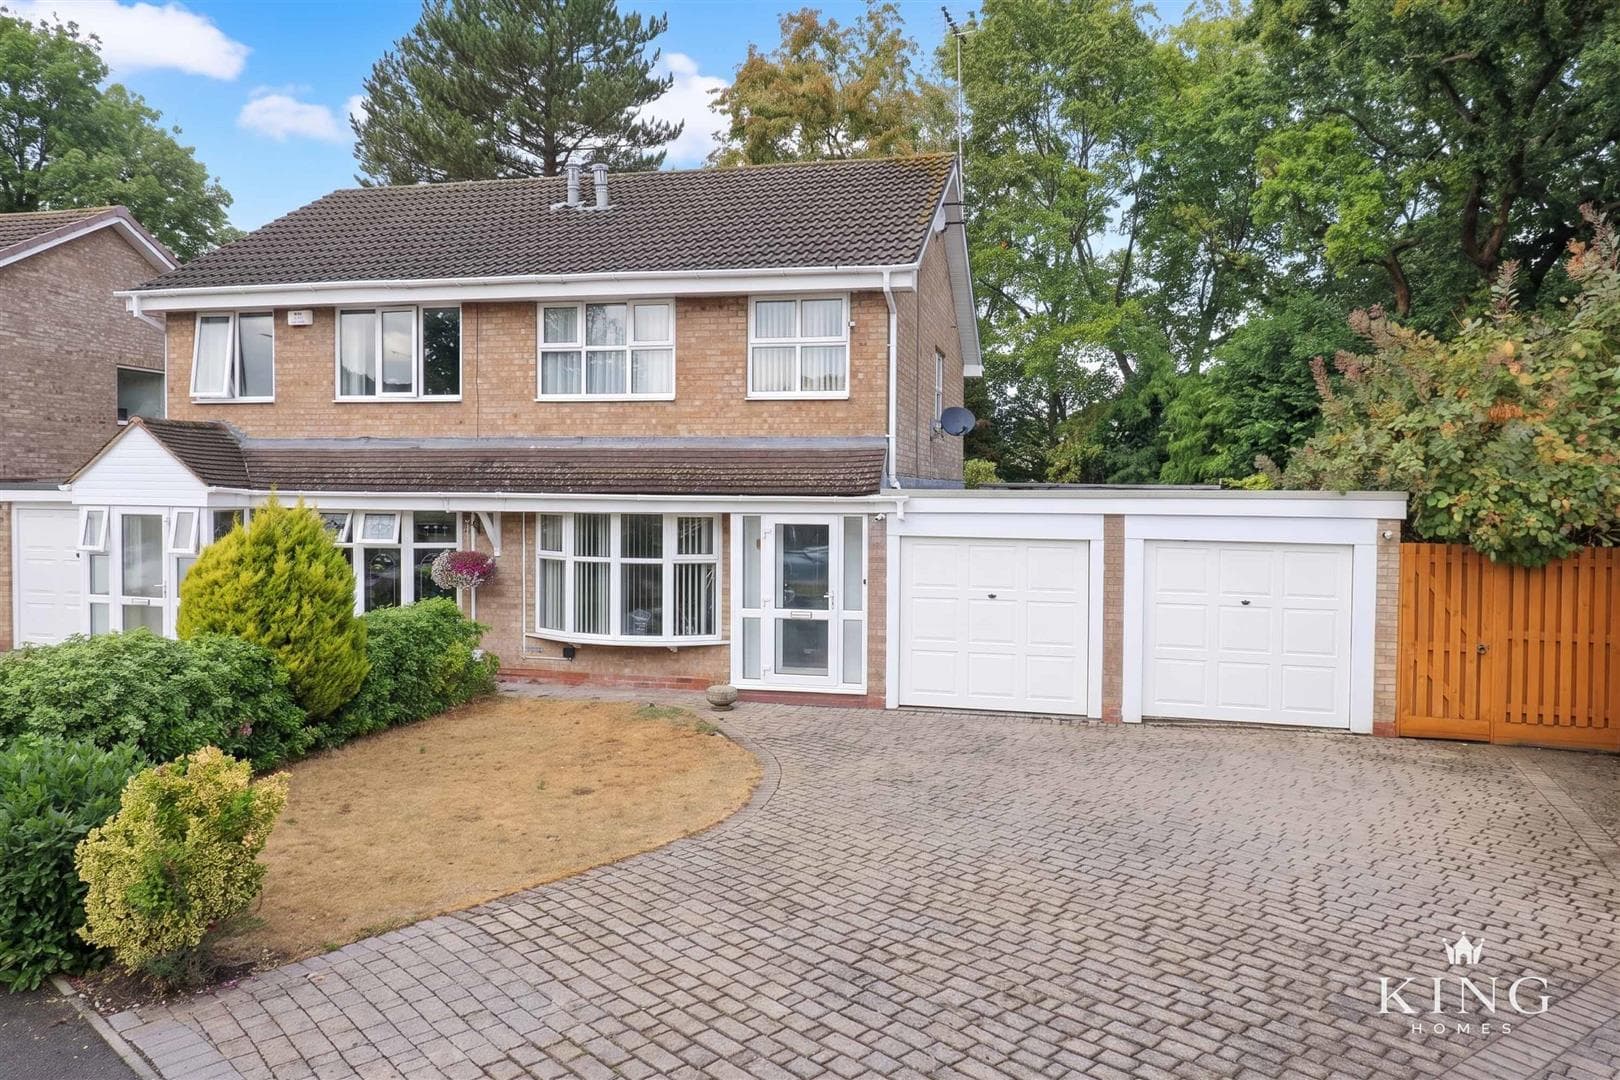
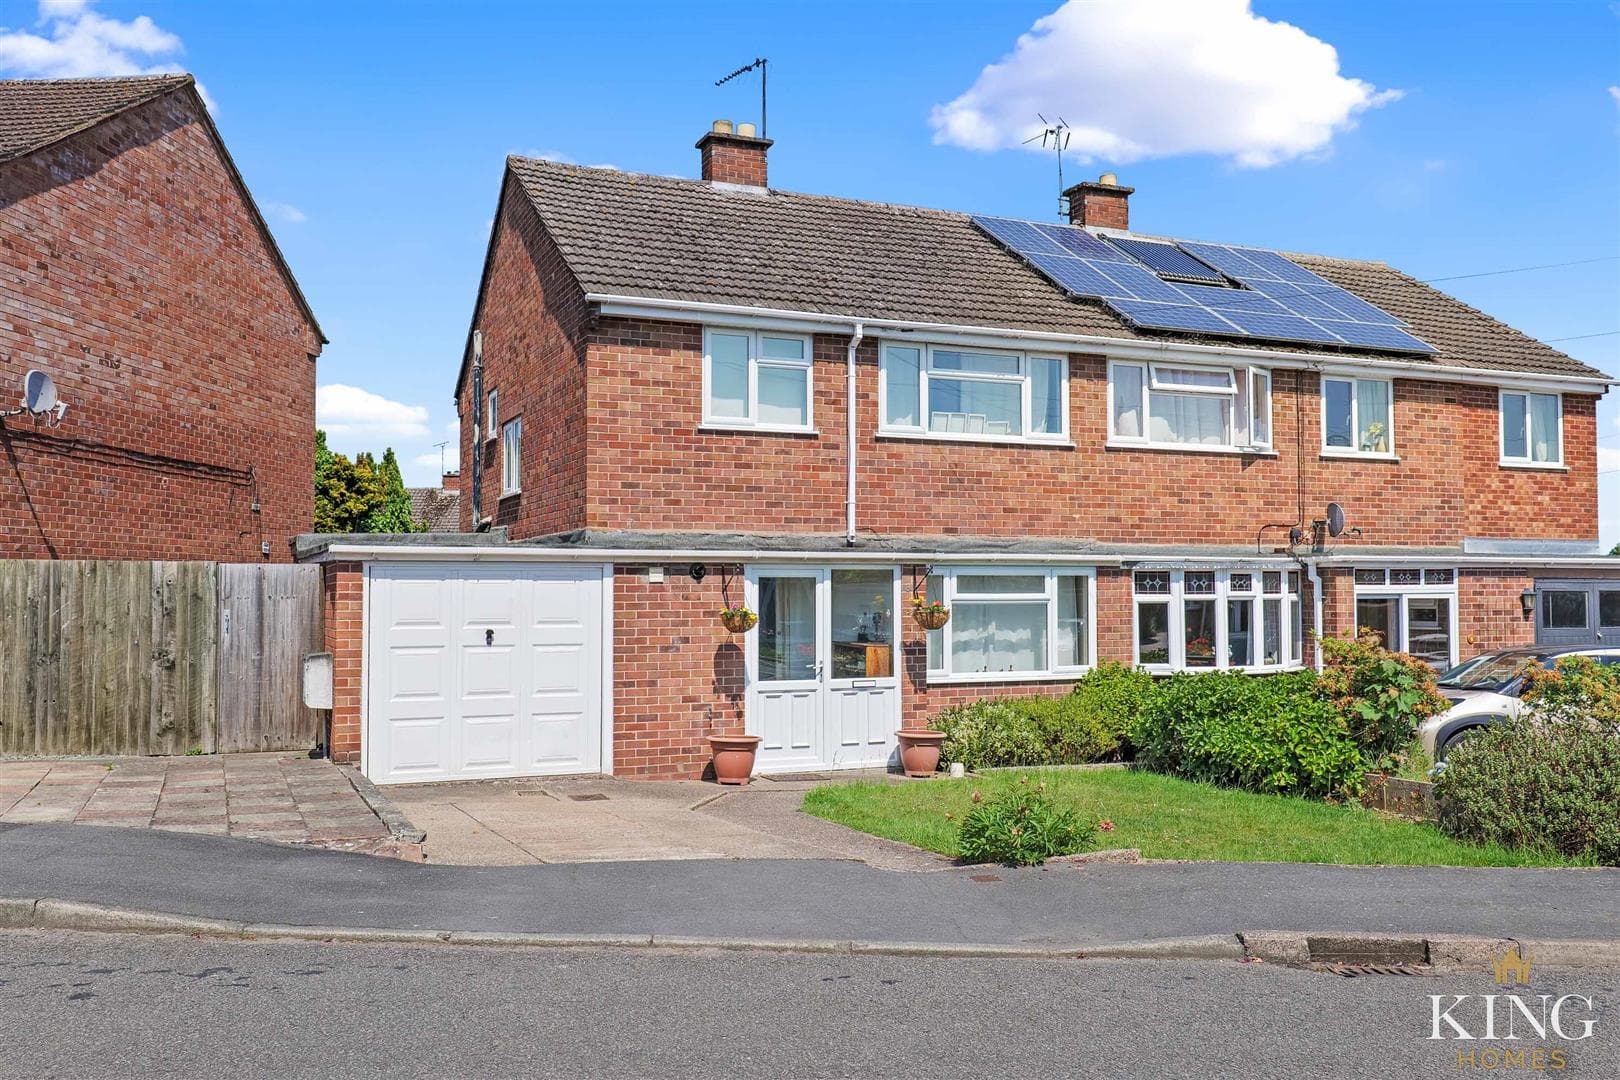
** MUST SEE ** IMMACULATE ** Modernised and Extended ** Three-Bedroom Home ** GARDEN OFFICE – Fully Insulated and Double Glazed with Power ** With Generous Garden ** Driveway Parking ** Open Plan Living Spaces ** This beautifully presented home features a bright living room with log burner and bi-fold doors to an L-shaped kitchen/diner, plus a garden room with skylights, bi-fold and patio doors. Upstairs offers three good-sized, stylish bedrooms. Outside, a generous rear garden with lawn, paved areas, outbuilding and storage backs onto open fields.
Hall
Living Room
Dimensions: 3.94m x 3.51m (12'11" x 11'6").
Kitchen/Diner
Dimensions: 4.04m x 5.43m (13'3" x 17'9").
Garden Room
Dimensions: 3.73m x 2.84m (12'2" x 9'3").
Utility
W.C
Landing
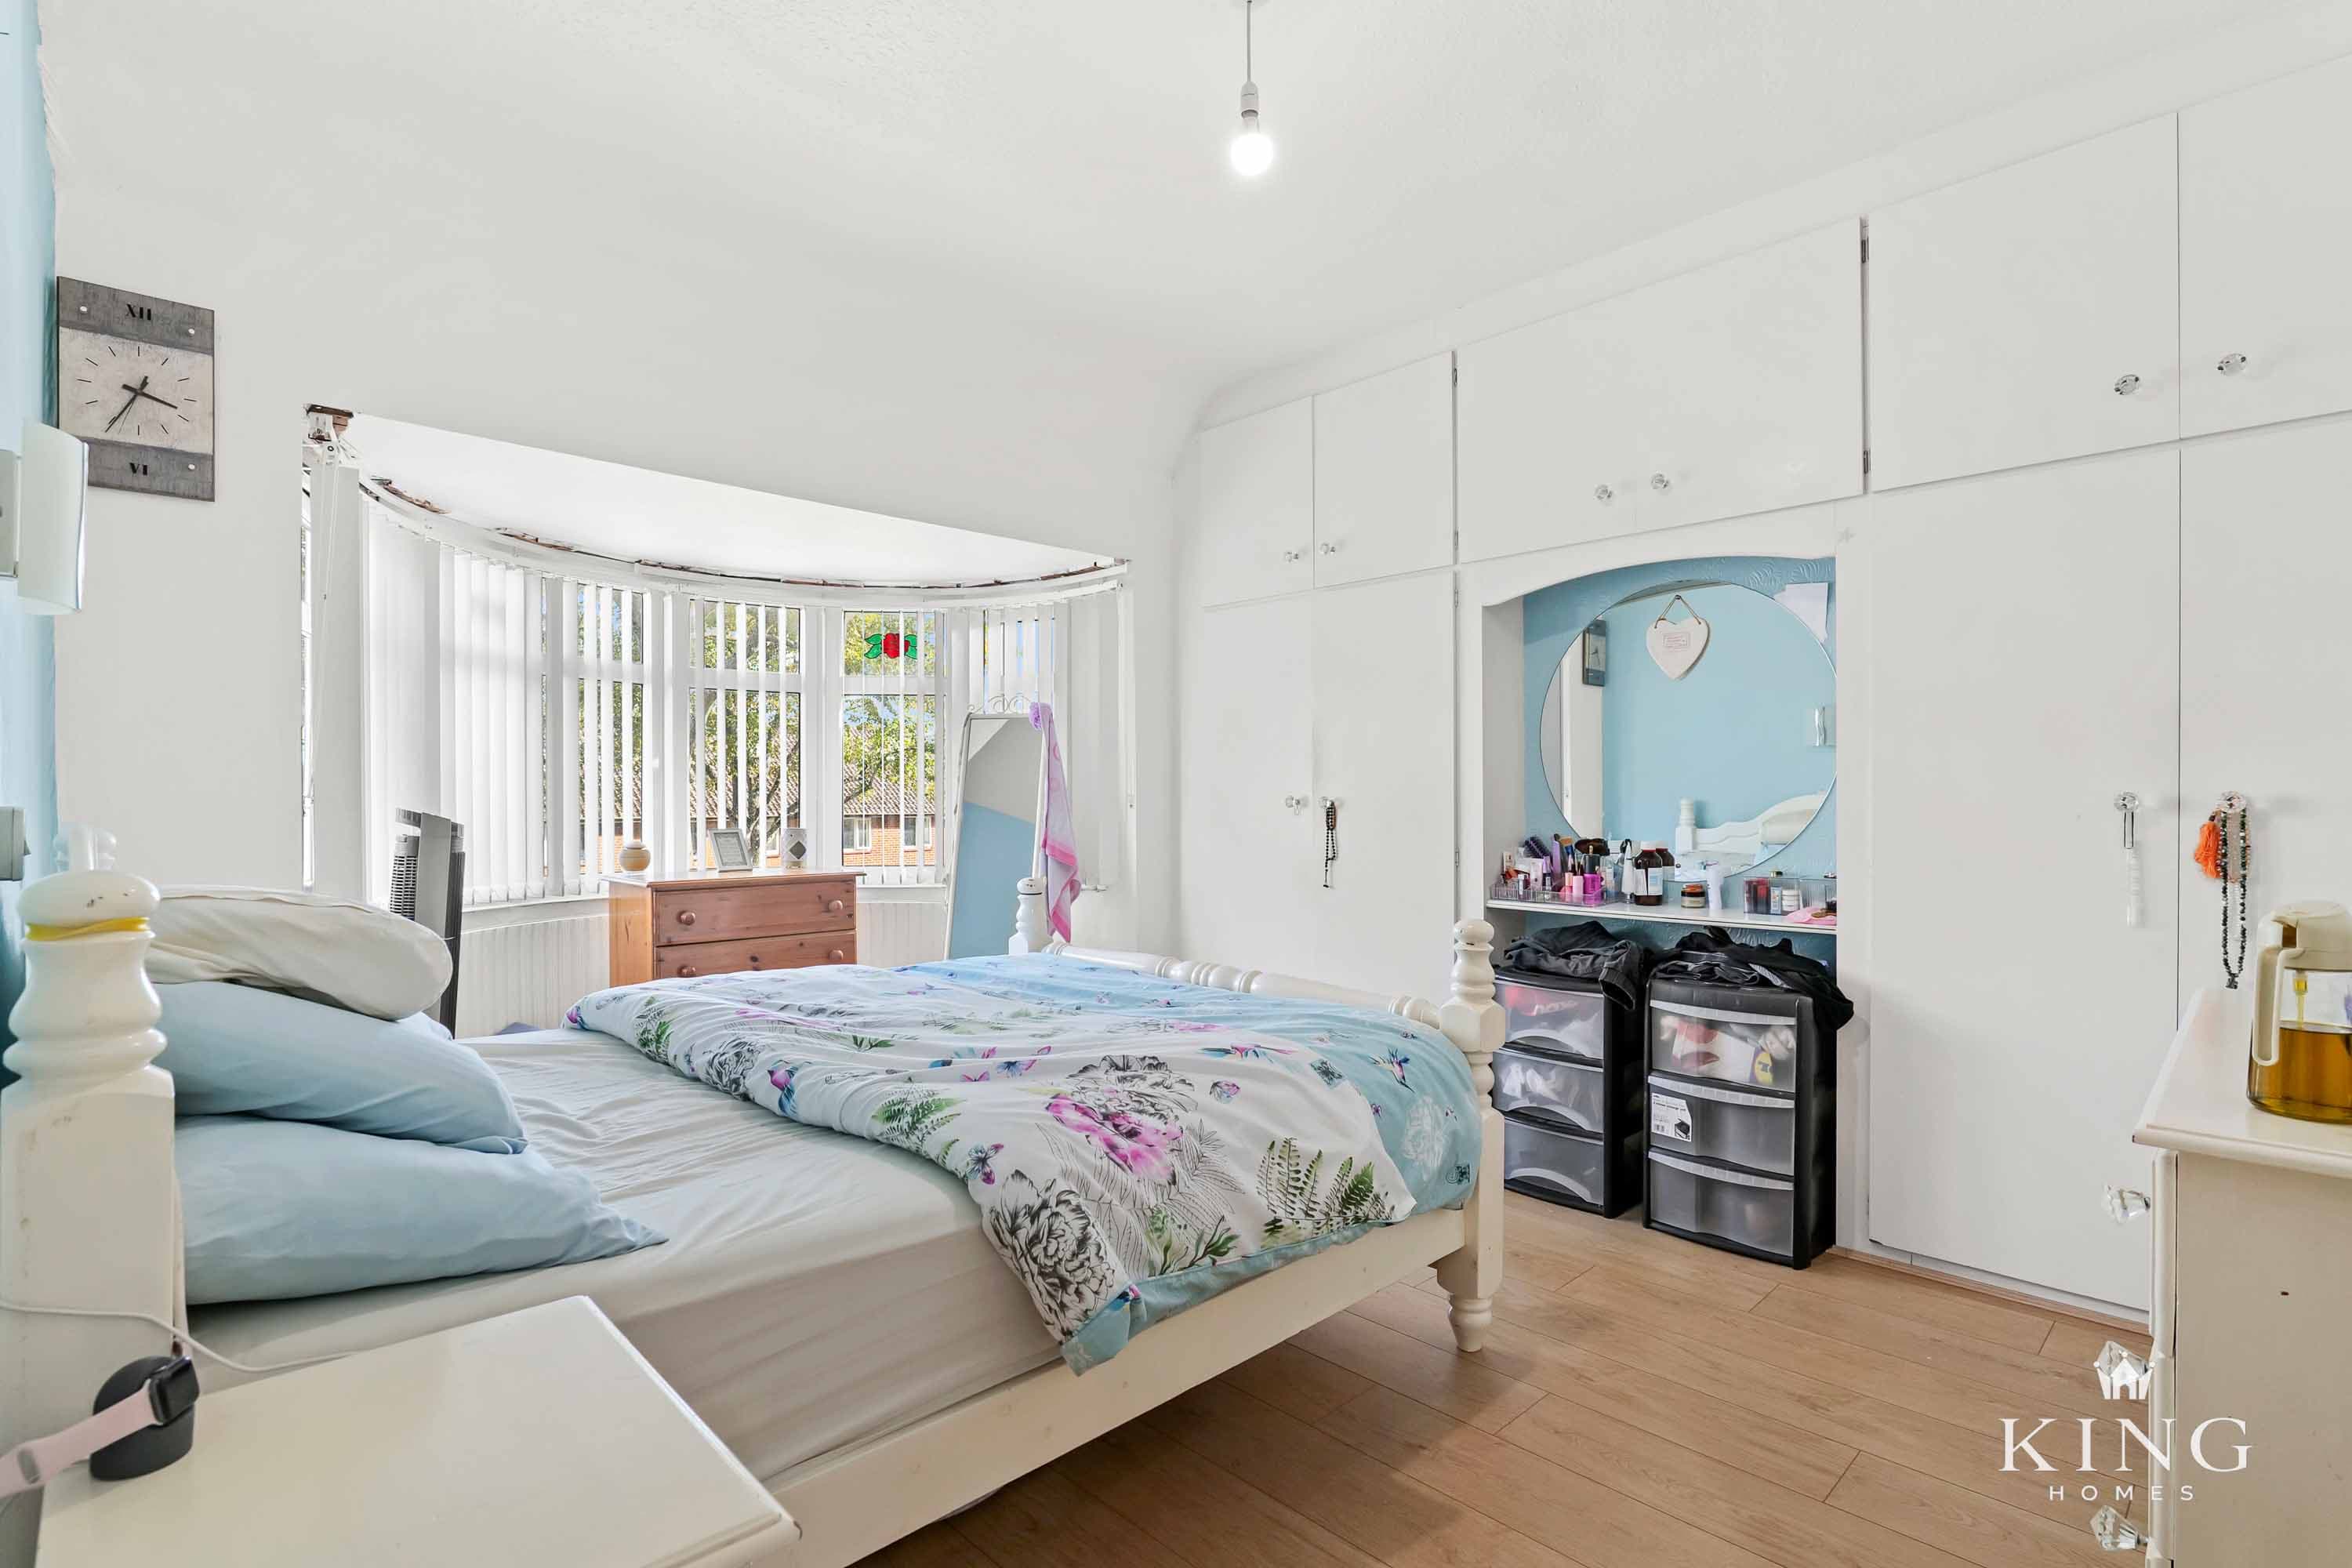
Bedroom 1
Dimensions: 3.06m x 4.22m (10'0" x 13'10").
Bedroom 2
Dimensions: 3.52m x 2.84m (11'6" x 9'3").
Bedroom 3
Dimensions: 2.54m x 2.53m (8'3" x 8'3").
Bathroom
Dimensions: 2.80m x 2.03m (9'2" x 6'7").
Outbuilding
Dimensions: 3.00m x 2.00m (9'10" x 6'6").

We tailor every marketing campaign to a customer’s requirements and we have access to quality marketing tools such as professional photography, video walk-throughs, drone video footage, distinctive floorplans which brings a property to life, right off of the screen.