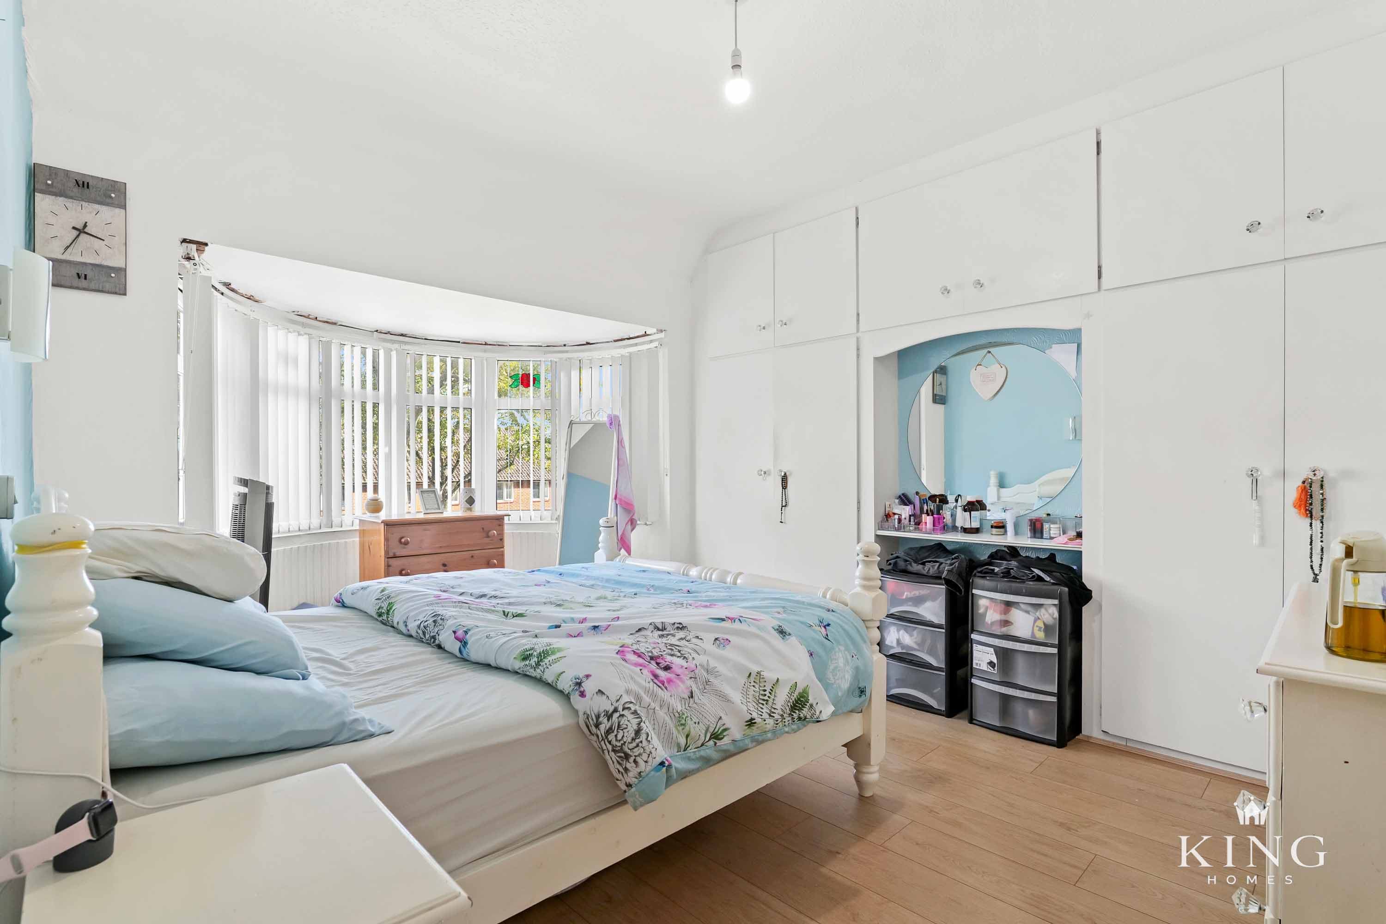
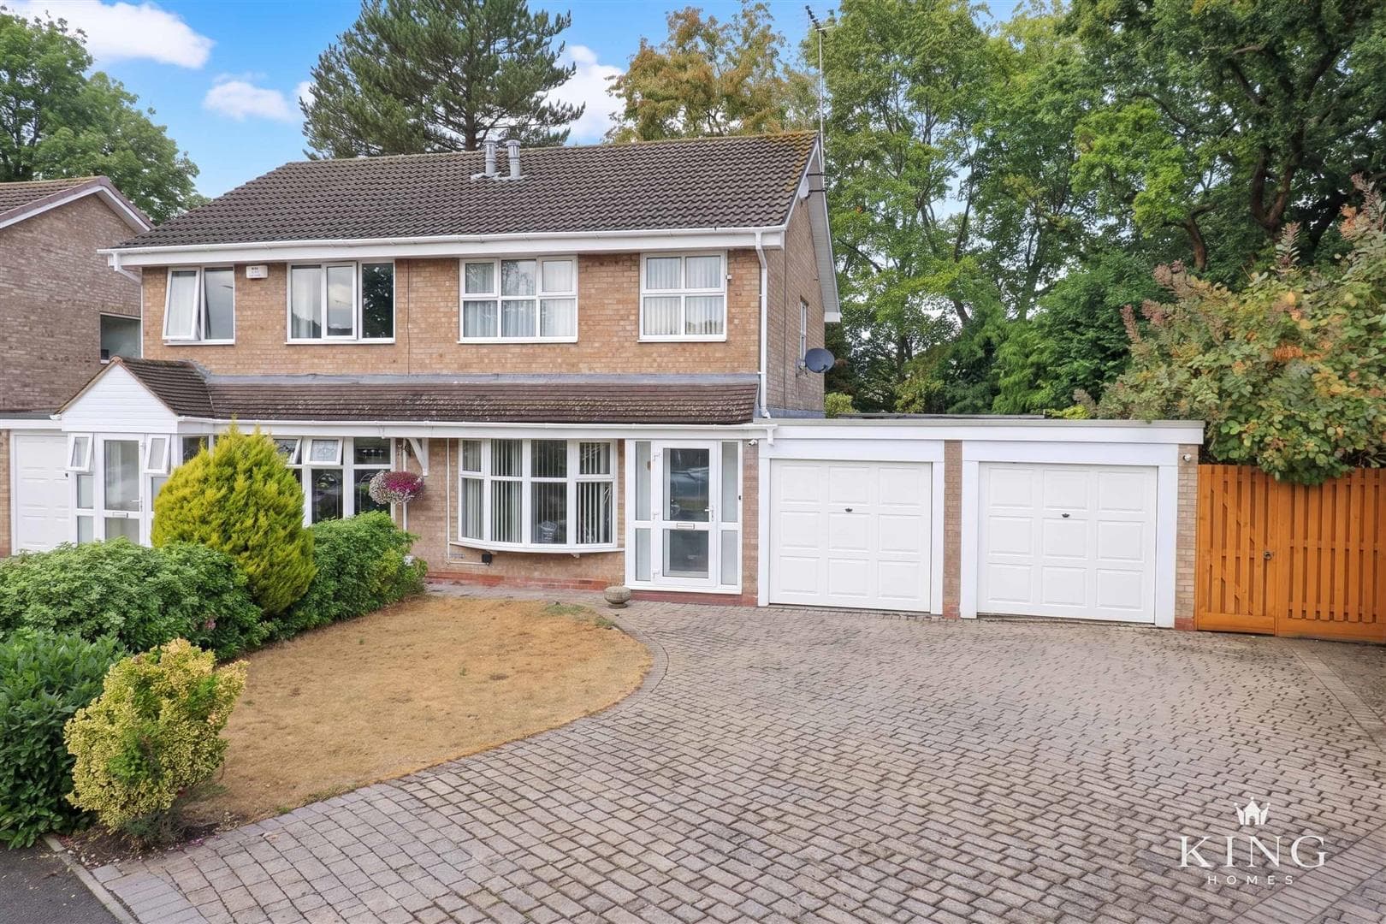
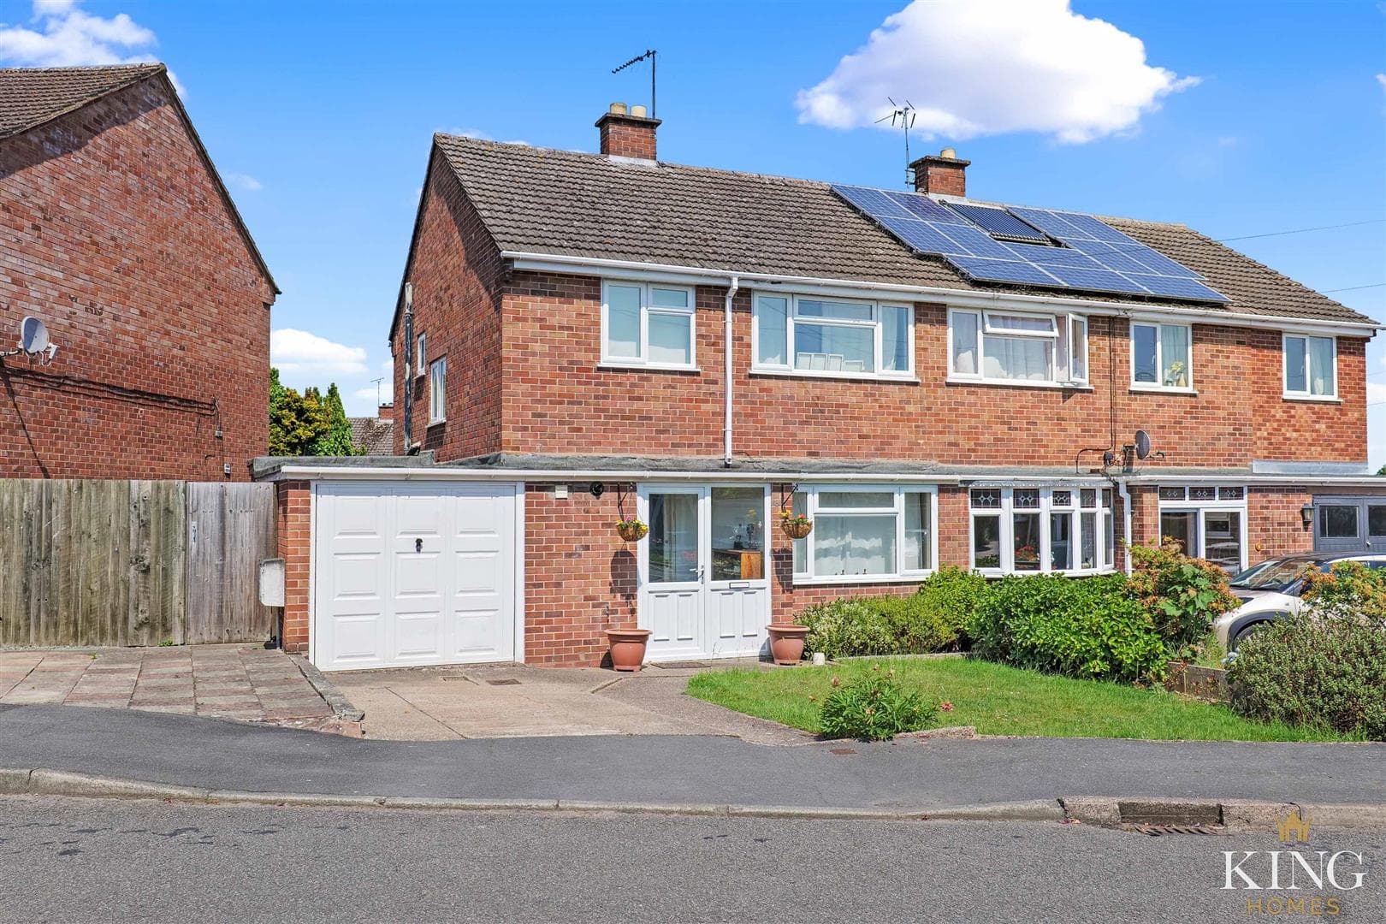
** Open Countryside Views ** Sought-After Great Alne Village Setting ** Generous Lounge/Diner ** Currently Arranged as Two Bedrooms, with Two Rooms Combined to Create a Large Principal Bedroom – Easily Reinstated as Three Bedrooms ** Kitchen/Breakfast Room ** Rear Conservatory ** Separate Utility Room ** Substantial Rear Garden Backing Onto Open Fields ** Garage & Driveway Parking ** No Onward Chain ** School Road is a spacious semi-detached home in the sought-after village of Great Alne, enjoying open countryside views to the rear. Originally designed as a three bedroom home, the first floor is currently arranged as two generous double bedrooms, with two of the original bedrooms having been combined to create an impressive principal bedroom. The layout could easily be reinstated to provide three bedrooms if required. Further highlights include a generous lounge/diner, kitchen/breakfast room, conservatory, utility room, garage, driveway parking and a substantial rear garden backing onto open fields.
Hall
Lounge/Diner
Dimensions: 6.96m x 3.15m (22'10" x 10'4").
Kitchen/Breakfast Room
Dimensions: 2.97m x 4.69m (9'8" x 15'4").
Utility
Dimensions: 2.03m x 2.08m (6'7" x 6'9").
Conservatory
Dimensions: 2.98m x 3.46m (9'9" x 11'4").
Landing
Bedroom 1
Dimensions: 3.53m x 5.14m (11'6" x 16'10").
Bedroom 2
Dimensions: 3.33m x 3.12m (10'11" x 10'2").
Shower Room
Dimensions: 2.34m x 2.38m (7'8" x 7'9").
Garage
Dimensions: 2.64m x 2.08m (8'7" x 6'9").

We tailor every marketing campaign to a customer’s requirements and we have access to quality marketing tools such as professional photography, video walk-throughs, drone video footage, distinctive floorplans which brings a property to life, right off of the screen.