Call us
    T: 01789 608111E: sales@kinghomes.co.uk
    Get a Valuation
    Register
    LogoLogo
    • THE COLLECTION
    • SOLD GALLERY
    • 360 VIRTUAL TOUR
    • PROPERTY FILMS
    • VALUATION
    • OUR STORY
    • TESTIMONIALS
    • NEWS
    • CONTACT US
    GET A VALUATION
    Logo
    CONTACT US
    Register
    GET A VALUATION
    Back to Listings

    Offers Over £375,000

    for sale / School Road, Great Alne, Alcester

    3 Bedrooms
    /
    1 Bathroom
    /
    2 Receptions
    /
    Brochure

    Key Information

    Tenure:Freehold
    Council tax band:Not available
    Broadband:up to 1800Mbps

    Description

    ** MUST SEE ** IMMACULATE ** Modernised and Extended ** Three-Bedroom Home ** GARDEN OFFICE – Fully Insulated and Double Glazed with Power ** With Generous Garden ** Driveway Parking ** Open Plan Living Spaces ** This beautifully presented home features a bright living room with log burner and bi-fold doors to an L-shaped kitchen/diner, plus a garden room with skylights, bi-fold and patio doors. Upstairs offers three good-sized, stylish bedrooms. Outside, a generous rear garden with lawn, paved areas, outbuilding and storage backs onto open fields.

    Beautifully Modernised Three-Bedroom Home with Stylish Interiors and Versatile Living Spaces.

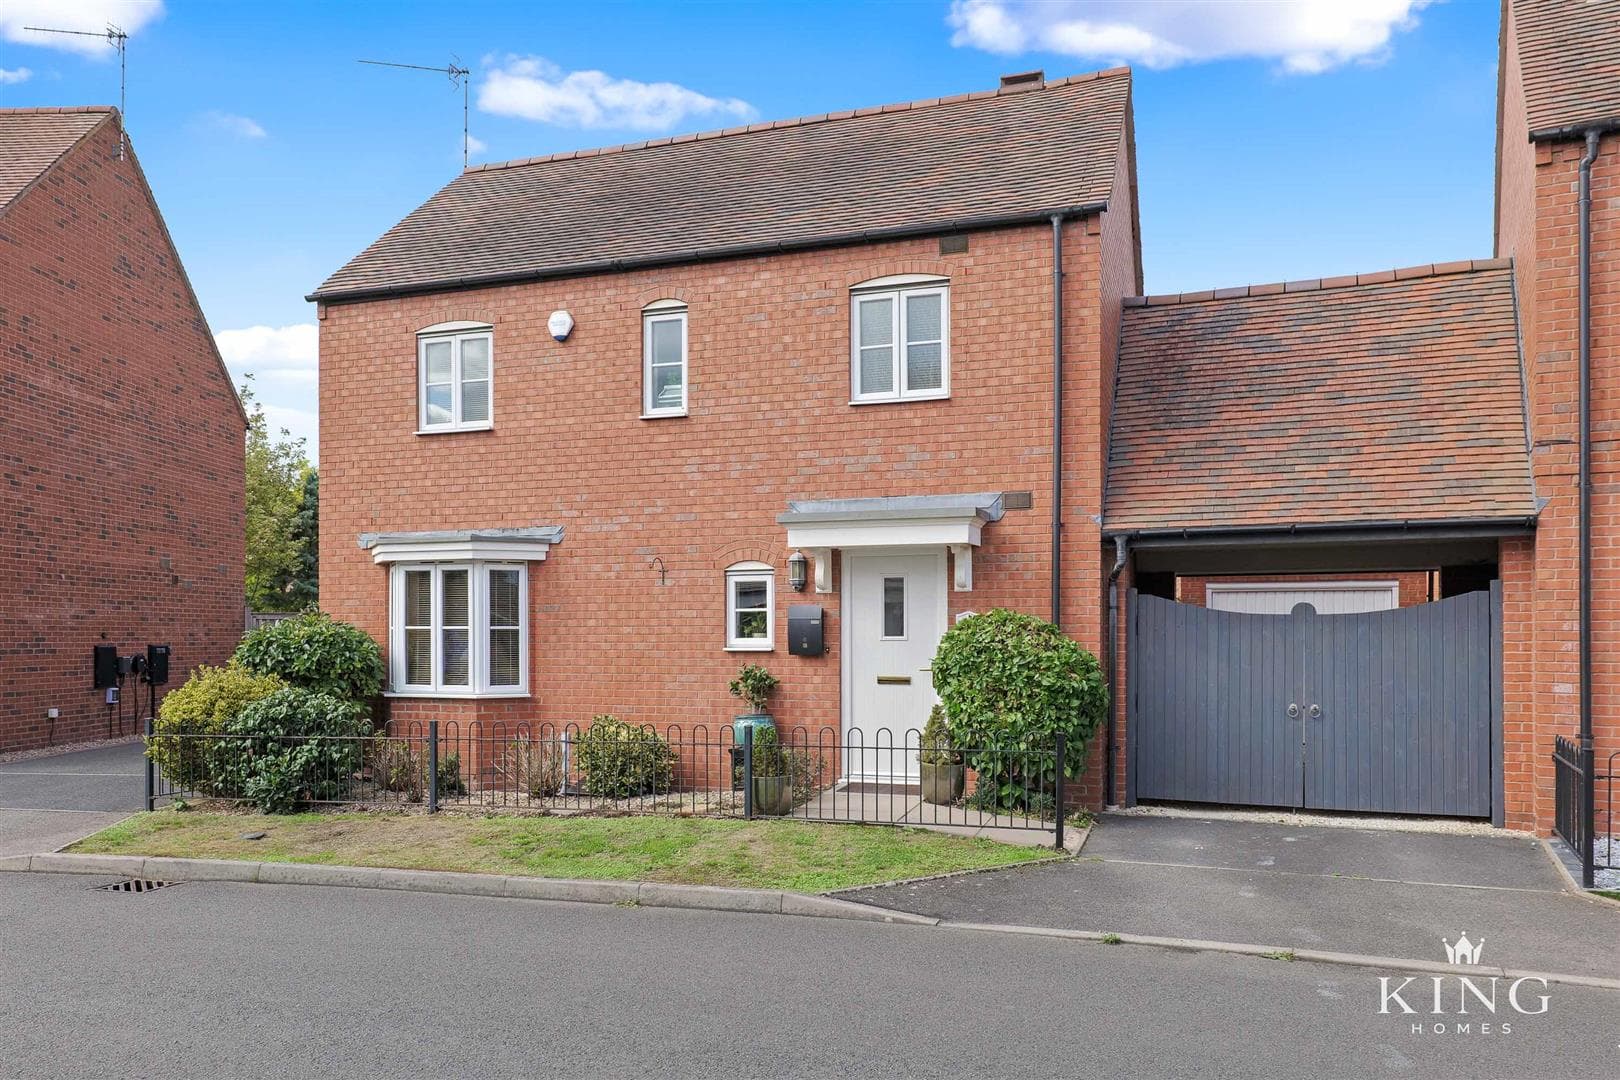
    This beautifully modernised and beautifully presented three-bedroom home enjoys a smart frontage with driveway parking to the front, offering both kerb appeal and everyday convenience.

    The ground floor begins with an inviting entrance hall adorned with stone effect tiles, setting the tone for the high-quality finish throughout. At the front, the bright and spacious living room features a wooden floor and a charming log burner as its focal point, with bi-fold doors opening seamlessly into the L-shaped kitchen and dining area. This layout creates a natural flow, perfect for modern family living and entertaining.

    The kitchen and dining space is finished to a high specification, with a wide array of neutral wall and base units, integrated appliances, and generous worktop space. A separate utility room adds further storage and keeps household tasks neatly tucked away. A convenient downstairs WC completes the practical ground floor layout.

    From the dining area, double doors lead into the garden room, a light-filled second sitting area or family room. This versatile space features skylights, patio doors, bi-fold doors to the garden, and a log burner, combining comfort and style while maximising natural light.

    Upstairs, the central landing leads to three good-sized and stylishly presented bedrooms and a family bathroom. The largest bedroom overlooks the rear garden, while two further rooms at the front offer flexibility for children, guests, or home working.

    A generous rear garden is a true highlight of the home, offering a spacious paved area, central path, lawn, further paved seating, a mature tree, and established greenery. A fully insulated, double-glazed HOME OFFICE with power provides an ideal year-round workspace, while additional storage sheds add versatility. The garden also backs onto open fields, enhancing the sense of privacy and space.

    The property benefits from both LPG gas and electric, ensuring efficient and flexible energy options for the home.

    Hall

    Living Room 3.94m x 3.51m (12'11" x 11'6")

    Kitchen/Diner 4.04m x 5.43m (13'3" x 17'9")

    Garden Room 3.73m x 2.84m (12'2" x 9'3")

    Utility

    W.C

    Landing

    Bedroom 1 3.06m x 4.22m (10'0" x 13'10")

    Bedroom 2 3.52m x 2.84m (11'6" x 9'3")

    Bedroom 3 2.54m x 2.53m (8'3" x 8'3")

    Bathroom 2.80m x 2.03m (9'2" x 6'7")

    Outbuilding 3.00m x 2.00m (9'10" x 6'6")

    Mortgage

    Estimated Monthly Mortgage Payment:
    £1,735 /mo.
    25 Years, 3.75% Interest
    Loan
    £337,500
    Total Repay
    £520,558

    Stamp Duty

    You’ll have to pay the stamp duty of:
    £8,750
    0% up to £125,000
    2% from £125,000 to £250,000
    5% from £250,000 to £375,000
    Your effective stamp duty rate is 2.33%

    Viewings not available

    Studley Branch

    More properties in Studley

    Mortgage

    Estimated Monthly Mortgage Payment:
    £1,735 /mo.
    25 Years, 3.75% Interest
    Loan
    £337,500
    Total Repay
    £520,558

    Stamp Duty

    You’ll have to pay the stamp duty of:
    £8,750
    0% up to £125,000
    2% from £125,000 to £250,000
    5% from £250,000 to £375,000
    Your effective stamp duty rate is 2.33%

    Register for Property Alerts

    Register for Property Alerts
    Register for Property Alerts

    Register for Property Alerts

    Register for Property Alerts

    We tailor every marketing campaign to a customer’s requirements and we have access to quality marketing tools such as professional photography, video walk-throughs, drone video footage, distinctive floorplans which brings a property to life, right off of the screen.


    We tailor every marketing campaign to a customer’s requirements and we have access to quality marketing tools such as professional photography, video walk-throughs, drone video footage, distinctive floorplans which brings a property to life, right off of the screen.
    REGISTER FOR ALERTSREGISTER FOR ALERTS
    Back to Home

    QUICK LINKS 

    The Collection
    Book A Valuation
    King View 360
    Property Films
    The Experience Centre
    Meet The Team
    Contact

    CONTACT 

    Unit 1,
    Moorfield Road,
    Alcester,
    B49 5DA

    T:01789608111
    E:sales@kinghomes.co.uk

    OnTheMarket
    RightMove
    Zoopla
    Logo
    Logo
    Logo
    © 2026
    Privacy Policy|Terms & Conditions|Cookie Policy
    Powered by
    Alcester Academy
    (1.07 miles)
    Good
    Number of pupils: 635
    Age Range: 11 - 16
    Tudor Grange Primary Academy, Haselor
    (1.12 miles)
    Good
    Number of pupils: 60
    Age Range: 3 - 11
    St Benedict's Catholic High School
    (1.44 miles)
    Good
    Number of pupils: 673
    Age Range: 11 - 18
    Our Lady's Catholic Primary School
    (1.54 miles)
    Requires improvement
    Number of pupils: 97
    Age Range: 4 - 11
    St Nicholas CofE Primary
    (1.54 miles)
    Good
    Number of pupils: 406
    Age Range: 4 - 11
    Alcester Grammar School
    (1.81 miles)
    Outstanding
    Number of pupils: 1342
    Age Range: 11 - 18
    Coughton CofE Primary School
    (2.18 miles)
    Good
    Number of pupils: 166
    Age Range: 4 - 11
    Temple Grafton CofE Primary School
    (2.8 miles)
    Outstanding
    Number of pupils: 105
    Age Range: 4 - 11
    Wootton Wawen CofE Primary School
    (3.39 miles)
    Good
    Number of pupils: 105
    Age Range: 4 - 11
    Alcester Academy
    (1.07 miles)
    Good
    Number of pupils: 635
    Age Range: 11 - 16
    Tudor Grange Primary Academy, Haselor
    (1.12 miles)
    Good
    Number of pupils: 60
    Age Range: 3 - 11
    St Benedict's Catholic High School
    (1.44 miles)
    Good
    Number of pupils: 673
    Age Range: 11 - 18
    Our Lady's Catholic Primary School
    (1.54 miles)
    Requires improvement
    Number of pupils: 97
    Age Range: 4 - 11
    St Nicholas CofE Primary
    (1.54 miles)
    Good
    Number of pupils: 406
    Age Range: 4 - 11
    Alcester Grammar School
    (1.81 miles)
    Outstanding
    Number of pupils: 1342
    Age Range: 11 - 18
    Coughton CofE Primary School
    (2.18 miles)
    Good
    Number of pupils: 166
    Age Range: 4 - 11
    Temple Grafton CofE Primary School
    (2.8 miles)
    Outstanding
    Number of pupils: 105
    Age Range: 4 - 11
    Wootton Wawen CofE Primary School
    (3.39 miles)
    Good
    Number of pupils: 105
    Age Range: 4 - 11

    View Similar Properties

    Lansdowne Crescent, Studley
    Add to Favourites
    NEW 3 bedrooms for sale - added last Saturday

    Lansdowne Crescent, Studley

    Guide Price£340,000Freehold

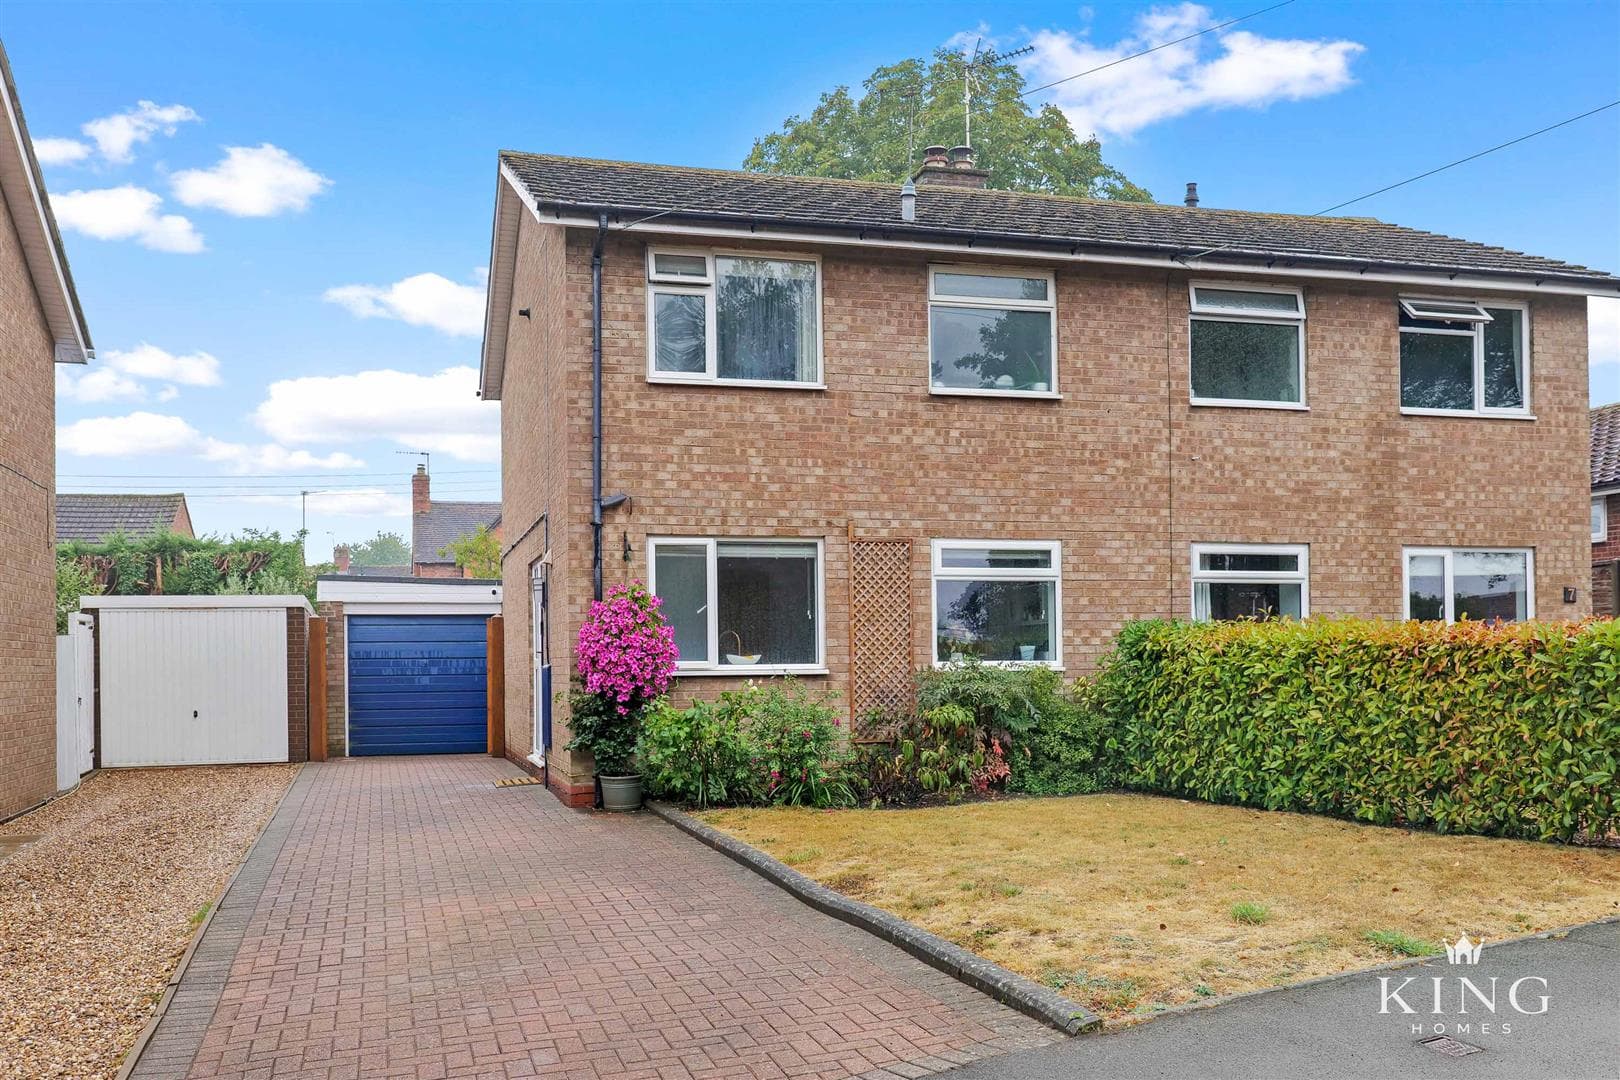
    ** Three Bedroom Semi-Detached Home ** Located on a Quite Cul-de-Sac ** Integral Garage & Driveway Parking ** Two Reception Rooms ** Large Utility Room / Home Office ** Ground Floor WC ** Beautifully Maintained Private Rear Garden ** Situated on the
    3 Bedrooms
    1 Bathroom
    2 Receptions
    View Details
    Mayors Drive, Alcester
    Add to Favourites
    NEW 3 bedrooms for sale - added last Friday

    Mayors Drive, Alcester

    Offers Over£400,000Freehold

    ** Beautifully Presented Three Bedroom Detached Family Home ** Spacious Kitchen/Dining Room with French Doors to the Garden ** Principal Bedroom with En-Suite Shower Room ** Landscaped Rear Garden & Driveway Parking for Two Cars ** EPC Rating B **
    3 Bedrooms
    2 Bathrooms
    1 Reception
    View Details
    Stone Pits Meadow, Wilmcote, Stratford-Upon-Avon
    Add to Favourites
    3 bedrooms for sale

    Stone Pits Meadow, Wilmcote, Stratford-Upon-Avon

    Guide Price£420,000Freehold

    ** Beautifully Presented Three Bedroom Detached ** Wilmcote ** Lounge and Conservatory ** Principal Bedroom with En-suite ** The property features a generous living room with herringbone flooring, French doors to a bright conservatory, and a
    3 Bedrooms
    2 Bathrooms
    2 Receptions
    View Details
    More properties from the area