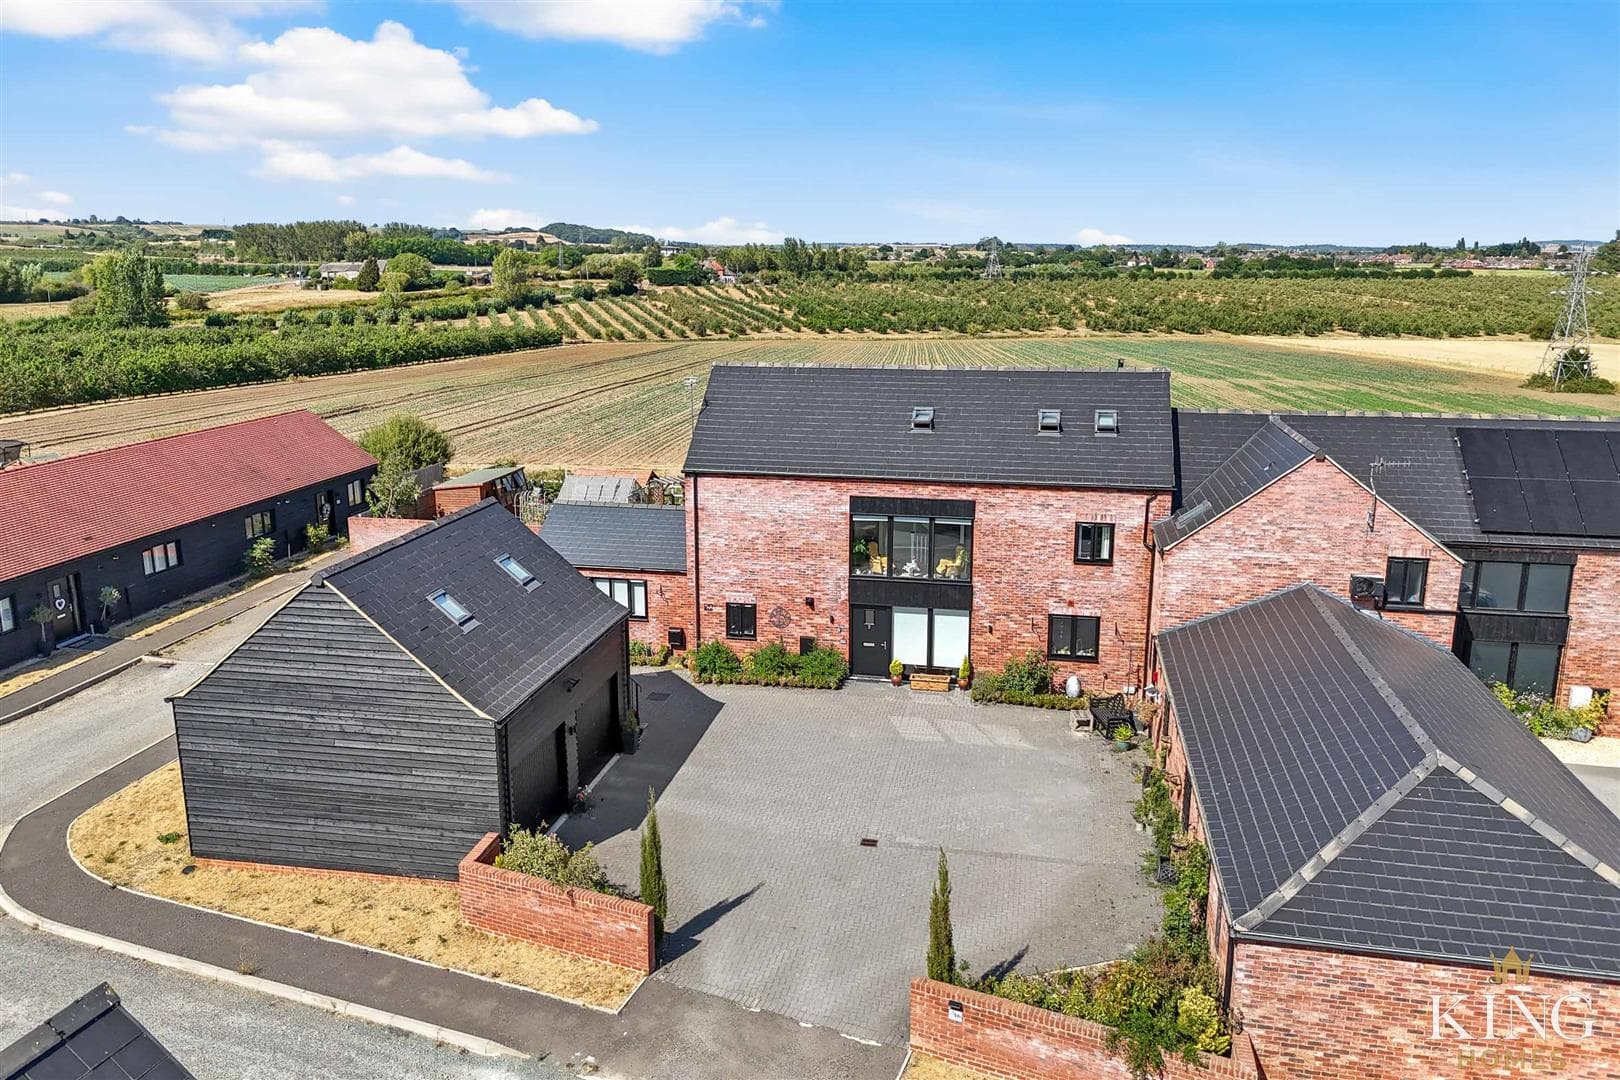
** King Film Available ** NO UPWARD CHAIN ** Extensive Five Bedroom Detached Family Residence ** Office/Games Room with Separate Entrance Adjacent to the Double Garage ** Generous Gardens ** Magnificent Countryside Views ** Sambourne Park ** A substantial and thoughtfully designed detached family home in the highly desirable village of Sambourne, offering over 3,100 sq ft of versatile accommodation. The property features an impressive kitchen/dining room at the heart of the home, alongside multiple additional reception rooms, a flexible office/games room alongside the garage, and five well-proportioned bedrooms, including a principal suite with en-suite. A standout feature is the large, peaceful rear garden backing onto open countryside, providing a private and tranquil outdoor space. Set within a select cul-de-sac of individual high-end homes, this property combines practicality, space, and a superb location close to village amenities and the Warwickshire countryside.
This substantial and thoughtfully laid-out detached family home extends to approximately 3,144 sq ft and is set within a highly desirable enclave of the much sought-after village of Sambourne, occupying a peaceful position within a select residential cul-de-sac of high-quality, individually designed homes.
On approach, it is immediately clear how exceptional this property is. The house sits confidently within its plot, enjoying a pleasing sense of space and privacy. The attractive frontage is complemented by a welcoming covered entrance, a double garage, and a block-paved driveway providing ample parking. A lawned foregarden, bordered by established greenery, further enhances the sense of maturity on arrival.
The property is entered via a central reception hall, which, as expected from a home of this standard, is wide and welcoming with open ceilings, doors leading to the principal ground floor rooms, a convenient storage cupboard, and a staircase rising to the first floor.
Running from the front to the rear of the home, the generous living room is a main reception space of excellent proportions, featuring a real fire and sliding doors to both the side and rear, providing seamless access to the garden.
To the rear, the heart of the home is the impressive kitchen/dining room, a superb open and sociable space with ample room for both everyday dining and entertaining. The kitchen is fitted with plenty of storage units, a central island, and generous worktop space, while there is room for a large dining table. Double doors lead seamlessly into the living room, and sliding doors open onto the rear garden, creating a wonderful flow between indoor and outdoor living. The kitchen is supported by a separate utility room, ideal for additional appliances and practical storage, while a ground floor WC is conveniently positioned nearby.
GROUND FLOOR
Hall
Kitchen/Diner
Dimensions: 3.75m x 8.83m (12'3" x 28'11").
Utility
Dimensions: 2.30m x 2.57m (7'6" x 8'5").
Living Room
Dimensions: 7.35m x 4.28m (24'1" x 14'0").
Sitting Room
Dimensions: 2.87m x 4.74m (9'4" x 15'6").
W.C
Garage
Dimensions: 5.25m x 5.78m (17'2" x 18'11").
FIRST FLOOR
Landing
Bedroom 1
Dimensions: 3.77m x 4.28m (12'4" x 14'0").
En-suite
Dimensions: 1.90m x 1.84m (6'2" x 6'0").
Bedroom 2
Dimensions: 3.77m x 4.59m (12'4" x 15'0").
Bedroom 3
Dimensions: 3.48m x 4.28m (11'5" x 14'0").
Bedroom 4
Dimensions: 2.87m x 4.74m (9'4" x 15'6").
Bedroom 5
Dimensions: 2.78m x 3.34m (9'1" x 10'11").
Bathroom
Dimensions: 3.77m x 2.20m (12'4" x 7'2").
GROUND FLOOR GAMES ROOM AREA/OFFICE
Hall
W.C
Office/Games Room
Dimensions: 5.51m x 5.78m (18'0" x 18'11").

We tailor every marketing campaign to a customer’s requirements and we have access to quality marketing tools such as professional photography, video walk-throughs, drone video footage, distinctive floorplans which brings a property to life, right off of the screen.