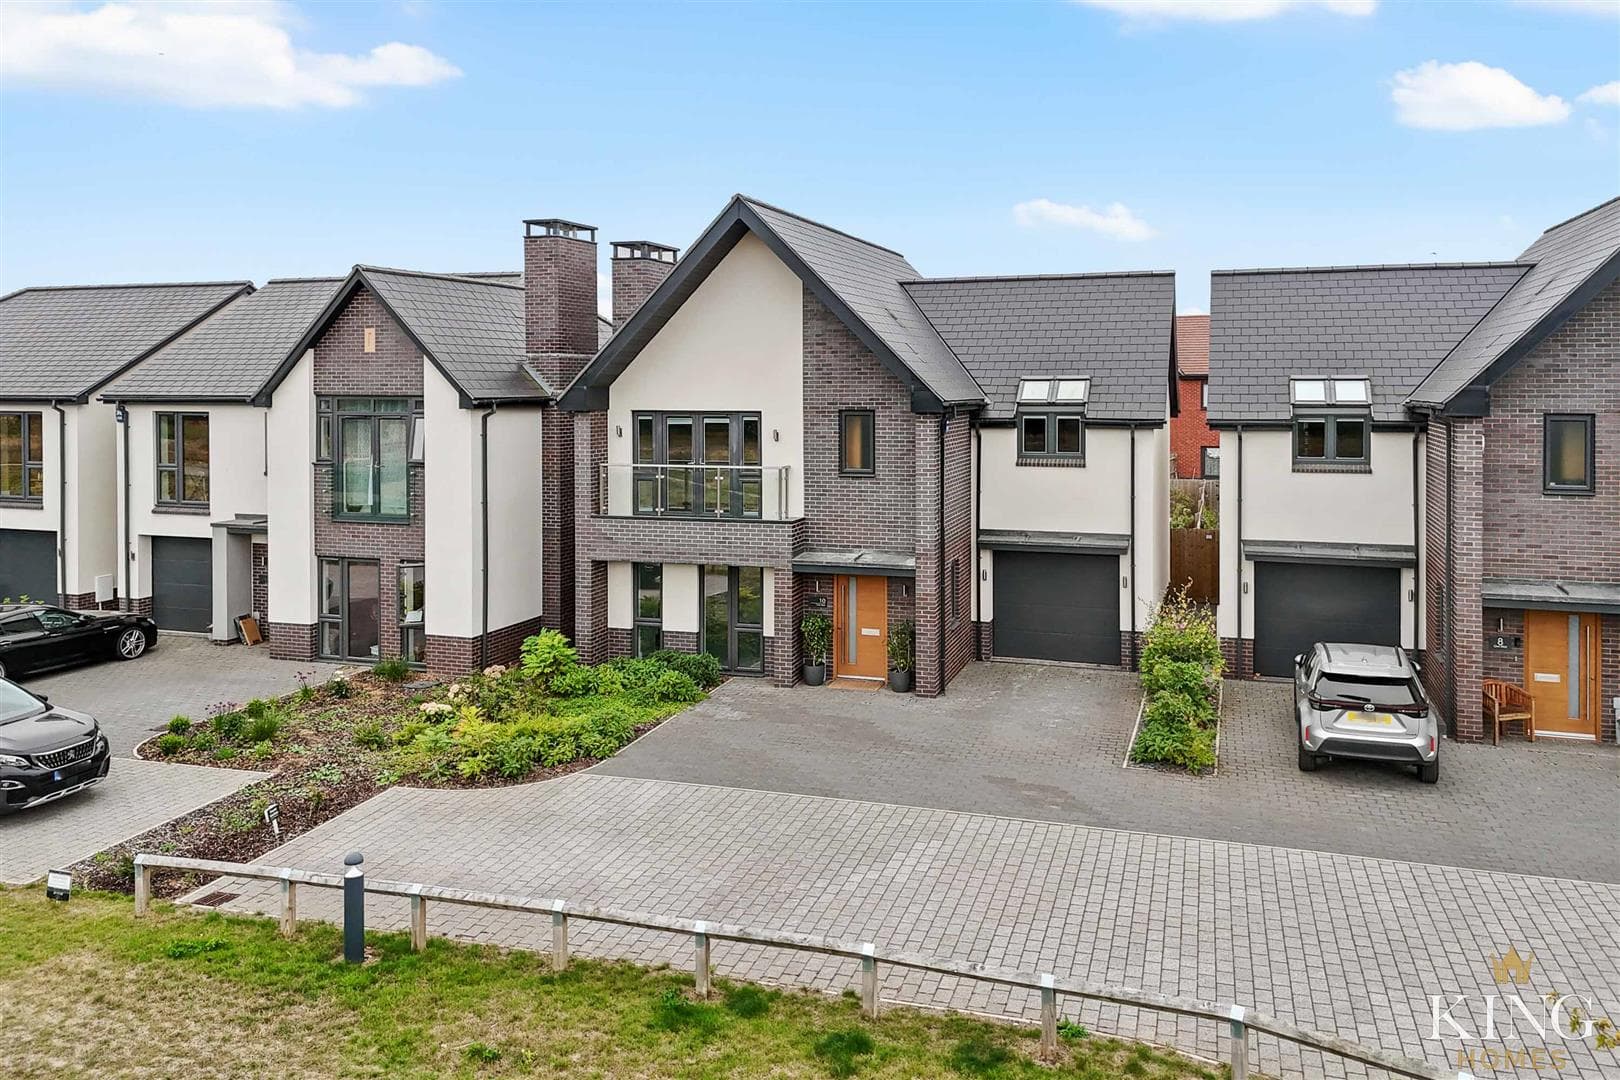
Situated along the highly regarded Pratts Lane in Mappleborough Green, this substantial four-bedroom detached home offers in excess of 2,200 sq. ft. of versatile and well-balanced accommodation, set within a desirable semi-rural setting.
The property is framed by attractive Cotswold stone detailing to the frontage, complemented by mature hedgerows and surrounding greenery, while a tarmac driveway provides ample off-road parking and leads to the double garage.
A welcoming reception hall provides a central point to the home, giving access to the principal ground floor accommodation together with a useful guest cloakroom. The living room is positioned to the front of the property and is a well-proportioned, inviting space filled with natural light, centred around a feature fireplace which creates a comfortable and relaxing setting.
To the rear, the kitchen/breakfast room is well designed with a range of fitted units and a neutral decorative finish, offering space for dining. A sliding door from the dining area opens directly onto the rear garden, creating a seamless connection between indoor and outdoor living. The kitchen also provides direct access to the outhouse/utility room, further enhancing the practicality of the ground floor accommodation.
Double French doors, in the garden room, allow further access to the rear patio and provides versatile additional reception space, well suited as a sitting room, hobby room, or playroom.
The ground floor is particularly flexible, also offering a separate study ideal for home working, along with a ground floor bedroom and adjacent bathroom, making the layout especially well suited to guests, multi-generational living, or those seeking single-level living options.
The double garage further enhances the overall versatility of the home.
Upstairs, the sense of space continues. The principal bedroom is generously proportioned and benefits from built-in storage and a private en-suite. Bedroom two is a spacious double and features a stunning gable end feature window, allowing for excellent natural light. Bedroom three is also well-sized and benefits from fitted mirrored wardrobes, offering excellent storage. A separate shower room serves the remaining bedrooms.
The property benefits from a generous rear garden, offering a well-considered combination of lawn, paved patio, and decking areas, providing several seating and entertaining spaces. Two raised water features add interest, while established planting and fencing to the boundaries create a good degree of privacy and enclosure.
Hall
W.C
Living Room 3.81m x 6.45m (12'5" x 21'1")
Kitchen/Dining Room 3.36m x 6.45m (11'0" x 21'1")
Study 2.71m x 3.12m (8'10" x 10'2")
Bedroom 4 3.81m x 2.90m (12'6 x 9'6)
Bathroom 2.61m x 2.12m (8'6" x 6'11")
Garden Room 2.45m x 3.91m (8'0" x 12'9")
Outhouse/Utility 1.39m x 4.36m (4'6" x 14'3")
Landing
Bedroom 1 3.47m x 6.21m (11'4" x 20'4")
En-suite 2.00m x 3.26m (6'6" x 10'8")
Bedroom 2 3.77m x 4.27m (12'4" x 14'0")
Bedroom 3 3.39m x 3.38m (11'1" x 11'1")
Shower Room
Garage 5.44m x 5.49m (17'10" x 18'0")

We tailor every marketing campaign to a customer’s requirements and we have access to quality marketing tools such as professional photography, video walk-throughs, drone video footage, distinctive floorplans which brings a property to life, right off of the screen.