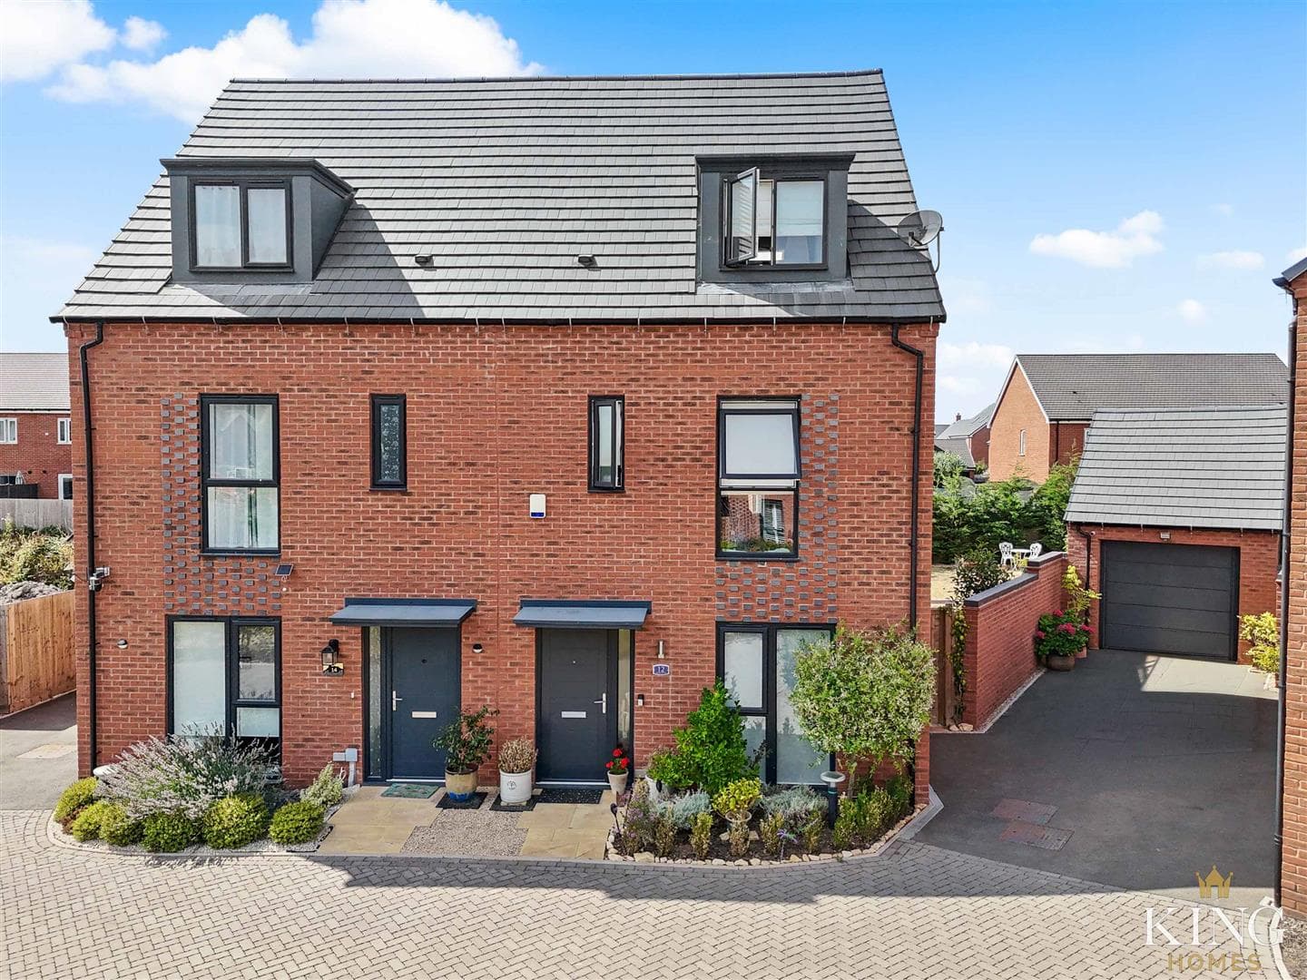
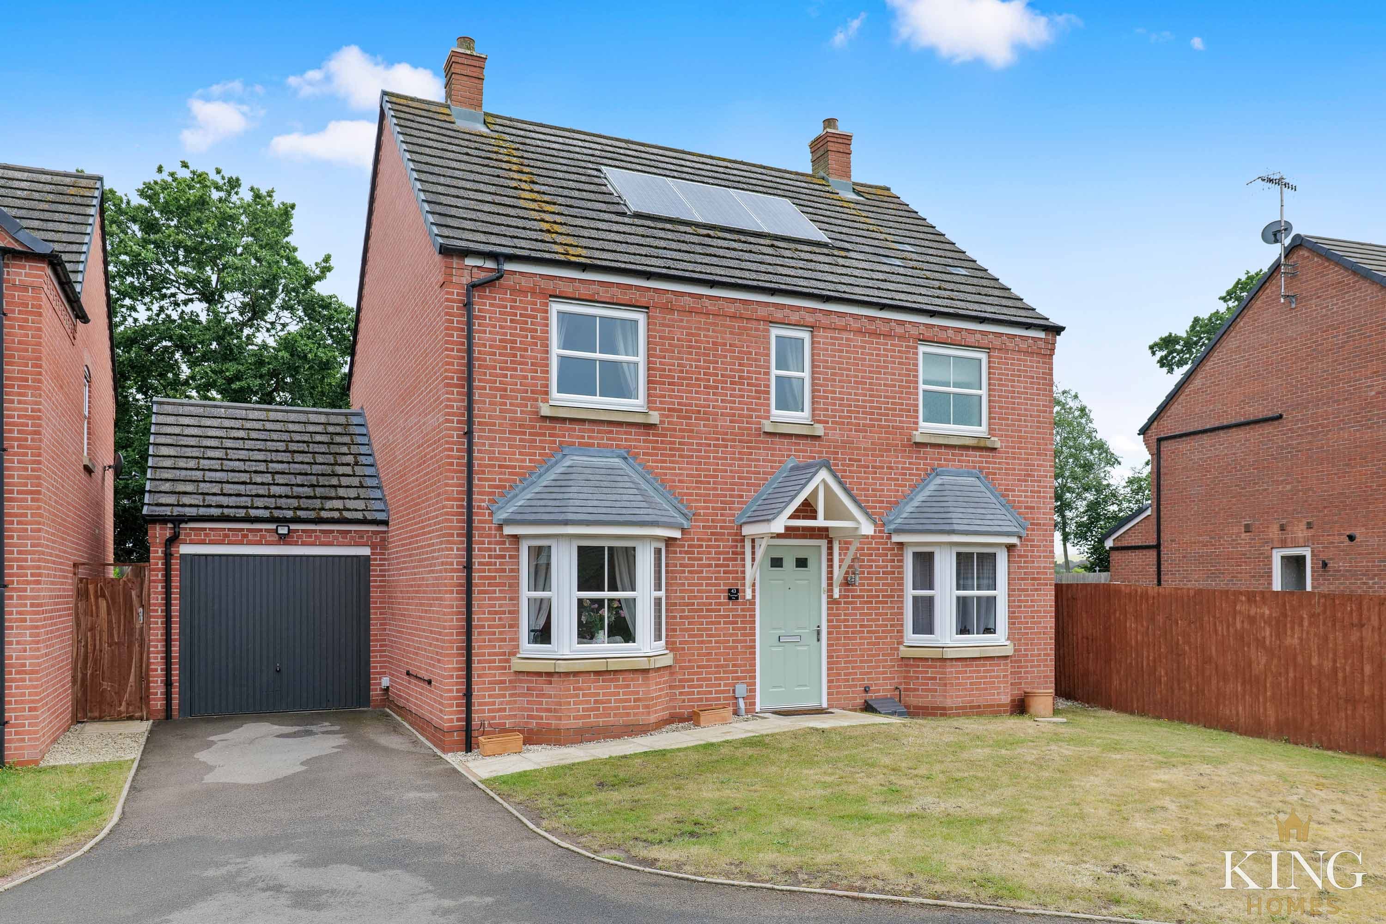
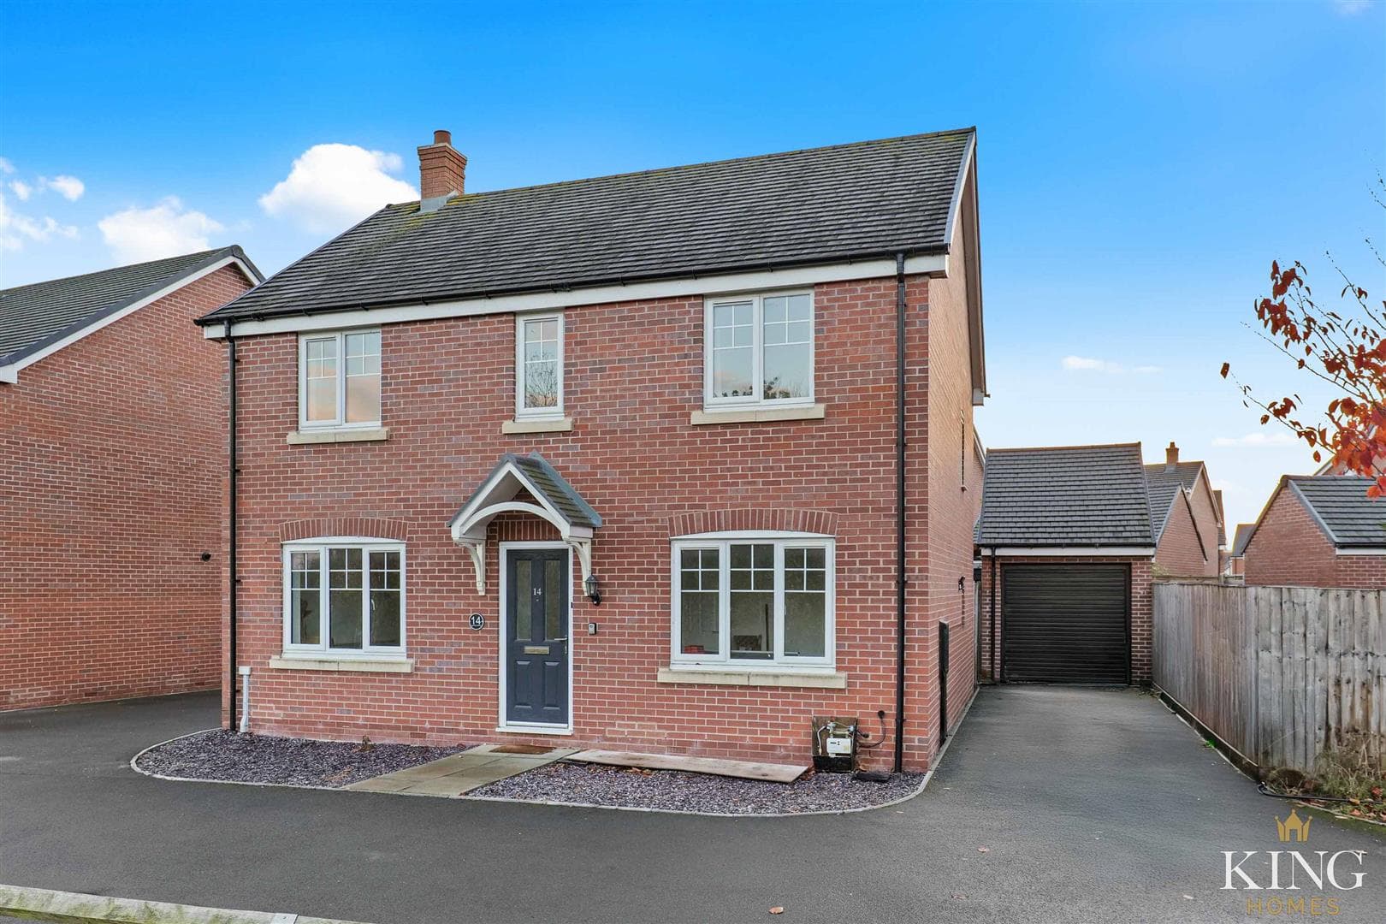
** NO ONWARD CHAIN ** Four Bedroom Detached ** Fantastic Open Plan Kitchen / Dining / Family Room & Separate Living Room ** Generous Landscaped Rear Garden ** Presented to a High Standard ** Master Bedroom with En-suite ** Driveway Parking and Garage ** A beautifully presented four-bedroom detached, double-fronted home, constructed in 2023 and occupying a desirable corner plot within a sought-after village location. The property offers light-filled, neutral interiors throughout, a stunning L-shaped kitchen / dining / family room, a separate triple-aspect living room, a master bedroom with en-suite, driveway parking for two vehicles side by side leading to a garage, and a generous, enclosed rear garden with an extended patio — an ideal turnkey home for modern family living.
Hall
Kitchen/Dining/Family Room
Dimensions: 7.40m x 5.04m (24'3" x 16'6").
Utility
Living Room
Dimensions: 5.24m x 3.11m (17'2" x 10'2").
W.C
Landing
Bedroom 1
Dimensions: 4.03m x 3.15m (13'2" x 10'4").
En-suite
Dimensions: 1.66m x 1.79m (5'5" x 5'10").
Bedroom 2
Dimensions: 3.22m x 3.11m (10'6" x 10'2").
Bedroom 3
Dimensions: 3.27m x 2.55m (10'8" x 8'4").
Bedroom 4
Dimensions: 2.06m x 2.39m (6'9" x 7'10").
Bathroom
Dimensions: 2.03m x 1.95m (6'7" x 6'4").
Garage
Dimensions: 5.45m x 2.50m (17'10" x 8'2").

We tailor every marketing campaign to a customer’s requirements and we have access to quality marketing tools such as professional photography, video walk-throughs, drone video footage, distinctive floorplans which brings a property to life, right off of the screen.