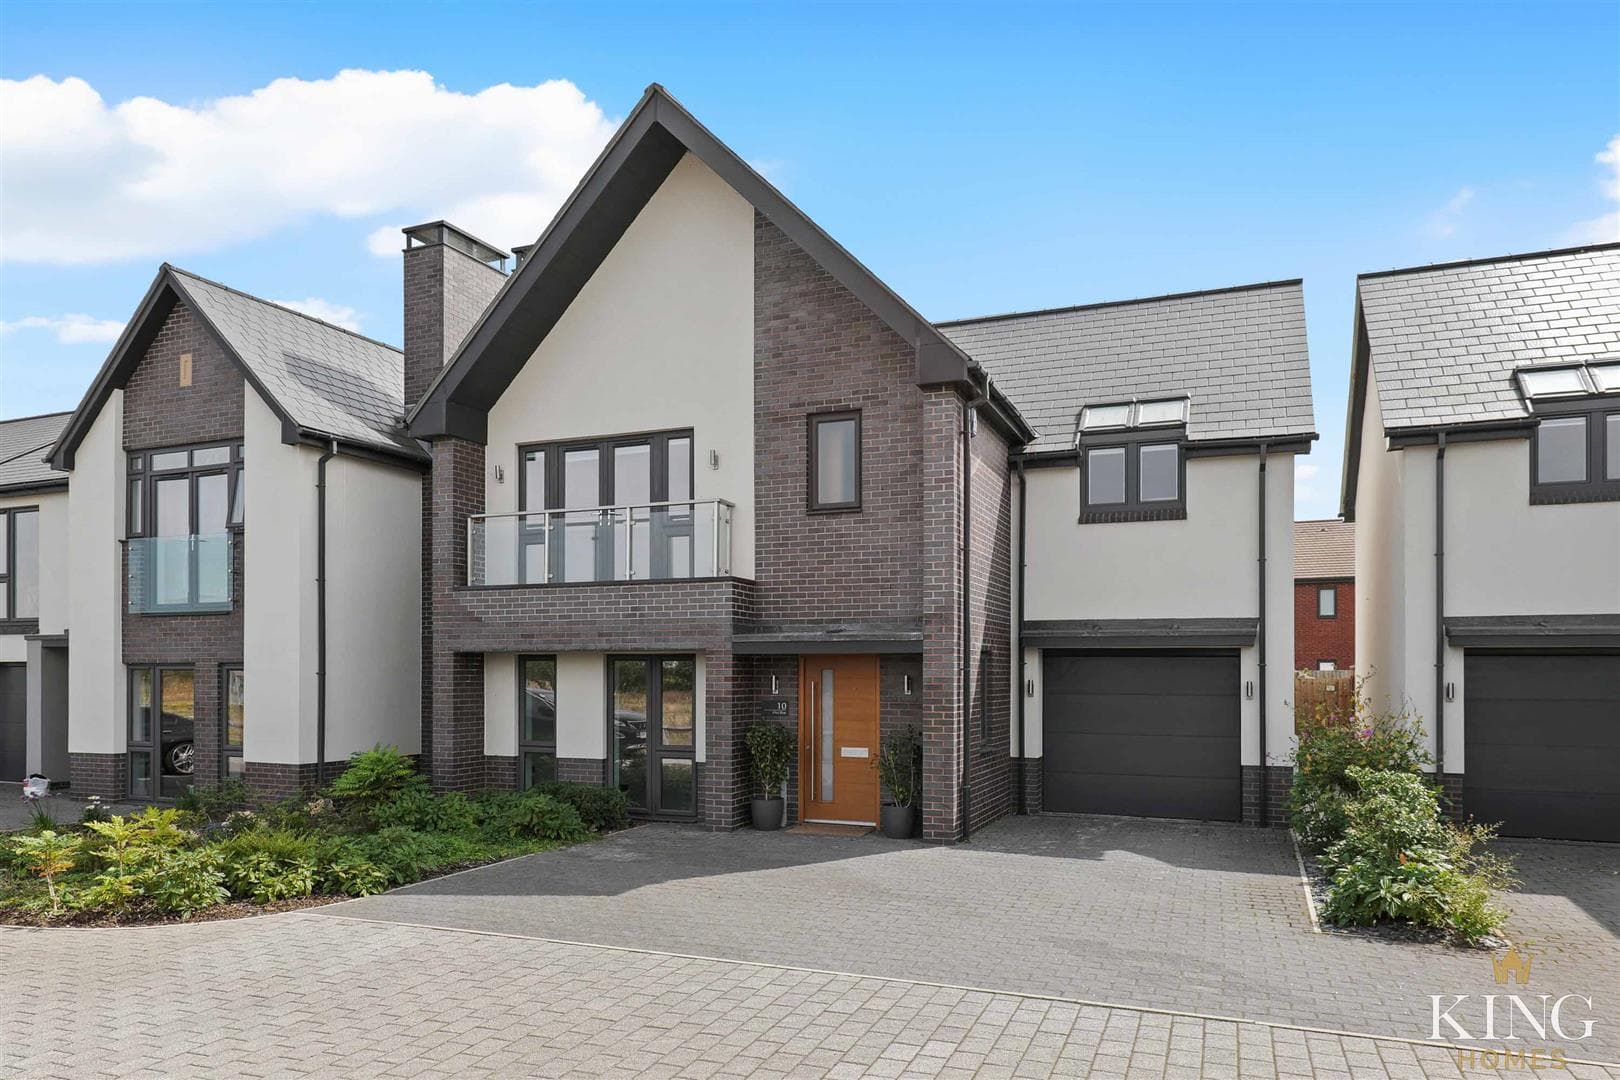
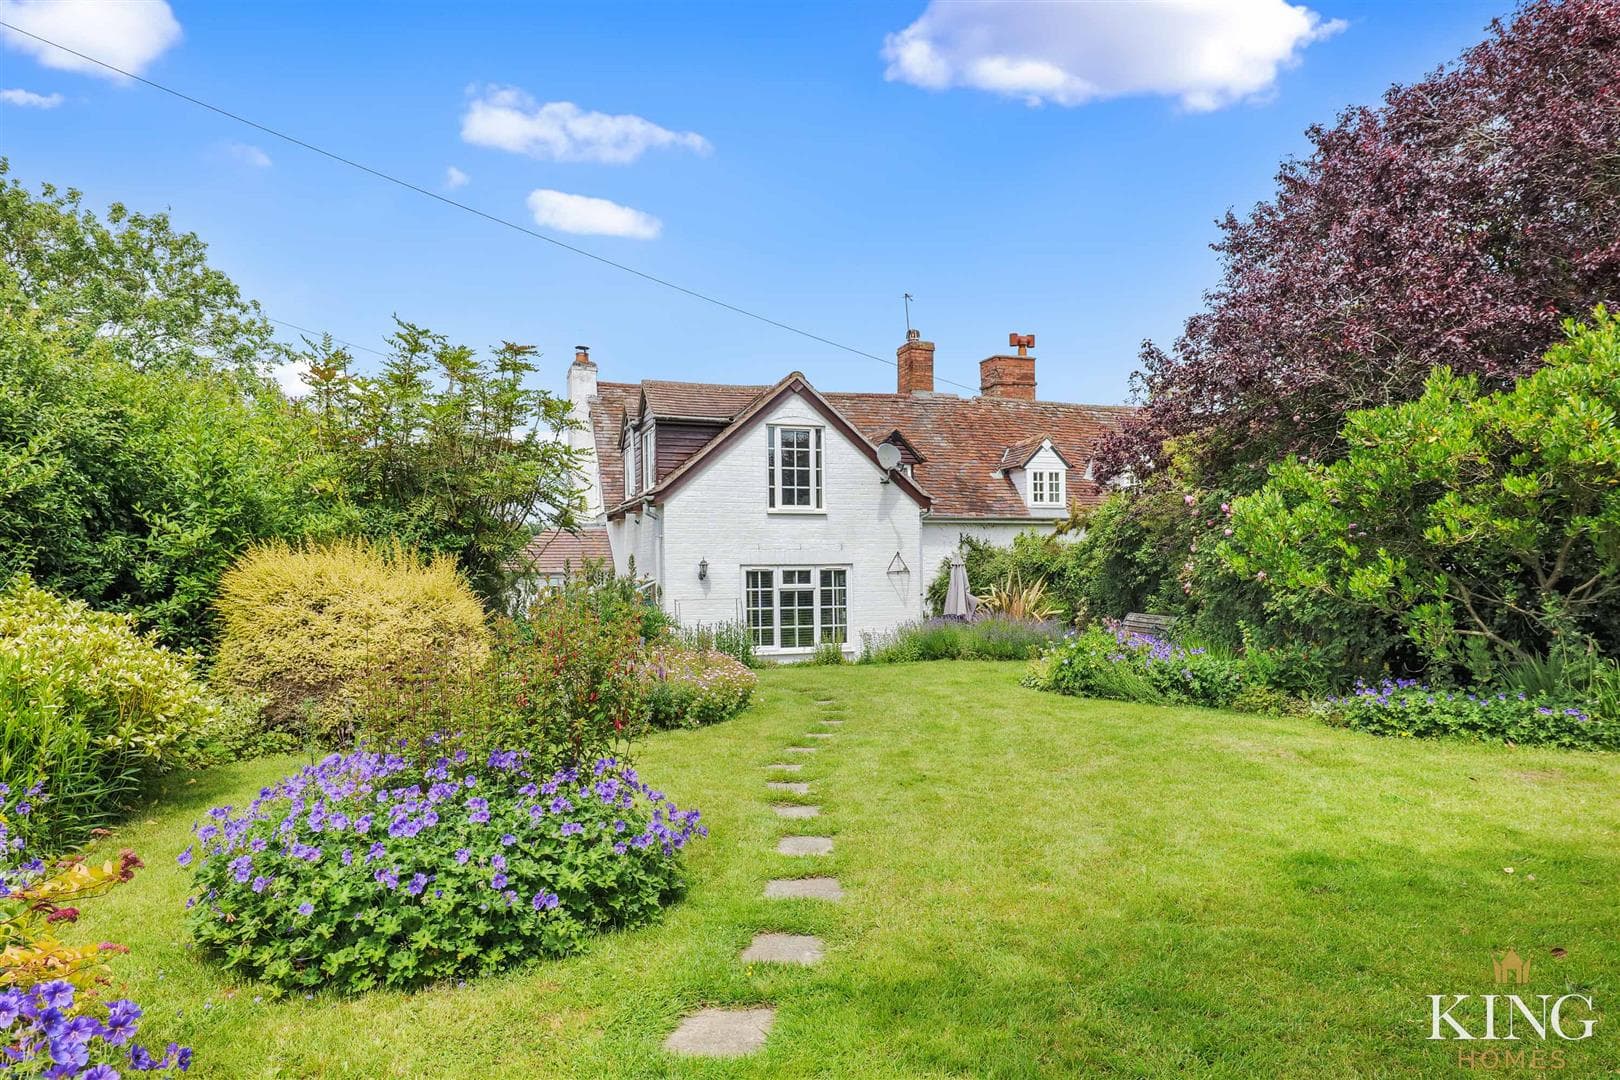
** Four-bedroom detached family home ** Peaceful lane position with countryside views ** Multiple reception rooms offering flexible living ** Generous private rear garden with open outlooks ** Driveway parking and garage ** Set in a peaceful lane in Middletown with far-reaching countryside views, this generous four-bedroom detached home offers well-balanced and flexible living space ideal for family life. The property provides a welcoming feel throughout, with multiple reception rooms and a well-appointed kitchen with integrated appliances. Outside, there is a private and established rear garden designed for both relaxation and entertaining. Offering space, versatility and a sought-after rural setting, this is a home that combines comfort with a sense of countryside seclusion.
Hall
Kitchen
Dimensions: 5.37m x 3.20 (17'7" x 10'5").
Utility
Dimensions: 2.88m x 3.18m (9'5" x 10'5").
Dining Room
Dimensions: 3.60m x 4.12m (11'9" x 13'6").
Lounge
Dimensions: 4.53m x 4.55m (14'10" x 14'11").
Sitting Room/Snug
Dimensions: 2.93m x 3.08m (9'7" x 10'1").
Bathroom
Dimensions: 2.06m x 2.23m (6'9" x 7'3").
Landing
Bedroom 1
Dimensions: 4.52m x 4.16m (14'9" x 13'7").
Bedroom 2
Dimensions: 3.60m x 4.15m (11'9" x 13'7").
Bedroom 3
Dimensions: 2.71m x 3.66m (8'10" x 12'0").
Bedroom 4
Dimensions: 2.64m x 3.71m (8'7" x 12'2").
Shower Room
Dimensions: 1.73m x 1.87m (5'8" x 6'1").
Garage
Dimensions: 5.50m x 5.51m (18'0" x 18'0").

We tailor every marketing campaign to a customer’s requirements and we have access to quality marketing tools such as professional photography, video walk-throughs, drone video footage, distinctive floorplans which brings a property to life, right off of the screen.