Call us
    T: 01789 608111E: sales@kinghomes.co.uk
    Get a Valuation
    Register
    LogoLogo
    • THE COLLECTION
    • SOLD GALLERY
    • 360 VIRTUAL TOUR
    • PROPERTY FILMS
    • VALUATION
    • OUR STORY
    • TESTIMONIALS
    • NEWS
    • CONTACT US
    GET A VALUATION
    Logo
    CONTACT US
    Register
    GET A VALUATION
    Back to Listings

    Guide Price £650,000

    for sale / Middletown, Sambourne B80 7PJ

    4 Bedrooms
    /
    2 Bathrooms
    /
    3 Receptions
    /
    Brochure

    Key Information

    Tenure:Freehold
    Council tax band:Not available
    Broadband:up to 80Mbps

    Description

    ** Four-bedroom detached family home ** Peaceful lane position with countryside views ** Multiple reception rooms offering flexible living ** Generous private rear garden with open outlooks ** Driveway parking and garage ** Set in a peaceful lane in Middletown with far-reaching countryside views, this generous four-bedroom detached home offers well-balanced and flexible living space ideal for family life. The property provides a welcoming feel throughout, with multiple reception rooms and a well-appointed kitchen with integrated appliances. Outside, there is a private and established rear garden designed for both relaxation and entertaining. Offering space, versatility and a sought-after rural setting, this is a home that combines comfort with a sense of countryside seclusion.

    Set down a quiet lane in Middletown, this generously proportioned four-bedroom detached home enjoys far-reaching countryside views and offers well-balanced accommodation throughout.

    Approached via a generous in-and-out driveway, the property provides ample off-road parking for several vehicles and leads to both the garage and the front entrance, creating a practical and welcoming arrival.

    The ground floor is thoughtfully arranged and begins with a welcoming entrance hall, giving access to the principal reception rooms. The lounge is a particularly inviting space, featuring a large front-facing window that fills the room with natural light, along with a fireplace housing a log-burning stove, creating a warm and comfortable focal point.

    A separate sitting room/snug offers excellent versatility and could serve equally well as a family room, playroom or home office, with doors opening directly onto the rear garden, enhancing the connection between indoor and outdoor living.

    The dining room is ideally positioned for both everyday use and more formal entertaining. The kitchen is fitted in a neutral style and includes a range of integrated appliances, offering good storage and workspace along with space for a breakfast table. It also benefits from direct access to the rear garden. A separate utility room provides additional practicality and further external access, making day-to-day living particularly convenient. A ground floor bathroom completes the accommodation on this level.

    Upstairs, four well-proportioned bedrooms are arranged around a central landing. The principal bedroom is notably spacious, with the remaining bedrooms offering flexible accommodation to suit a variety of needs. A shower room serves the first floor.

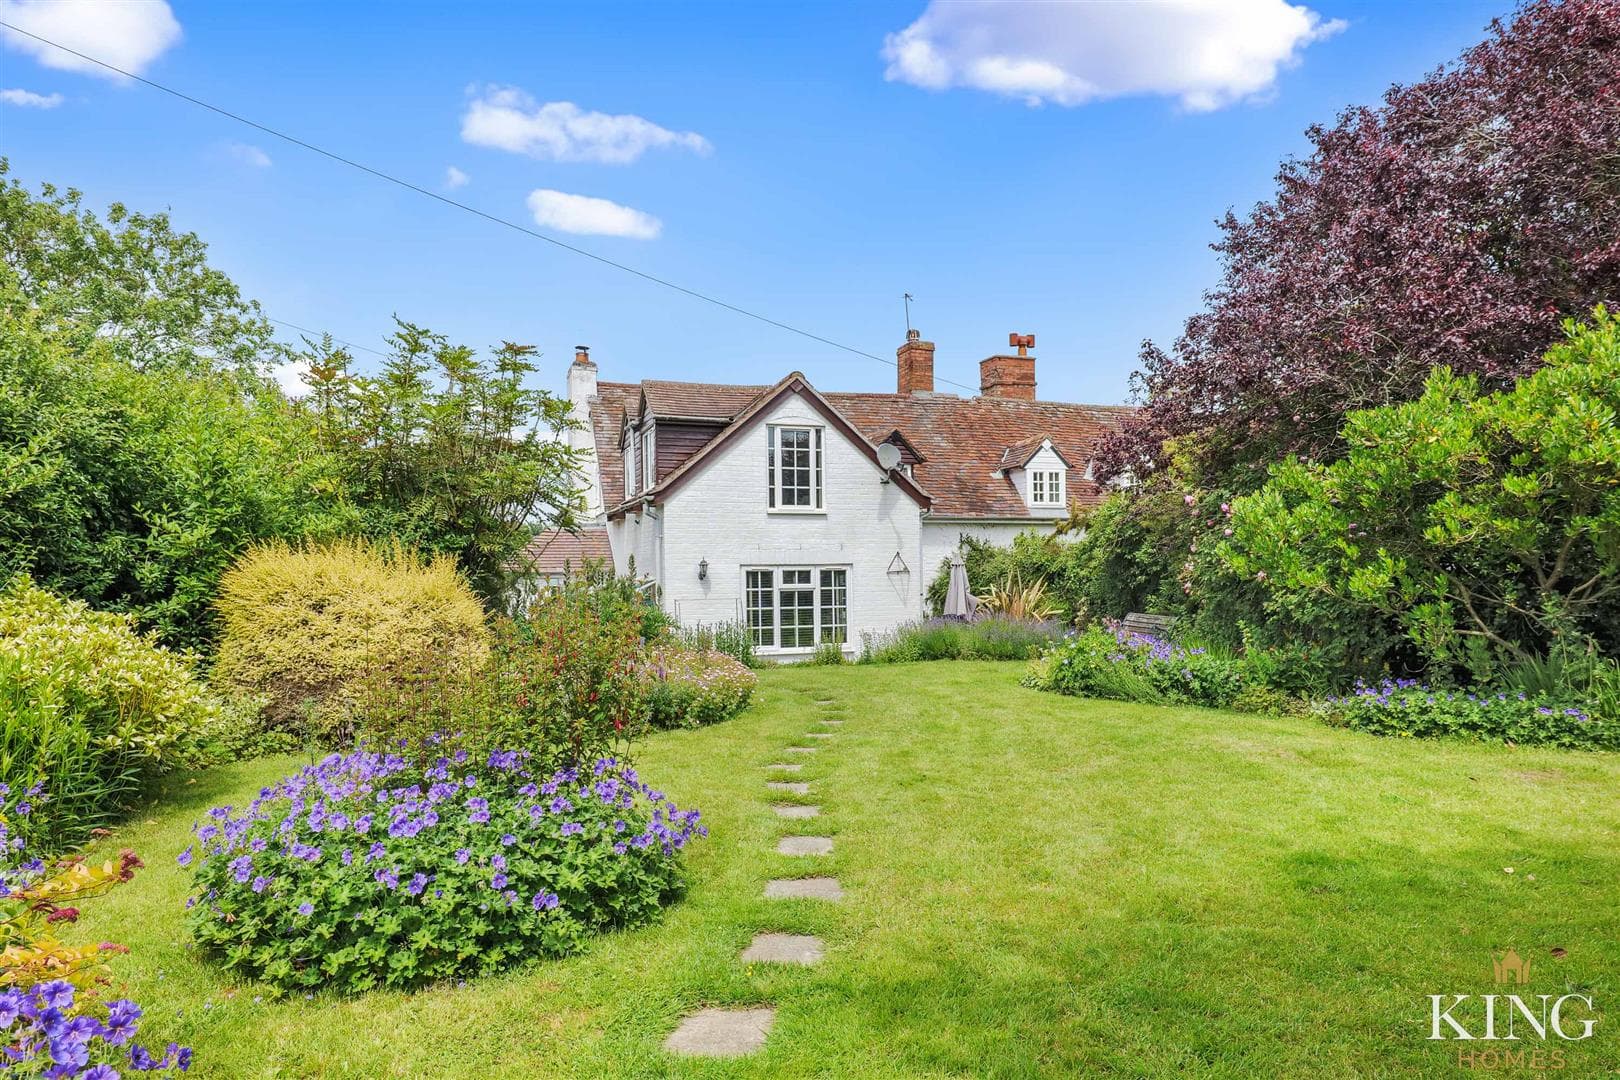
    Externally, the property is complemented by a generous and peaceful rear garden, featuring patio seating areas ideal for outdoor dining and relaxation, along with a pergola providing a charming focal point. The garden is well established with mature trees and greenery, and is fully enclosed by fencing, offering a high degree of privacy. It enjoys attractive outlooks across open fields, enhancing the sense of space and tranquillity.

    Additionally, the property benefits from an attached garage, providing secure parking or useful storage.

    Occupying a peaceful position with open countryside views, this substantial home offers excellent space for family living, with further scope for a purchaser to adapt and personalise the accommodation to suit their requirements.

    Hall

    Kitchen 5.37m x 3.20 (17'7" x 10'5")

    Utility 2.88m x 3.18m (9'5" x 10'5")

    Dining Room 3.60m x 4.12m (11'9" x 13'6")

    Lounge 4.53m x 4.55m (14'10" x 14'11")

    Sitting Room/Snug 2.93m x 3.08m (9'7" x 10'1")

    Bathroom 2.06m x 2.23m (6'9" x 7'3")

    Landing

    Bedroom 1 4.52m x 4.16m (14'9" x 13'7")

    Bedroom 2 3.60m x 4.15m (11'9" x 13'7")

    Bedroom 3 2.71m x 3.66m (8'10" x 12'0")

    Bedroom 4 2.64m x 3.71m (8'7" x 12'2")

    Shower Room 1.73m x 1.87m (5'8" x 6'1")

    Garage 5.50m x 5.51m (18'0" x 18'0")

    Mortgage

    Estimated Monthly Mortgage Payment:
    £3,008 /mo.
    25 Years, 3.75% Interest
    Loan
    £585,000
    Total Repay
    £902,300

    Stamp Duty

    You’ll have to pay the stamp duty of:
    £22,500
    0% up to £125,000
    2% from £125,000 to £250,000
    5% from £250,000 to £650,000
    Your effective stamp duty rate is 3.46%

    Viewings not available

    Stratford Upon Avon Branch

    More properties in Stratford Upon Avon

    Mortgage

    Estimated Monthly Mortgage Payment:
    £3,008 /mo.
    25 Years, 3.75% Interest
    Loan
    £585,000
    Total Repay
    £902,300

    Stamp Duty

    You’ll have to pay the stamp duty of:
    £22,500
    0% up to £125,000
    2% from £125,000 to £250,000
    5% from £250,000 to £650,000
    Your effective stamp duty rate is 3.46%

    Register for Property Alerts

    Register for Property Alerts
    Register for Property Alerts

    Register for Property Alerts

    Register for Property Alerts

    We tailor every marketing campaign to a customer’s requirements and we have access to quality marketing tools such as professional photography, video walk-throughs, drone video footage, distinctive floorplans which brings a property to life, right off of the screen.


    We tailor every marketing campaign to a customer’s requirements and we have access to quality marketing tools such as professional photography, video walk-throughs, drone video footage, distinctive floorplans which brings a property to life, right off of the screen.
    REGISTER FOR ALERTSREGISTER FOR ALERTS
    Back to Home

    QUICK LINKS 

    The Collection
    Book A Valuation
    King View 360
    Property Films
    The Experience Centre
    Meet The Team
    Contact

    CONTACT 

    Unit 1,
    Moorfield Road,
    Alcester,
    B49 5DA

    T:01789608111
    E:sales@kinghomes.co.uk

    OnTheMarket
    RightMove
    Zoopla
    Logo
    Logo
    Logo
    © 2026
    Privacy Policy|Terms & Conditions|Cookie Policy
    Powered by
    Studley St Mary's CofE Academy
    (0.7 miles)
    Good
    Number of pupils: 214
    Age Range: 7 - 11
    Studley High School
    (0.74 miles)
    Outstanding
    Number of pupils: 795
    Age Range: 11 - 16
    Studley Infants' School
    (0.96 miles)
    Good
    Number of pupils: 182
    Age Range: 3 - 7
    Coughton CofE Primary School
    (1.47 miles)
    Good
    Number of pupils: 166
    Age Range: 4 - 11
    Astwood Bank Primary School
    (1.52 miles)
    Good
    Number of pupils: 415
    Age Range: 5 - 11
    Tudor Grange Academy Redditch
    (1.6 miles)
    Good
    Number of pupils: 297
    Age Range: 11 - 18
    Woodrow First School
    (1.88 miles)
    Good
    Number of pupils: 309
    Age Range: 3 - 9
    The Beacon Primary Pupil Referral Unit
    (1.88 miles)
    Good
    Number of pupils: 15
    Age Range: 5 - 11
    St Thomas More Catholic First School
    (2 miles)
    Requires improvement
    Number of pupils: 189
    Age Range: 5 - 9
    St Augustine's Catholic High School
    (2.05 miles)
    Outstanding
    Number of pupils: 988
    Age Range: 13 - 18
    Studley St Mary's CofE Academy
    (0.7 miles)
    Good
    Number of pupils: 214
    Age Range: 7 - 11
    Studley High School
    (0.74 miles)
    Outstanding
    Number of pupils: 795
    Age Range: 11 - 16
    Studley Infants' School
    (0.96 miles)
    Good
    Number of pupils: 182
    Age Range: 3 - 7
    Coughton CofE Primary School
    (1.47 miles)
    Good
    Number of pupils: 166
    Age Range: 4 - 11
    Astwood Bank Primary School
    (1.52 miles)
    Good
    Number of pupils: 415
    Age Range: 5 - 11
    Tudor Grange Academy Redditch
    (1.6 miles)
    Good
    Number of pupils: 297
    Age Range: 11 - 18
    Woodrow First School
    (1.88 miles)
    Good
    Number of pupils: 309
    Age Range: 3 - 9
    The Beacon Primary Pupil Referral Unit
    (1.88 miles)
    Good
    Number of pupils: 15
    Age Range: 5 - 11
    St Thomas More Catholic First School
    (2 miles)
    Requires improvement
    Number of pupils: 189
    Age Range: 5 - 9
    St Augustine's Catholic High School
    (2.05 miles)
    Outstanding
    Number of pupils: 988
    Age Range: 13 - 18

    View Similar Properties

    Evesham Road, Weethley, Alcester
    Add to Favourites
    4 bedrooms for sale

    Evesham Road, Weethley, Alcester

    £600,000Freehold

    ** Four Bedroom Character Home ** Substantial Detached Home Office/Studio ** Beautifully Established Gardens ** Three Reception Rooms ** Period Features Throughout ** Ideal for Home Working ** Ample Driveway Parking ** Desirable Village Location **
    4 Bedrooms
    2 Bathrooms
    3 Receptions
    View Details
    Reduced
    Kings Coughton Lane, Kings Coughton, Alcester
    Add to Favourites
    4 bedrooms for sale

    Kings Coughton Lane, Kings Coughton, Alcester

    Guide Price£725,000Freehold

    ** Substantial Detached Four Bedroom Residence * Three Bathrooms ** Multiple Reception Rooms ** Office ** Kings Coughton ** A spacious and versatile four-bedroom detached home set in the desirable village of Kings Coughton, offering multiple
    4 Bedrooms
    3 Bathrooms
    3 Receptions
    View Details
    Chapel Lane, Aston Cantlow, Henley-In-Arden
    Play Video
    Add to Favourites
    4 bedrooms for sale

    Chapel Lane, Aston Cantlow, Henley-In-Arden

    Offers In Excess Of£700,000Freehold

    ** SEE VIDEO TOUR ** Four Bedrooms **Two Reception Rooms ** Two Bathrooms ** Countryside Views ** 2482 Sq. Ft Approx Total ** Garage ** Modern Living with a Character Twist ** A thoughtfully extended 1976 character home in the sought-after village
    4 Bedrooms
    2 Bathrooms
    4 Receptions
    View Details
    More properties from the area