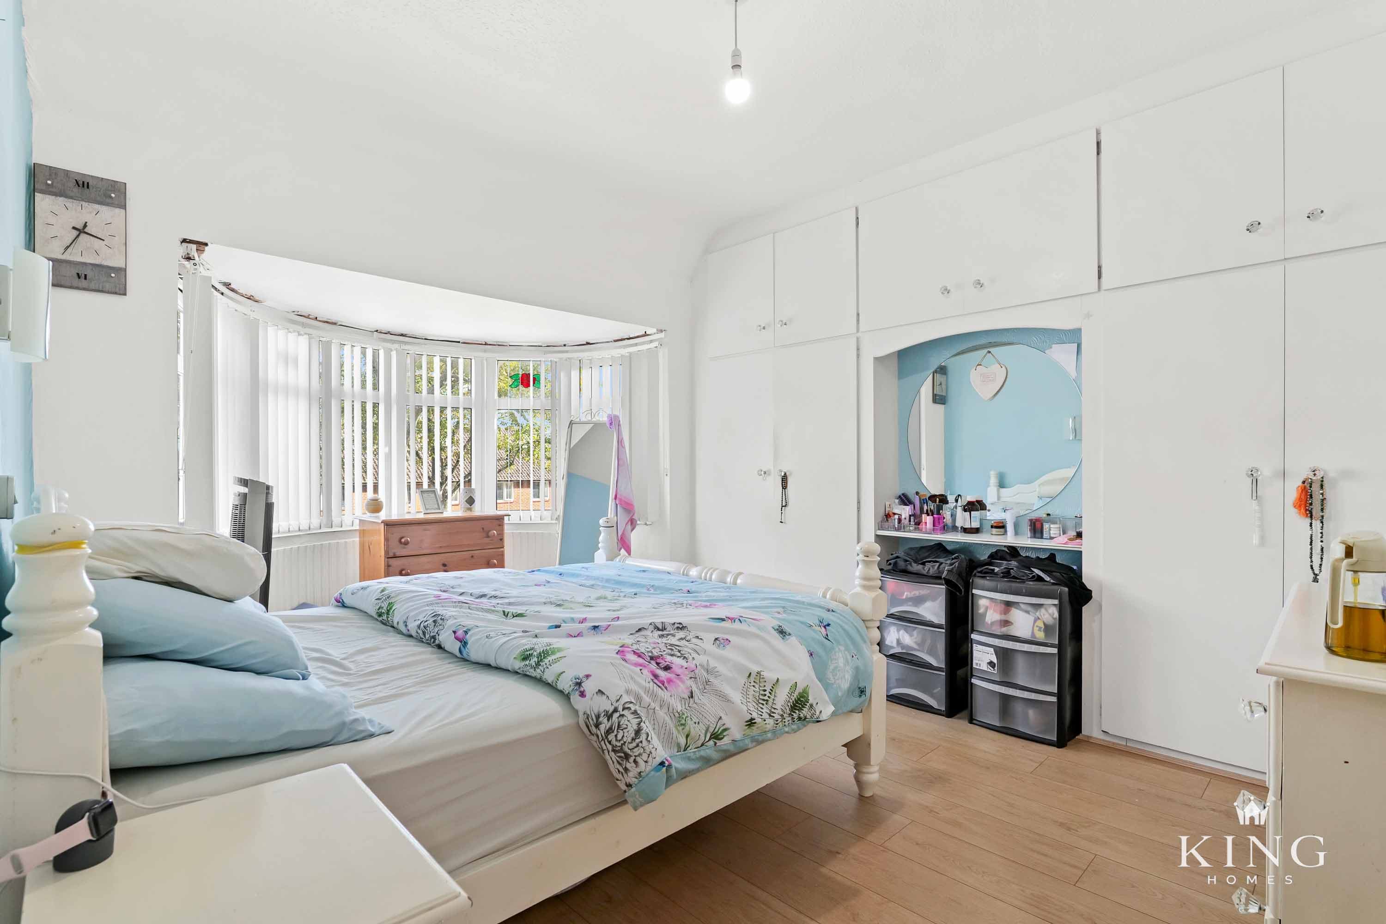
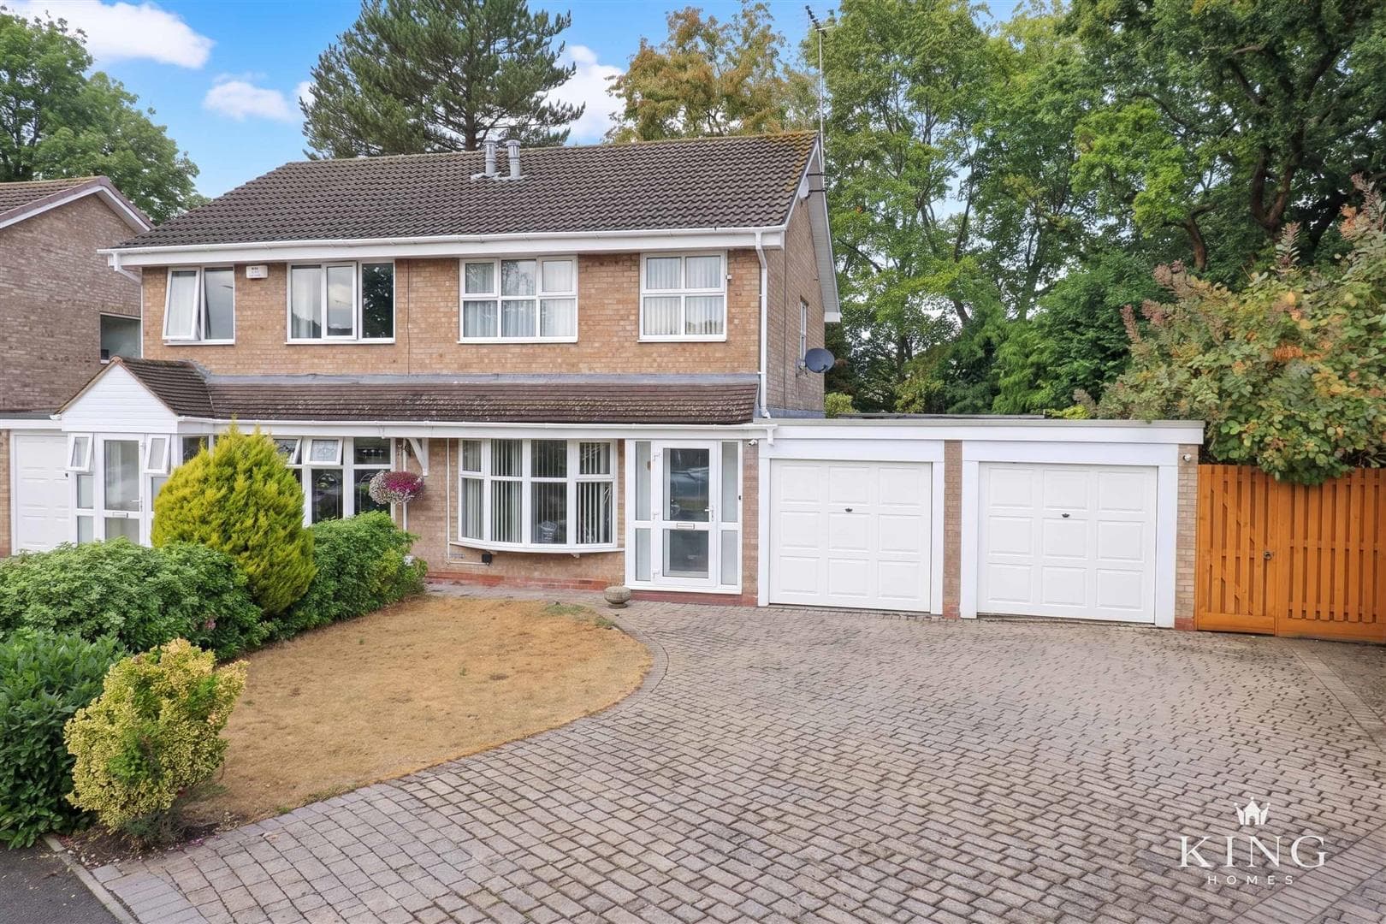
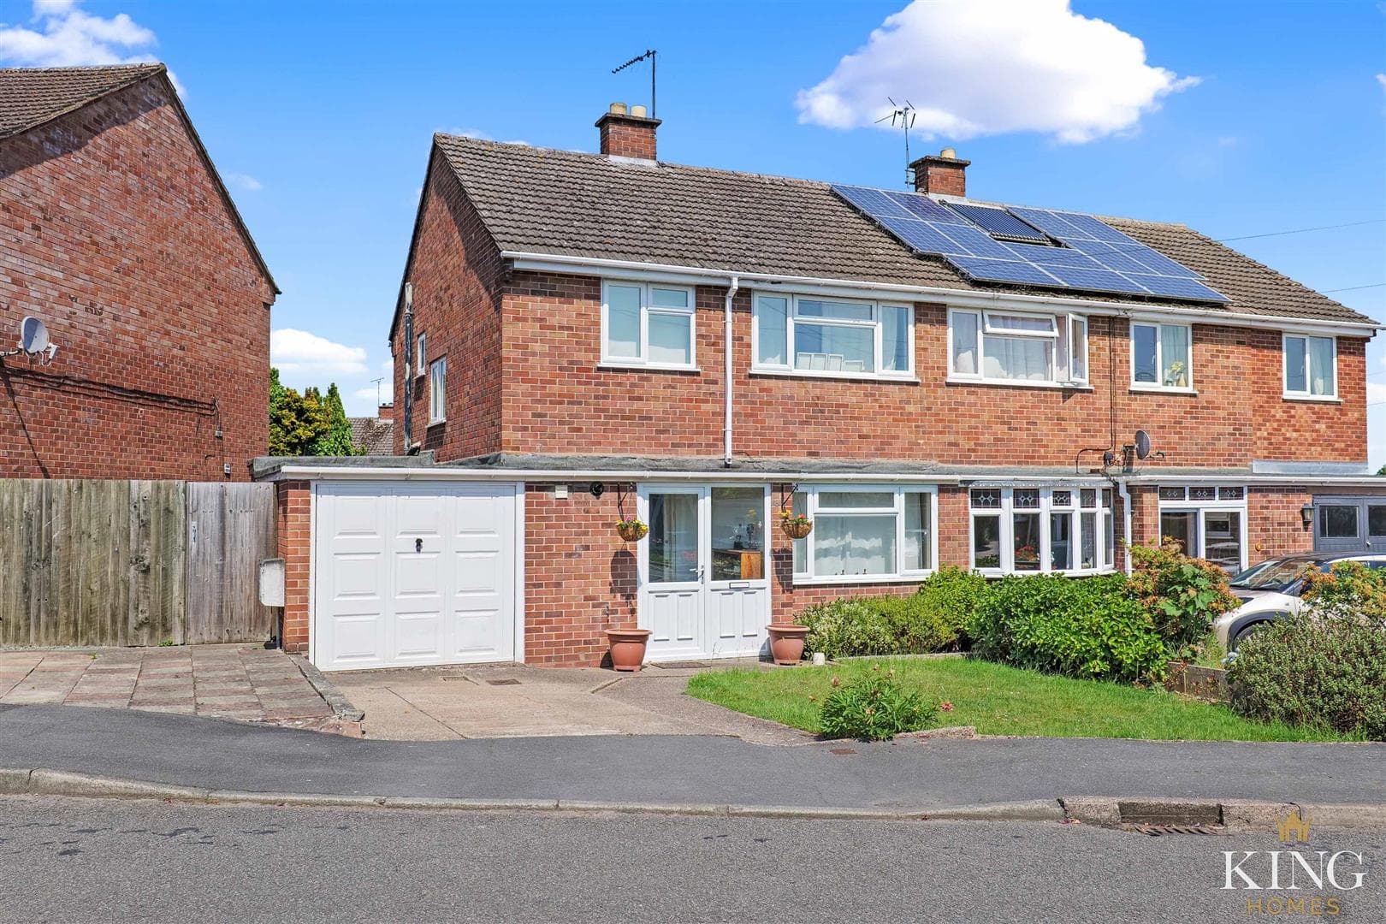
** Three bedroom semi-detached home ** Spacious kitchen/diner ** Principal bedroom with en-suite ** Separate utility area ** Landscaped rear garden ** Covered patio area ** Driveway parking ** Oversized detached garage ** Popular Alcester location ** A beautifully presented three-bedroom semi-detached home on Mayors Drive, Alcester, offering bright, well-balanced accommodation together with an attractive landscaped garden, driveway parking and a detached garage. The ground floor combines a generous front living room with a spacious kitchen/diner opening directly onto the garden, alongside a separate utility area and downstairs WC. Upstairs are three well-proportioned bedrooms, including a principal bedroom with en-suite, together with the family bathroom.
Hall
Living Room
Dimensions: 4.36m x 3.69m (14'3" x 12'1").
Kitchen/Diner
Dimensions: 3.68m x 4.73m (12'0" x 15'6").
Utility
W.C
Landing
Bedroom 1
Dimensions: 2.89m x 3.42m (9'5" x 11'2").
En-suite
Bedroom 2
Dimensions: 2.00m x 2.70m (6'6" x 8'10").
Bedroom 3
Dimensions: 3.58m x 1.93m (11'8" x 6'3").
Garage
Dimensions: 6.02m x 3.14m (19'9" x 10'3").

We tailor every marketing campaign to a customer’s requirements and we have access to quality marketing tools such as professional photography, video walk-throughs, drone video footage, distinctive floorplans which brings a property to life, right off of the screen.