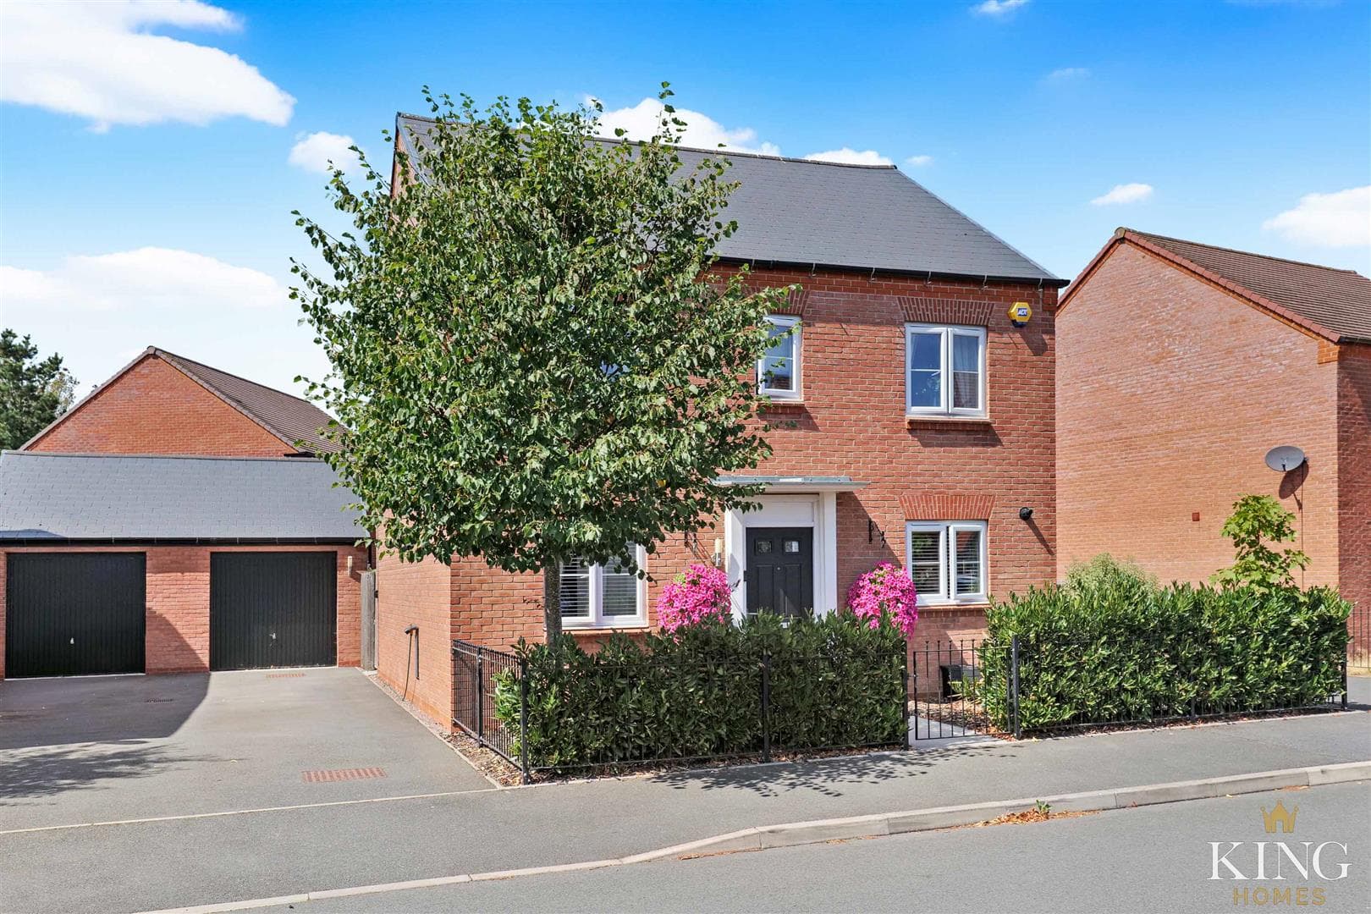
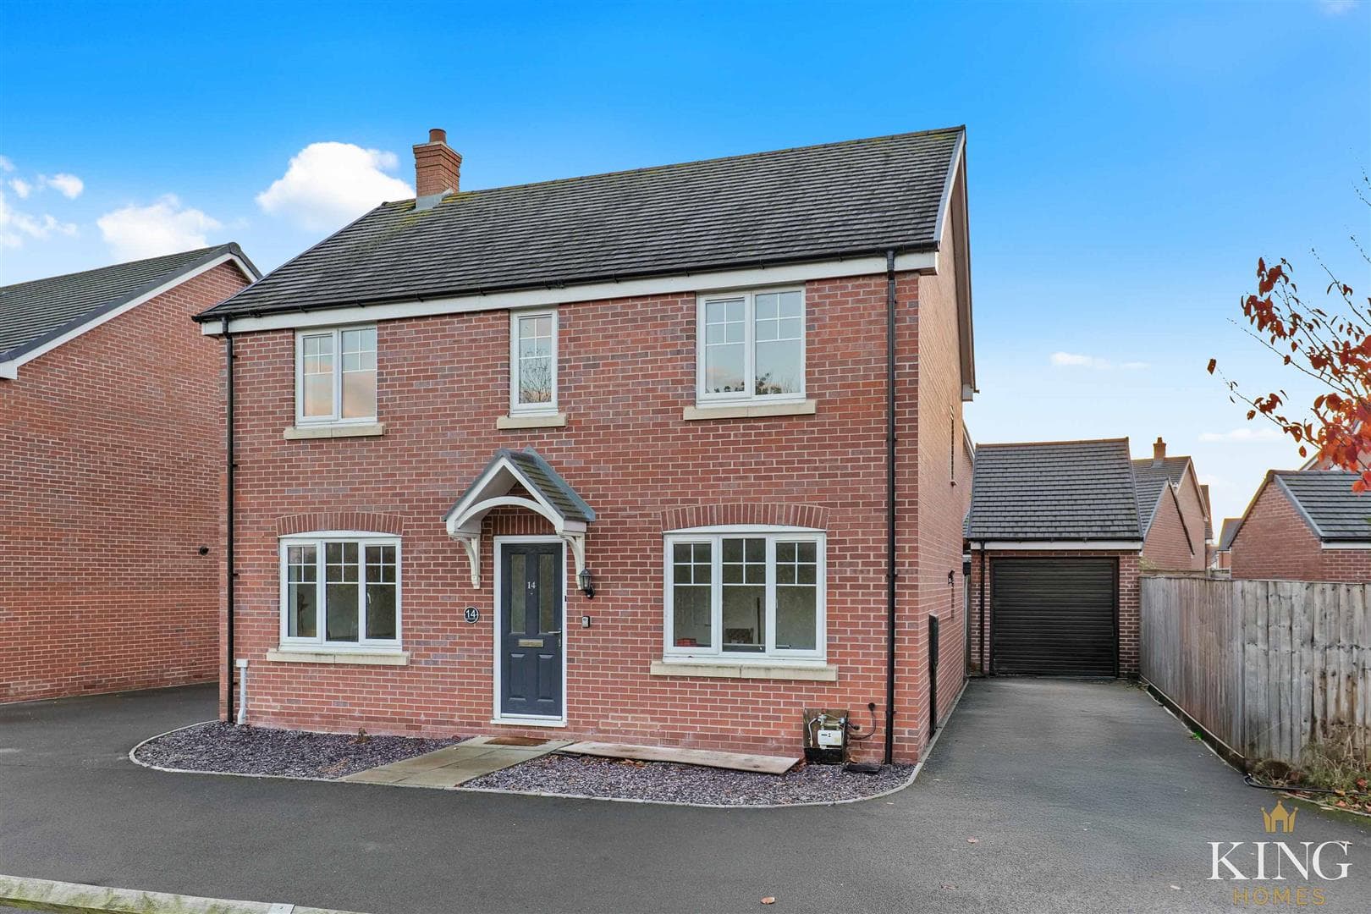
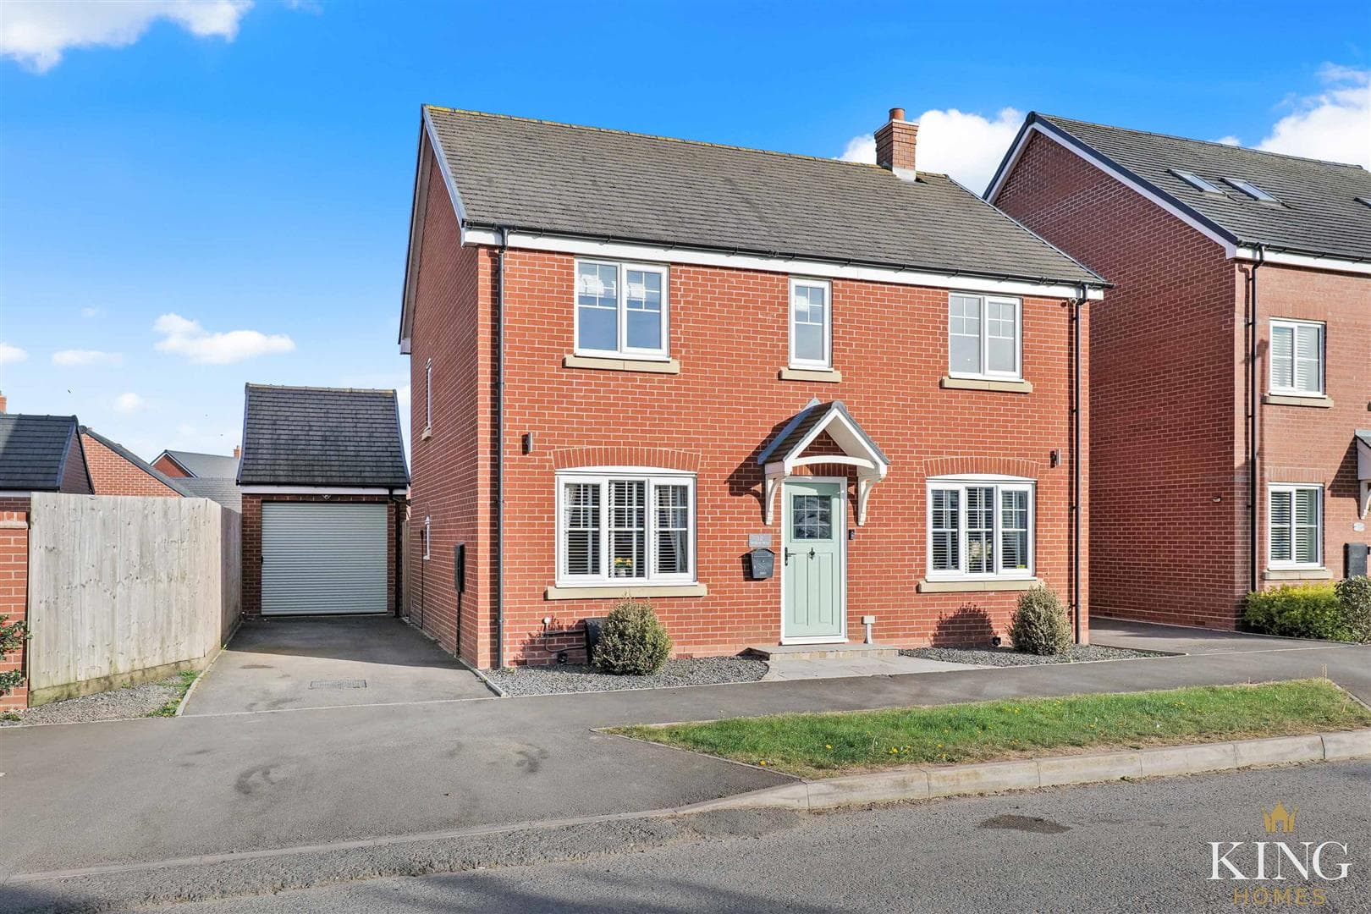
Set on a quiet cul-de-sac on Larch Road, this home enjoys an open outlook across the green to the front, creating a greater sense of space and privacy than many similar homes nearby.
Constructed by the well-regarded St. Modwen Homes, the property has an attractive gable frontage with large windows that give it excellent kerb appeal and allow natural light to flow throughout the home. Set back behind a neat fore garden, a pathway leads to the front entrance, while the driveway provides off-road parking for two to three vehicles and leads to the detached garage.
Stepping inside, the welcoming entrance hall leads into the spacious living room, where a large picture window frames the open outlook across the green and fills the room with natural light. From here, the accommodation flows through to the kitchen/dining room at the rear. Spanning the width of the property, this is a fantastic family space with plenty of room for everyday living, dining and entertaining. The kitchen is fitted with stylish navy shaker-style units, integrated appliances, generous worktop space and ample storage, while French doors open directly onto the rear garden. A matching utility room provides additional storage and keeps the laundry separate from the main living space, while a downstairs cloakroom completes the ground floor.
The first floor is home to three well-proportioned bedrooms, and the family bathroom.
The whole of the second floor is dedicated to the principal bedroom. It's a generous room with fitted eaves storage, plenty of natural light from both dormer and roof windows, together with a modern en-suite shower room. Having the principal suite separated from the remaining bedrooms gives the home a layout that's rarely found in similar properties.
Outside, one of the property's standout features is its generous plot, which widens towards the rear to create a larger garden than many modern-built homes. Thoughtfully landscaped, the garden offers a generous paved patio for outdoor dining, a sizeable lawn, mature borders and a further seating area, creating a space that can be enjoyed throughout the year. The detached garage also provides excellent storage and benefits from useful roof storage together with a personnel door giving direct access into the rear garden.
Meon Vale has grown into a thriving village with an excellent range of everyday amenities, green spaces and countryside walks.
Just a short walk away you'll find The Barn Café, along with a Londis convenience store, sports centre and gym, village hall and children's park. There are plenty of countryside walks close by, including The Greenway and nearby woodland trails, while families are well served by the local primary school.
The neighbouring village of Quinton provides a doctor's surgery, dentist and post office, while Stratford-upon-Avon and Chipping Campden are both around five miles away, making Meon Vale an excellent base for both commuting and enjoying everything the local area has to offer.
Why We Like It:
*The position. Looking out across open green space gives the property a far more open feel than many similar homes.
*The layout. The entire second floor is dedicated to the principal bedroom, creating a level of privacy that's rarely found in homes of this style.
*The garden. Set on a plot that widens towards the rear, the garden is larger than many found with modern-built homes and offers plenty of space to relax or entertain.
*The kitchen. The navy shaker-style kitchen, matching utility room and dining area overlooking the garden make this a great space for everyday family life.
*The location. Set on a quiet cul-de-sac, yet only a short walk from The Barn Café, village amenities and countryside walks along The Greenway.
Hall
Living Room 5.06m x 3.89m (16'7" x 12'9")
Kitchen/Diner 3.21m x 4.84m (10'6" x 15'10")
Utility 1.81m x 1.81m (5'11" x 5'11")
W.C
Landing
Bedroom 2 4.29m x 2.74m (14'0" x 8'11")
Bedroom 3 3.35m x 2.74m (10'11" x 8'11")
Bedroom 4 3.21m x 2.00m (10'6" x 6'6")
Bathroom 1.88m x 2.00m (6'2" x 6'6")
Bedroom 1 6.72m x 3.79m (22'0" x 12'5")
En-suite 1.76m x 2.44m (5'9" x 8'0")
Garage 6.20m x 3.27m (20'4" x 10'8")

We tailor every marketing campaign to a customer’s requirements and we have access to quality marketing tools such as professional photography, video walk-throughs, drone video footage, distinctive floorplans which brings a property to life, right off of the screen.