Call us
    T: 01789 608111E: sales@kinghomes.co.uk
    Get a Valuation
    Register
    LogoLogo
    • THE COLLECTION
    • SOLD GALLERY
    • 360 VIRTUAL TOUR
    • PROPERTY FILMS
    • VALUATION
    • OUR STORY
    • TESTIMONIALS
    • NEWS
    • AREA GUIDES
    • CONTACT US
    GET A VALUATION
    Logo
    AREA GUIDES
    CONTACT US
    Register
    GET A VALUATION
    Back to Listings

    Guide Price £725,000

    for sale / Kings Coughton Lane, Kings Coughton, Alcester

    4 Bedrooms
    /
    3 Bathrooms
    /
    3 Receptions
    /
    Brochure

    Key Information

    Tenure:Freehold
    Council tax band:Not available
    Broadband:up to 1800Mbps
    Mobile signal:*Based on indoor data coverage
    EEO2ThreeVodafone

    Description

    ** Substantial Detached Four Bedroom Residence * Three Bathrooms ** Multiple Reception Rooms ** Office ** Kings Coughton ** A spacious and versatile four-bedroom detached home set in the desirable village of Kings Coughton, offering multiple reception rooms, a bright conservatory, and a well-balanced layout ideal for modern family living. The property features two en-suite bedrooms, a separate study, a private rear garden, driveway parking for multiple vehicles, and an integral garage, combining both practicality and flexibility in a well-connected semi-rural setting.

    This substantial four-bedroom detached home offers a spacious and versatile layout across two floors, with carefully considered living spaces that flow seamlessly throughout the property.

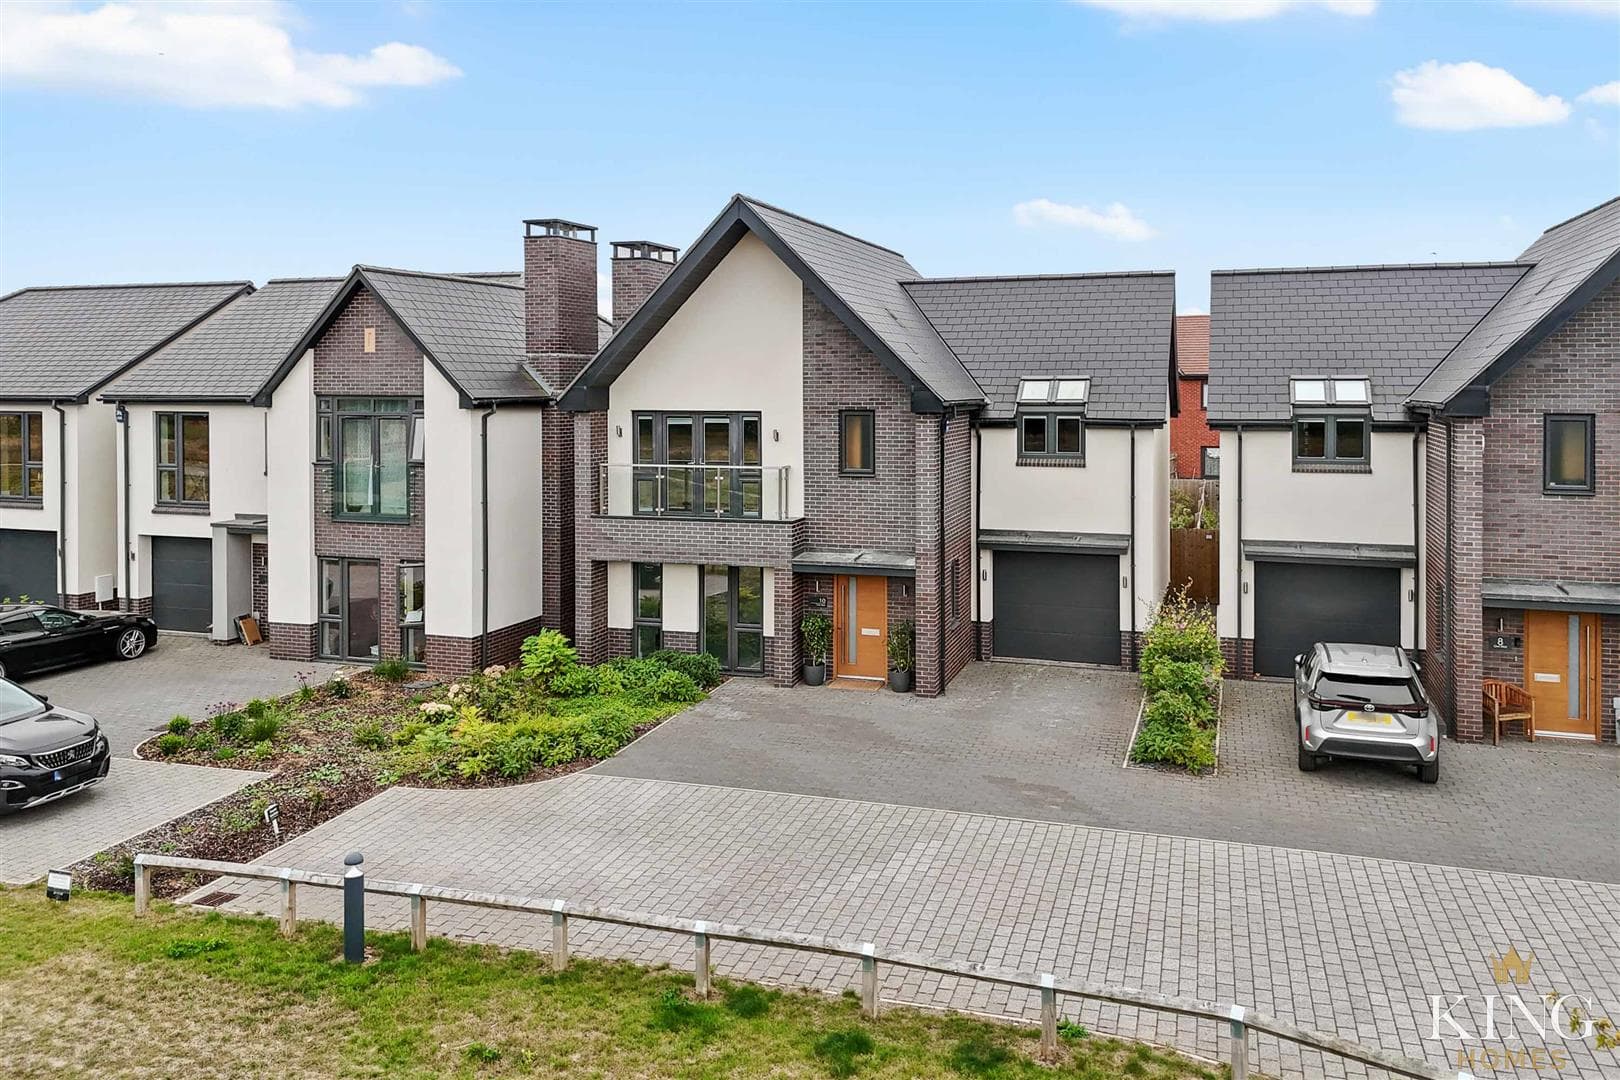
    On approach, the property presents an attractive first impression, with a neatly maintained frontage enhanced by established greenery. A driveway provides off-road parking for multiple vehicles and leads to the integral garage, while the main entrance sits centrally, with gated side access offering a convenient route through to the rear garden.

    Entering through the hallway, you are immediately drawn to the front kitchen and dining area, which is bright and welcoming, with a bay-style window allowing plenty of natural light to fill the space.

    The kitchen is thoughtfully designed with ample room for both cooking and family dining, making it a functional yet inviting heart of the home. At the rear, a generous sitting room connects naturally to a separate living room, creating two distinct reception areas. The living room opens through double doors into a bright conservatory, creating a natural extension of the living space and providing an additional year-round seating area with direct access to the garden. This arrangement allows for both relaxed family living and more formal entertaining, depending on your needs.

    A utility room provides practical laundry and storage space, conveniently positioned with access to a ground floor WC. The integral garage is also accessible internally, offering secure parking or further storage options.

    Upstairs, the accommodation comprises four well-proportioned bedrooms and a study. The principal bedroom benefits from its own en-suite shower room, providing privacy and comfort. The second bedroom also has an en-suite, making it well-suited for guests or older children. Two additional bedrooms are generously sized and share a family bathroom, while the study offers flexible space for work, hobbies, or even as a nursery.

    Externally, the property continues to impress with a well-maintained rear garden, offering a private and enclosed setting ideal for outdoor dining, entertaining, or family use. The space is predominantly laid to lawn with a patio area, creating a natural extension of the indoor living space during warmer months. Established greenery lines the borders, adding both colour and a sense of privacy, while a garden shed provides useful outdoor storage.

    The home combines multiple reception rooms, a conservatory, utility room, and integral garage with well-sized bedrooms and bathrooms, creating a versatile layout that can accommodate a wide range of lifestyles. The thoughtful flow between rooms, along with practical features throughout, ensures that every part of the house serves a clear purpose while maintaining a sense of openness and comfort.

    The property is situated in the sought-after village of Kings Coughton, offering a pleasant semi-rural setting while remaining conveniently placed for access to nearby towns. Alcester is just a short distance away, providing a range of everyday amenities, independent shops, cafés, and well-regarded schooling. The area is also well positioned for access to Stratford-upon-Avon and Redditch, with good transport links connecting to the wider road network, making it an ideal location for both families and commuters.

    Hall

    Kitchen Diner 5.88m x 4.24m (19'3" x 13'10")

    Sitting Room 4.07m x 5.44m (13'4" x 17'10")

    Living Room 4.08m x 6.78m (13'4" x 22'2")

    Utility

    Conservatory 6.53m x 2.97m (21'5" x 9'8")

    W.C

    Landing

    Bedroom 1 4.35m x 4.24m (14'3" x 13'10")

    En-suite 1.32m x 2.44m (4'3" x 8'0")

    Bedroom 2 4.08m x 4.24m (13'4" x 13'10")

    Ensuite 1.98m x 3.38m (6'5" x 11'1")

    Bedroom 3 4.09m x 4.24m (13'5" x 13'10")

    Bedroom 4 2.41m x 5.21m (7'10" x 17'1")

    Bathroom 2.58m x 3.57m (8'5" x 11'8")

    Office 2.38m x 1.60m (7'9" x 5'2")

    Mortgage

    Estimated Monthly Mortgage Payment:
    £3,355 /mo.
    25 Years, 3.75% Interest
    Loan
    £652,500
    Total Repay
    £1,006,412

    Stamp Duty

    You’ll have to pay the stamp duty of:
    £26,250
    0% up to £125,000
    2% from £125,000 to £250,000
    5% from £250,000 to £725,000
    Your effective stamp duty rate is 3.62%

    Stratford Upon Avon Branch

    More properties in Stratford Upon Avon

    Mortgage

    Estimated Monthly Mortgage Payment:
    £3,355 /mo.
    25 Years, 3.75% Interest
    Loan
    £652,500
    Total Repay
    £1,006,412

    Stamp Duty

    You’ll have to pay the stamp duty of:
    £26,250
    0% up to £125,000
    2% from £125,000 to £250,000
    5% from £250,000 to £725,000
    Your effective stamp duty rate is 3.62%

    Register for Property Alerts

    Register for Property Alerts
    Register for Property Alerts

    Register for Property Alerts

    Register for Property Alerts

    We tailor every marketing campaign to a customer’s requirements and we have access to quality marketing tools such as professional photography, video walk-throughs, drone video footage, distinctive floorplans which brings a property to life, right off of the screen.


    We tailor every marketing campaign to a customer’s requirements and we have access to quality marketing tools such as professional photography, video walk-throughs, drone video footage, distinctive floorplans which brings a property to life, right off of the screen.
    REGISTER FOR ALERTSREGISTER FOR ALERTS
    Back to Home

    AREA GUIDES 

    Alcester
    Bidford On Avon
    Henley In Arden
    Redditch
    Stratford Upon Avon
    Studley

    QUICK LINKS 

    The Collection
    Book A Valuation
    King View 360
    Property Films
    The Experience Centre
    Meet The Team
    Contact

    CONTACT 

    Unit 1,
    Moorfield Road,
    Alcester,
    B49 5DA

    T:01789608111
    E:sales@kinghomes.co.uk

    OnTheMarket
    RightMove
    Zoopla
    Logo
    Logo
    Logo
    © 2026
    Privacy Policy|Terms & Conditions|Cookie Policy
    Powered by
    St Nicholas CofE Primary
    (0.77 miles)
    Good
    Number of pupils: 406
    Age Range: 4 - 11
    Our Lady's Catholic Primary School
    (0.77 miles)
    Requires improvement
    Number of pupils: 97
    Age Range: 4 - 11
    Coughton CofE Primary School
    (0.79 miles)
    Good
    Number of pupils: 166
    Age Range: 4 - 11
    Alcester Grammar School
    (0.84 miles)
    Outstanding
    Number of pupils: 1342
    Age Range: 11 - 18
    St Benedict's Catholic High School
    (1.05 miles)
    Good
    Number of pupils: 673
    Age Range: 11 - 18
    Alcester Academy
    (1.22 miles)
    Good
    Number of pupils: 635
    Age Range: 11 - 16
    Great Alne Primary School
    (1.82 miles)
    Inadequate
    Number of pupils: 102
    Age Range: 5 - 11
    Tudor Grange Primary Academy, Haselor
    (2.54 miles)
    Good
    Number of pupils: 60
    Age Range: 3 - 11
    Studley St Mary's CofE Academy
    (2.7 miles)
    Good
    Number of pupils: 214
    Age Range: 7 - 11
    Studley High School
    (2.89 miles)
    Outstanding
    Number of pupils: 795
    Age Range: 11 - 16
    St Nicholas CofE Primary
    (0.77 miles)
    Good
    Number of pupils: 406
    Age Range: 4 - 11
    Our Lady's Catholic Primary School
    (0.77 miles)
    Requires improvement
    Number of pupils: 97
    Age Range: 4 - 11
    Coughton CofE Primary School
    (0.79 miles)
    Good
    Number of pupils: 166
    Age Range: 4 - 11
    Alcester Grammar School
    (0.84 miles)
    Outstanding
    Number of pupils: 1342
    Age Range: 11 - 18
    St Benedict's Catholic High School
    (1.05 miles)
    Good
    Number of pupils: 673
    Age Range: 11 - 18
    Alcester Academy
    (1.22 miles)
    Good
    Number of pupils: 635
    Age Range: 11 - 16
    Great Alne Primary School
    (1.82 miles)
    Inadequate
    Number of pupils: 102
    Age Range: 5 - 11
    Tudor Grange Primary Academy, Haselor
    (2.54 miles)
    Good
    Number of pupils: 60
    Age Range: 3 - 11
    Studley St Mary's CofE Academy
    (2.7 miles)
    Good
    Number of pupils: 214
    Age Range: 7 - 11
    Studley High School
    (2.89 miles)
    Outstanding
    Number of pupils: 795
    Age Range: 11 - 16

    View Similar Properties

    Owl Rise, Stratford Upon Avon
    Play Video
    Add to Favourites
    4 bedrooms for sale

    Owl Rise, Stratford Upon Avon

    Guide Price£750,000Freehold

    ** Four-Bedroom Detached ** Spitfire Homes ** Enviable location overlooking open green spaces and the golf course ** An exceptional four-bedroom detached home by Spitfire, set in a peaceful cul-de-sac known locally as “Millionaire’s Row”. This
    4 Bedrooms
    3 Bathrooms
    2 Receptions
    View Details
    Middletown, Sambourne B80 7PJ
    Add to Favourites
    4 bedrooms for sale

    Middletown, Sambourne B80 7PJ

    Guide Price£650,000Freehold

    ** Four-bedroom detached family home ** Peaceful lane position with countryside views ** Multiple reception rooms offering flexible living ** Generous private rear garden with open outlooks ** Driveway parking and garage ** Set in a peaceful lane
    4 Bedrooms
    2 Bathrooms
    3 Receptions
    View Details
    Chapel Lane, Aston Cantlow, Henley-In-Arden
    Play Video
    Add to Favourites
    4 bedrooms for sale

    Chapel Lane, Aston Cantlow, Henley-In-Arden

    Offers In Excess Of£700,000Freehold

    ** SEE VIDEO TOUR ** Four Bedrooms **Two Reception Rooms ** Two Bathrooms ** Countryside Views ** 2482 Sq. Ft Approx Total ** Garage ** Modern Living with a Character Twist ** A thoughtfully extended 1976 character home in the sought-after village
    4 Bedrooms
    2 Bathrooms
    4 Receptions
    View Details
    More properties from the area