Call us
    T: 01789 608111E: sales@kinghomes.co.uk
    Get a Valuation
    Register
    LogoLogo
    • THE COLLECTION
    • SOLD GALLERY
    • 360 VIRTUAL TOUR
    • PROPERTY FILMS
    • VALUATION
    • OUR STORY
    • TESTIMONIALS
    • NEWS
    • CONTACT US
    GET A VALUATION
    Logo
    CONTACT US
    Register
    GET A VALUATION
    Back to Listings

    Offers Over £465,000

    for sale / High Street, Broom, Bidford-On-Avon

    4 Bedrooms
    /
    2 Bathrooms
    /
    2 Receptions
    /
    Brochure

    Key Information

    Tenure:Freehold
    Council tax band:Not available
    Broadband:up to 2300Mbps
    Mobile signal:*Based on indoor data coverage
    EEVodafone

    Description

    Occupying an enviable position within the prestigious Farriers development in the heart of Broom, this exceptional four-bedroom detached residence offers the perfect balance of village charm and contemporary family living. Extending to approximately 1,361 sq. ft., the home boasts generous reception spaces, a stylish kitchen with separate utility, a luxurious principal bedroom with en-suite, and a separate garage with versatile storage. Surrounded by beautiful countryside yet within easy reach of commuter links and everyday amenities, this is an outstanding family home in one of the area's most desirable village settings.

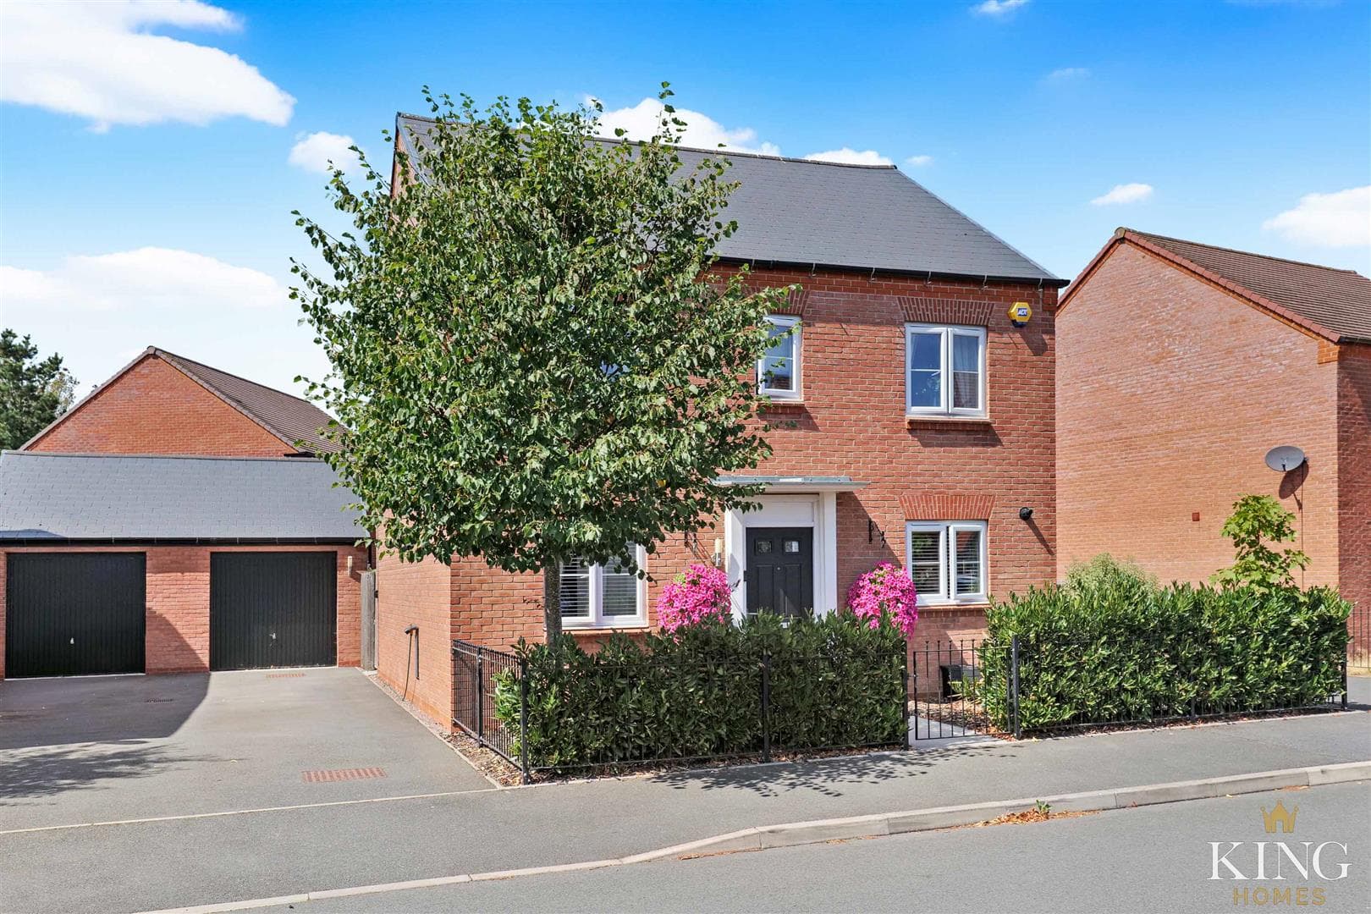
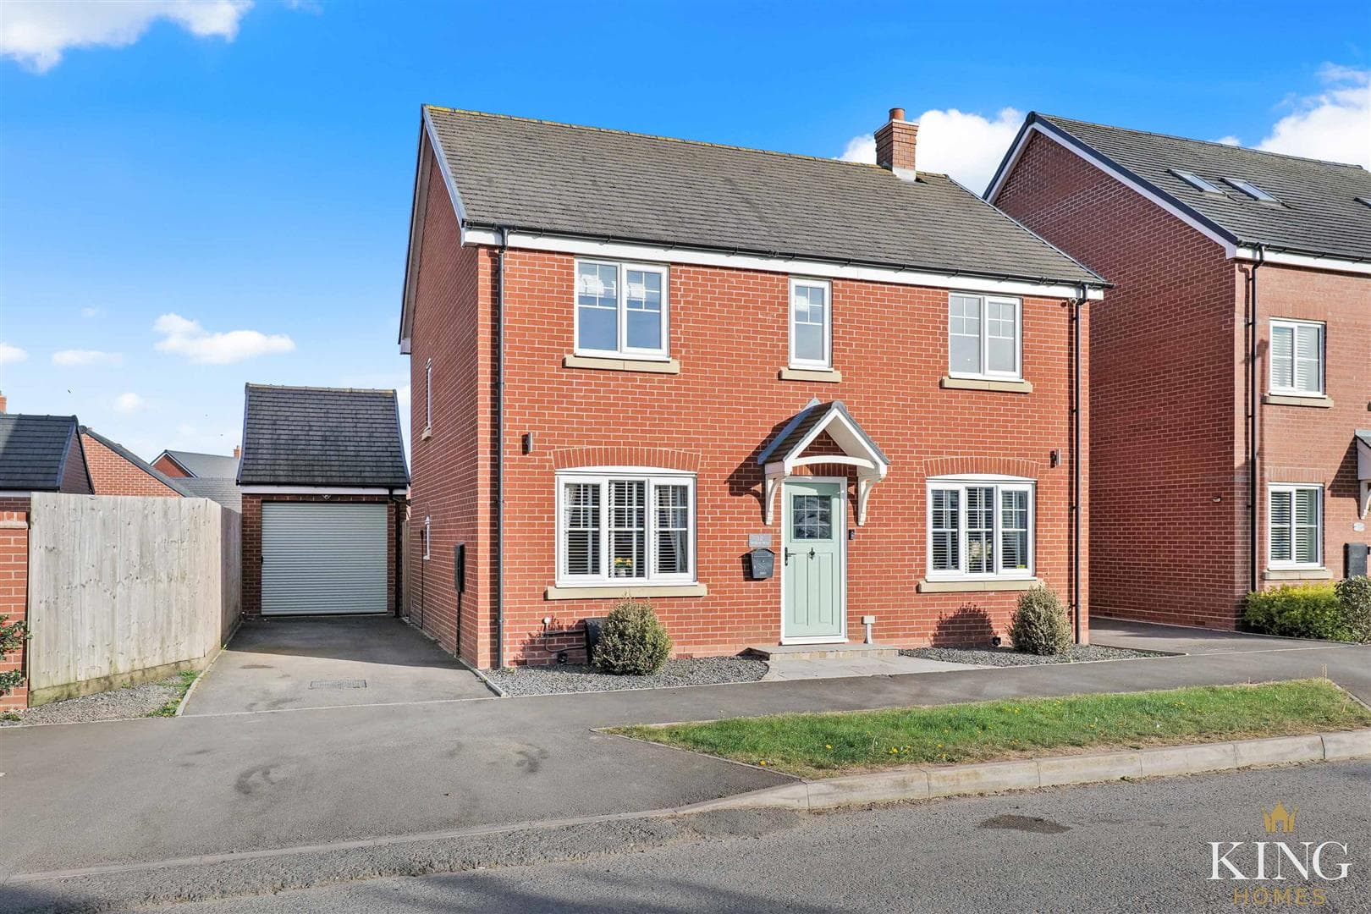
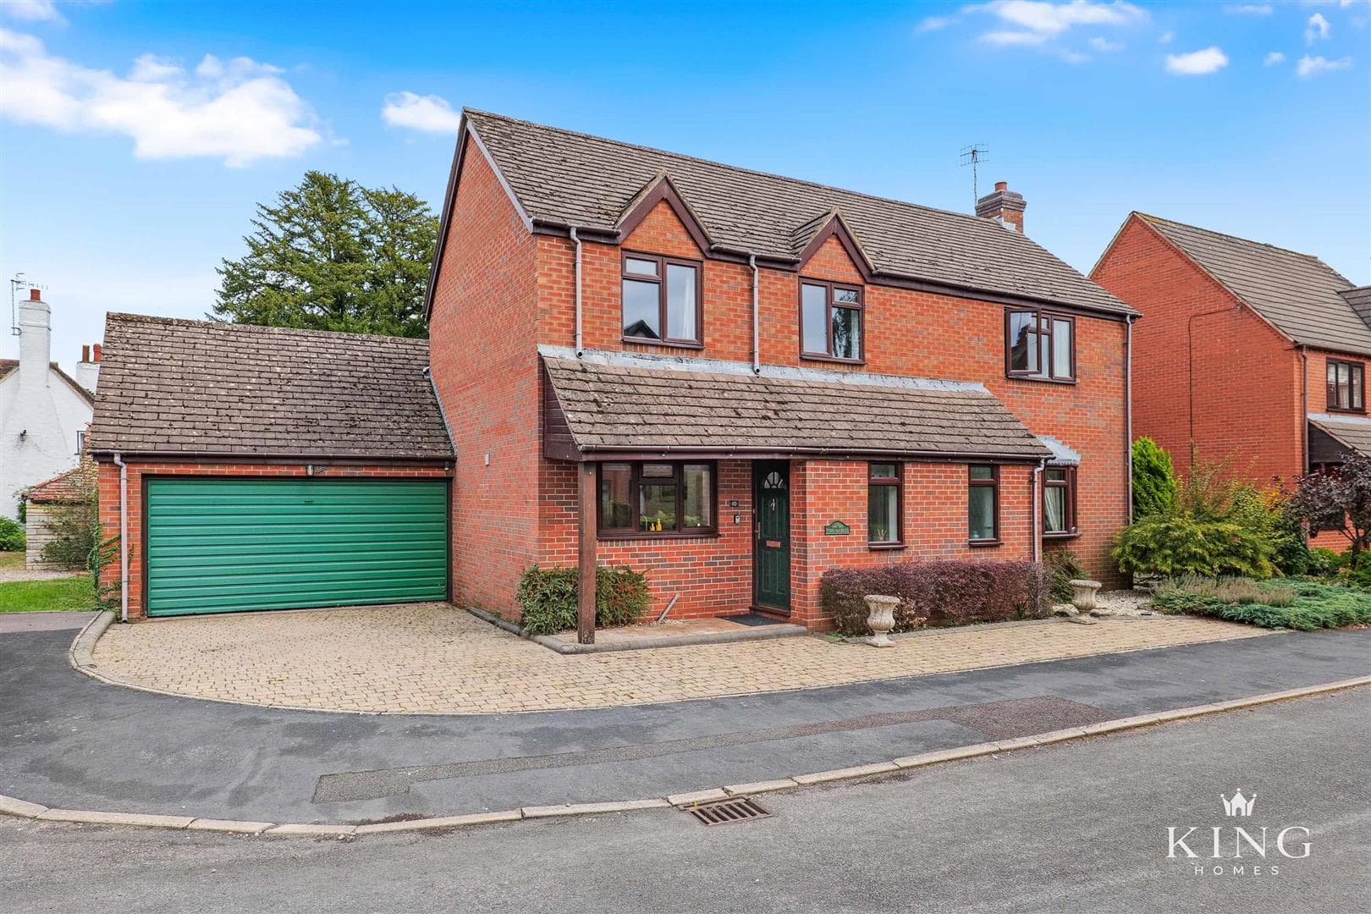
    Enjoying a private position within this exclusive development, the property is approached via a block-paved driveway providing ample off-road parking and access to the garage. The handsome red brick façade, softened by mature planting and established landscaping, blends effortlessly with its surroundings, creating an attractive first impression befitting this peaceful village setting

    A welcoming entrance hall provides access to the principal ground floor accommodation and immediately sets the tone for the light and airy interiors found throughout the home. Positioned to the rear of the property, the spacious living room is centred around an attractive feature fireplace and enjoys an abundance of natural light, with bi-folding doors opening directly onto the rear garden and creating a seamless connection between the indoor and outdoor living spaces. Open to the living room, the adjoining dining room provides an excellent setting for both everyday family meals and formal entertaining, while maintaining a versatile and sociable layout.

    The beautifully appointed kitchen has been fitted with a range of shaker-style cabinetry complemented by solid wood work surfaces, integrated appliances and a breakfast bar, creating a practical yet stylish space for everyday living. A separate utility room provides additional storage, laundry facilities and external access, whilst a convenient cloakroom completes the ground floor accommodation.

    To the first floor, the generous principal bedroom benefits from fitted wardrobes and a contemporary en-suite shower room. Three further well-proportioned bedrooms offer flexible accommodation for growing families, guests or home working, all served by a modern family bathroom.

    The rear garden has been thoughtfully landscaped to provide a wonderful outdoor space that can be enjoyed throughout the year. A substantial decked terrace beneath a contemporary glazed canopy creates an ideal entertaining area, seamlessly extending the living accommodation outdoors. Beyond, the lawn is bordered by mature trees, established planting and colourful shrubs, offering an excellent degree of privacy and a peaceful setting for both relaxing and family life.

    The garage has been cleverly adapted to provide two versatile storage areas, offering excellent flexibility for hobbies, workshop space or additional storage, whilst the driveway provides parking for several vehicles.

    Combining beautifully presented accommodation, generous living spaces and a superb village setting, this exceptional home represents a rare opportunity to acquire a detached family residence within one of **South Warwickshire's** most desirable villages. Offering four bedrooms, spacious reception rooms, a stylish kitchen, landscaped gardens and excellent access to **Alcester, Stratford-upon-Avon and the wider Midlands**, the property perfectly balances character, practicality and modern family living.

    Hall

    Living Room 3.79m x 5.41m (12'5" x 17'8")

    Dining Room 2.63m x 3.09m (8'7" x 10'1")

    Kitchen 4.95m x 2.34m (16'2" x 7'8")

    Utility

    Downstairs Utility

    First Floor Landing

    Bedroom 1 3.79m x 4.06m (12'5" x 13'3")

    En-Suite 2.28m x 1.43m (7'5" x 4'8")

    Bedroom 2 2.99m x 3.15m (9'9" x 10'4")

    Bedroom 3 3.43m x 2.11m (11'3" x 6'11" )

    Bedroom 4 2.63m x 3.06m (8'7" x 10'0")

    Family Bathroom 2.28m x 2.00m (7'5" x 6'6")

    Garage 5.14m x 2.68m (16'10" x 8'9")

    Mortgage

    Estimated Monthly Mortgage Payment:
    £2,152 /mo.
    25 Years, 3.75% Interest
    Loan
    £418,500
    Total Repay
    £645,492

    Stamp Duty

    You’ll have to pay the stamp duty of:
    £13,250
    0% up to £125,000
    2% from £125,000 to £250,000
    5% from £250,000 to £465,000
    Your effective stamp duty rate is 2.85%

    Stratford Upon Avon Branch

    More properties in Stratford Upon Avon

    Mortgage

    Estimated Monthly Mortgage Payment:
    £2,152 /mo.
    25 Years, 3.75% Interest
    Loan
    £418,500
    Total Repay
    £645,492

    Stamp Duty

    You’ll have to pay the stamp duty of:
    £13,250
    0% up to £125,000
    2% from £125,000 to £250,000
    5% from £250,000 to £465,000
    Your effective stamp duty rate is 2.85%

    Register for Property Alerts

    Register for Property Alerts
    Register for Property Alerts

    Register for Property Alerts

    Register for Property Alerts

    We tailor every marketing campaign to a customer’s requirements and we have access to quality marketing tools such as professional photography, video walk-throughs, drone video footage, distinctive floorplans which brings a property to life, right off of the screen.


    We tailor every marketing campaign to a customer’s requirements and we have access to quality marketing tools such as professional photography, video walk-throughs, drone video footage, distinctive floorplans which brings a property to life, right off of the screen.
    REGISTER FOR ALERTSREGISTER FOR ALERTS
    Back to Home

    QUICK LINKS 

    The Collection
    Book A Valuation
    King View 360
    Property Films
    The Experience Centre
    Meet The Team
    Contact

    CONTACT 

    Unit 1,
    Moorfield Road,
    Alcester,
    B49 5DA

    T:01789608111
    E:sales@kinghomes.co.uk

    OnTheMarket
    RightMove
    Zoopla
    Logo
    Logo
    Logo
    © 2026
    Privacy Policy|Terms & Conditions|Cookie Policy
    Powered by
    Bidford-on-Avon CofE Primary School
    (0.88 miles)
    Good
    Number of pupils: 309
    Age Range: 4 - 11
    Dunnington CofE Primary School
    (1.2 miles)
    Requires improvement
    Number of pupils: 105
    Age Range: 4 - 11
    Salford Priors CofE Academy
    (1.5 miles)
    Requires improvement
    Number of pupils: 47
    Age Range: 5 - 11
    Temple Grafton CofE Primary School
    (2.43 miles)
    Outstanding
    Number of pupils: 105
    Age Range: 4 - 11
    Cleeve Prior CofE (Controlled) Primary School
    (2.51 miles)
    Requires improvement
    Number of pupils: 36
    Age Range: 5 - 11
    Alcester Grammar School
    (2.79 miles)
    Outstanding
    Number of pupils: 1342
    Age Range: 11 - 18
    St Benedict's Catholic High School
    (2.82 miles)
    Good
    Number of pupils: 673
    Age Range: 11 - 18
    Our Lady's Catholic Primary School
    (2.97 miles)
    Requires improvement
    Number of pupils: 97
    Age Range: 4 - 11
    St Nicholas CofE Primary
    (2.97 miles)
    Good
    Number of pupils: 406
    Age Range: 4 - 11
    Alcester Academy
    (3.02 miles)
    Good
    Number of pupils: 635
    Age Range: 11 - 16
    Bidford-on-Avon CofE Primary School
    (0.88 miles)
    Good
    Number of pupils: 309
    Age Range: 4 - 11
    Dunnington CofE Primary School
    (1.2 miles)
    Requires improvement
    Number of pupils: 105
    Age Range: 4 - 11
    Salford Priors CofE Academy
    (1.5 miles)
    Requires improvement
    Number of pupils: 47
    Age Range: 5 - 11
    Temple Grafton CofE Primary School
    (2.43 miles)
    Outstanding
    Number of pupils: 105
    Age Range: 4 - 11
    Cleeve Prior CofE (Controlled) Primary School
    (2.51 miles)
    Requires improvement
    Number of pupils: 36
    Age Range: 5 - 11
    Alcester Grammar School
    (2.79 miles)
    Outstanding
    Number of pupils: 1342
    Age Range: 11 - 18
    St Benedict's Catholic High School
    (2.82 miles)
    Good
    Number of pupils: 673
    Age Range: 11 - 18
    Our Lady's Catholic Primary School
    (2.97 miles)
    Requires improvement
    Number of pupils: 97
    Age Range: 4 - 11
    St Nicholas CofE Primary
    (2.97 miles)
    Good
    Number of pupils: 406
    Age Range: 4 - 11
    Alcester Academy
    (3.02 miles)
    Good
    Number of pupils: 635
    Age Range: 11 - 16

    View Similar Properties

    Copenhagen Way, Bidford-On-Avon
    Add to Favourites
    4 bedrooms for sale

    Copenhagen Way, Bidford-On-Avon

    Offers Over£425,000Freehold

    ** Quiet, End of Cul-de-Sac Position **Immaculately Presented Detached Family Home ** Four Bedrooms ** Two Reception Rooms ** En-Suite Shower Room & Family Bathroom ** Garage & Driveway Parking ** Private Landscaped Rear Garden ** Solar Panels for
    4 Bedrooms
    2 Bathrooms
    3 Receptions
    View Details
    Willow Way, Meon Vale, Stratford-Upon-Avon
    Watch Video
    Add to Favourites
    4 bedrooms for sale

    Willow Way, Meon Vale, Stratford-Upon-Avon

    Offers Over£425,000Freehold

    ** VIDEO TOUR AVAILABLE ** Four Bedrooms ** Two Reception Rooms ** Two Bathrooms ** Outdoor Studio ** Superb Outdoor Space with Large Luxury Gazebo Seating Area ** Beautifully presented modern four-bedroom detached home offering spacious and
    4 Bedrooms
    2 Bathrooms
    2 Receptions
    View Details
    The Ridgeway, Astwood Bank
    Add to Favourites
    4 bedrooms for sale

    The Ridgeway, Astwood Bank

    £465,000Freehold

    ** No Chain * 4 Bedroom Detached** Three Bathrooms ** This attractive detached home offers a versatile and generously proportioned layout, with four bedrooms and multiple reception rooms providing flexibility for modern family life. The bright
    4 Bedrooms
    3 Bathrooms
    3 Receptions
    View Details
    More properties from the area