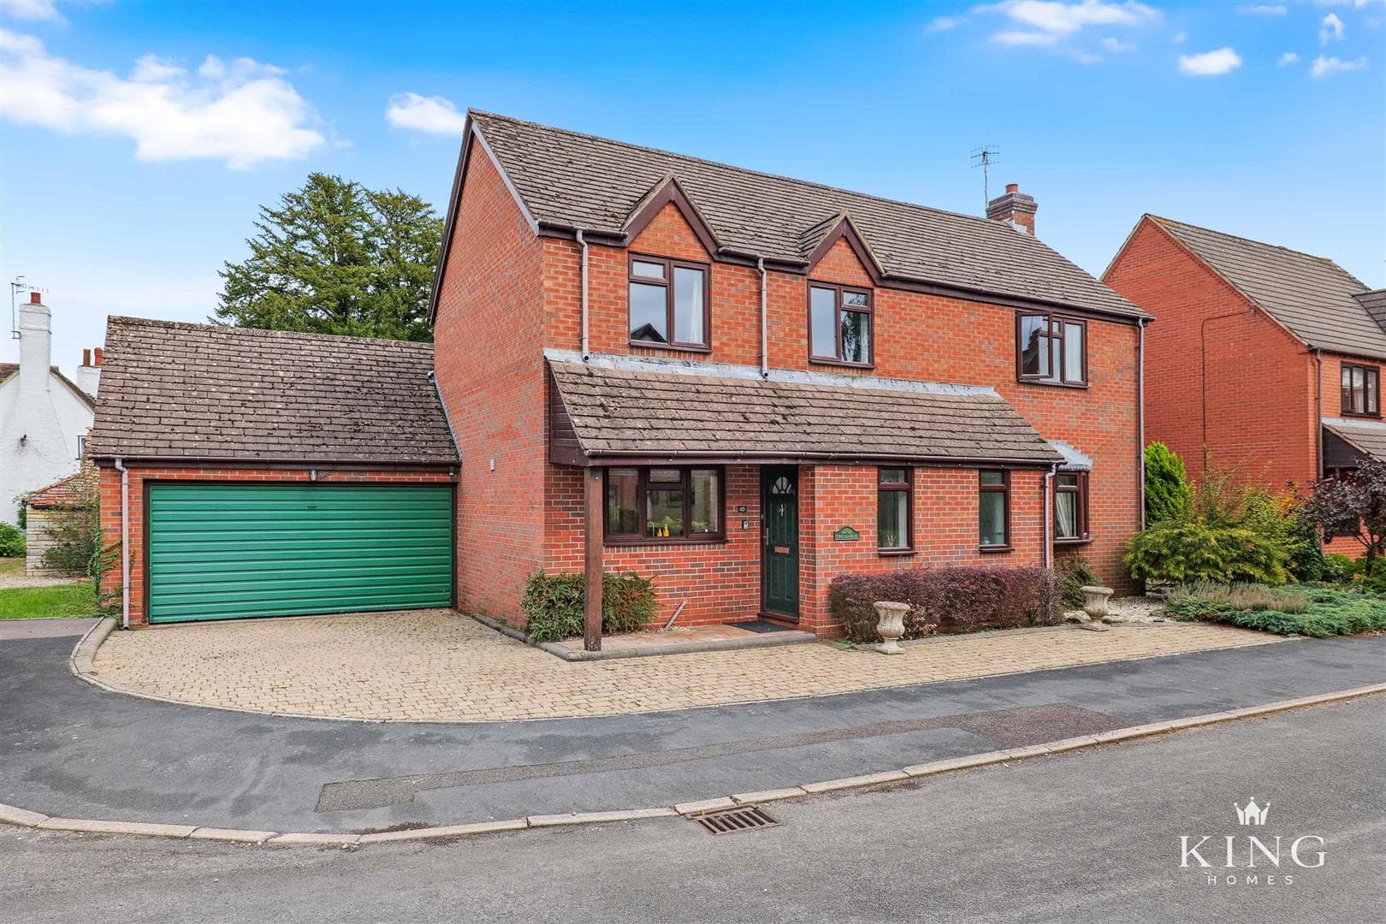
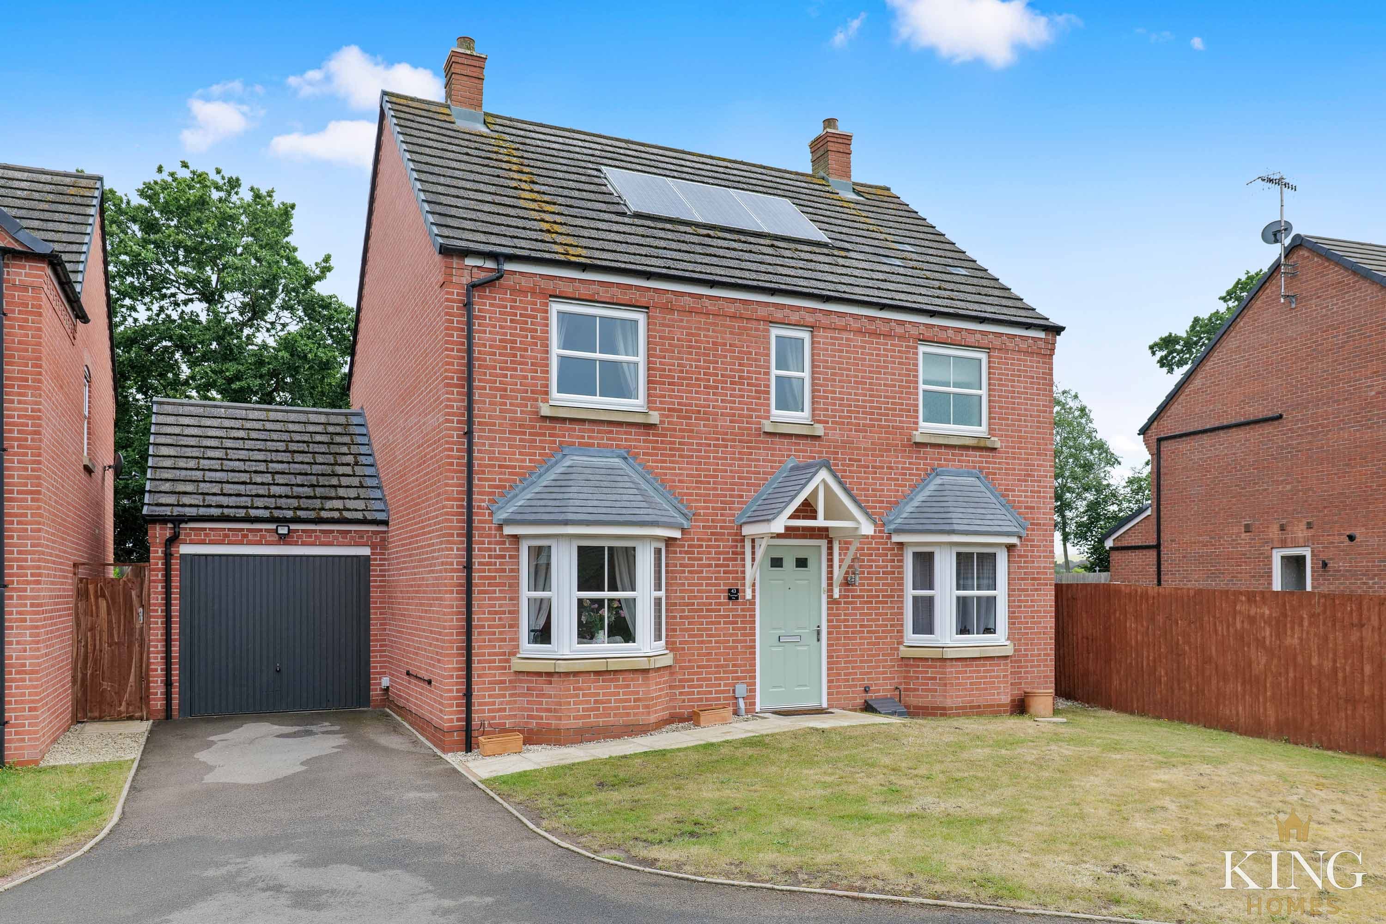
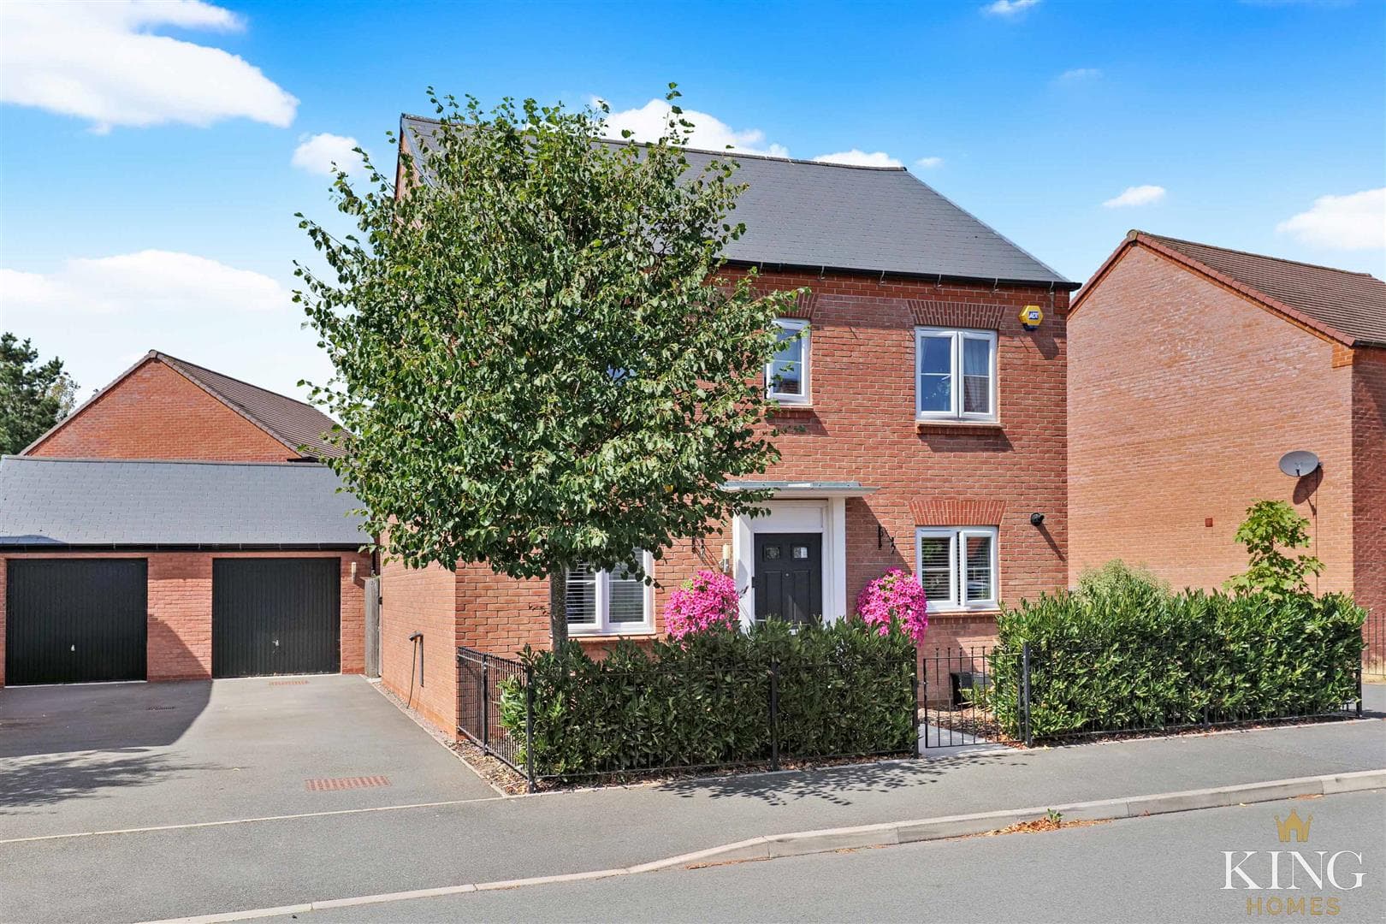
Occupying an enviable position within the prestigious Farriers development in the heart of Broom, this exceptional four-bedroom detached residence offers the perfect balance of village charm and contemporary family living. Extending to approximately 1,361 sq. ft., the home boasts generous reception spaces, a stylish kitchen with separate utility, a luxurious principal bedroom with en-suite, and a separate garage with versatile storage. Surrounded by beautiful countryside yet within easy reach of commuter links and everyday amenities, this is an outstanding family home in one of the area's most desirable village settings.
Hall
Living Room
Dimensions: 3.79m x 5.41m (12'5" x 17'8").
Dining Room
Dimensions: 2.63m x 3.09m (8'7" x 10'1").
Kitchen
Dimensions: 4.95m x 2.34m (16'2" x 7'8").
Utility
Downstairs Utility
First Floor Landing
Bedroom 1
Dimensions: 3.79m x 4.06m (12'5" x 13'3").
En-Suite
Dimensions: 2.28m x 1.43m (7'5" x 4'8").
Bedroom 2
Dimensions: 2.99m x 3.15m (9'9" x 10'4").
Bedroom 3
Dimensions: 3.43m x 2.11m (11'3" x 6'11" ).
Bedroom 4
Dimensions: 2.63m x 3.06m (8'7" x 10'0").
Family Bathroom
Dimensions: 2.28m x 2.00m (7'5" x 6'6").
Garage
Dimensions: 5.14m x 2.68m (16'10" x 8'9").

We tailor every marketing campaign to a customer’s requirements and we have access to quality marketing tools such as professional photography, video walk-throughs, drone video footage, distinctive floorplans which brings a property to life, right off of the screen.