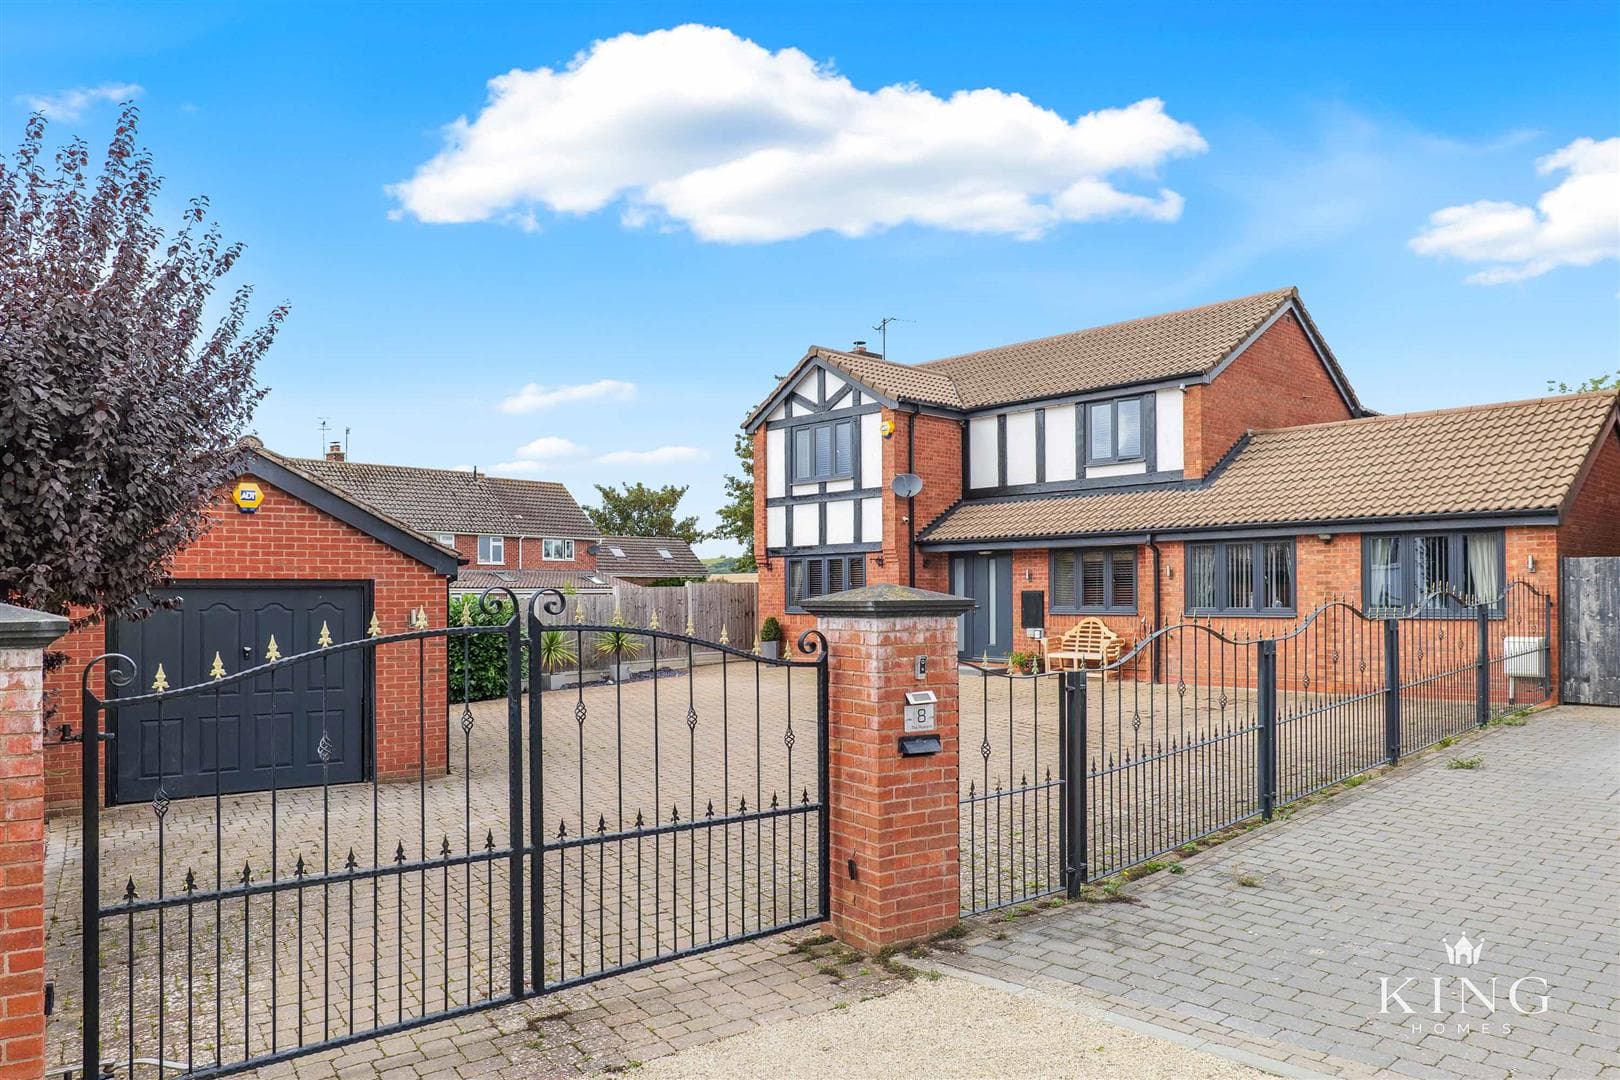
** The Old Falcon ** An Historic Gem ** Five Bedrooms ** Character Features ** Magnificent Gardens ** Driveway Parking Garage ** A beautifully maintained Grade II* Tudor home offering nearly 3,000 sq ft of elegant and characterful accommodation in the heart of Bidford-on-Avon. With outstanding period features including exposed beams, stone walls and a magnificent inglenook fireplace, the property provides five bedrooms, three bathrooms, two reception rooms, a large kitchen, utility room and cellar. The principal bedroom is particularly impressive, with dual aspect windows, extensive wardrobes, and a spacious en-suite. A private garden with summer house, ample parking and two garages completes this exceptional home.
Hall
Living Room
Dimensions: 7.44m x 4.20m (24'4" x 13'9").
Dining Room
Dimensions: 4.99m x 3.47m (16'4" x 11'4").
Kitchen/Breakfast Room
Dimensions: 4.99m x 3.06m (16'4" x 10'0").
Gallery
Utility
W.C
Landing
Bedroom 1
Dimensions: 6.71m x 8.63m (22'0" x 28'3").
En-suite
Dimensions: 3.11m x 3.16m (10'2" x 10'4").
Bedroom 3
Dimensions: 4.40m x 2.85m (14'5" x 9'4").
Bedroom 4
Dimensions: 3.11m x 3.61m (10'2" x 11'10").
Shower Room
Dimensions: 2.01m x 1.58m (6'7" x 5'2").
Landing
Bedroom 2
Dimensions: 3.95 x 3.17m (12'11" x 10'4" ).
En-Suite
Dimensions: 3.03m x 2.45m (9'11" x 8'0").
Study
Dimensions: 3.53m x 5.09m (11'6" x 16'8").
Bedroom 5
Cellar
Dimensions: 2.39m x 5.36m (7'10" x 17'7").
Summer House
Dimensions: 3.21m x 3.20m (10'6" x 10'5").
Garage 1
Dimensions: 4.99m x 2.43m (16'4" x 7'11").
Garage 2
Dimensions: 4.99m x 2.42m (16'4" x 7'11").

We tailor every marketing campaign to a customer’s requirements and we have access to quality marketing tools such as professional photography, video walk-throughs, drone video footage, distinctive floorplans which brings a property to life, right off of the screen.