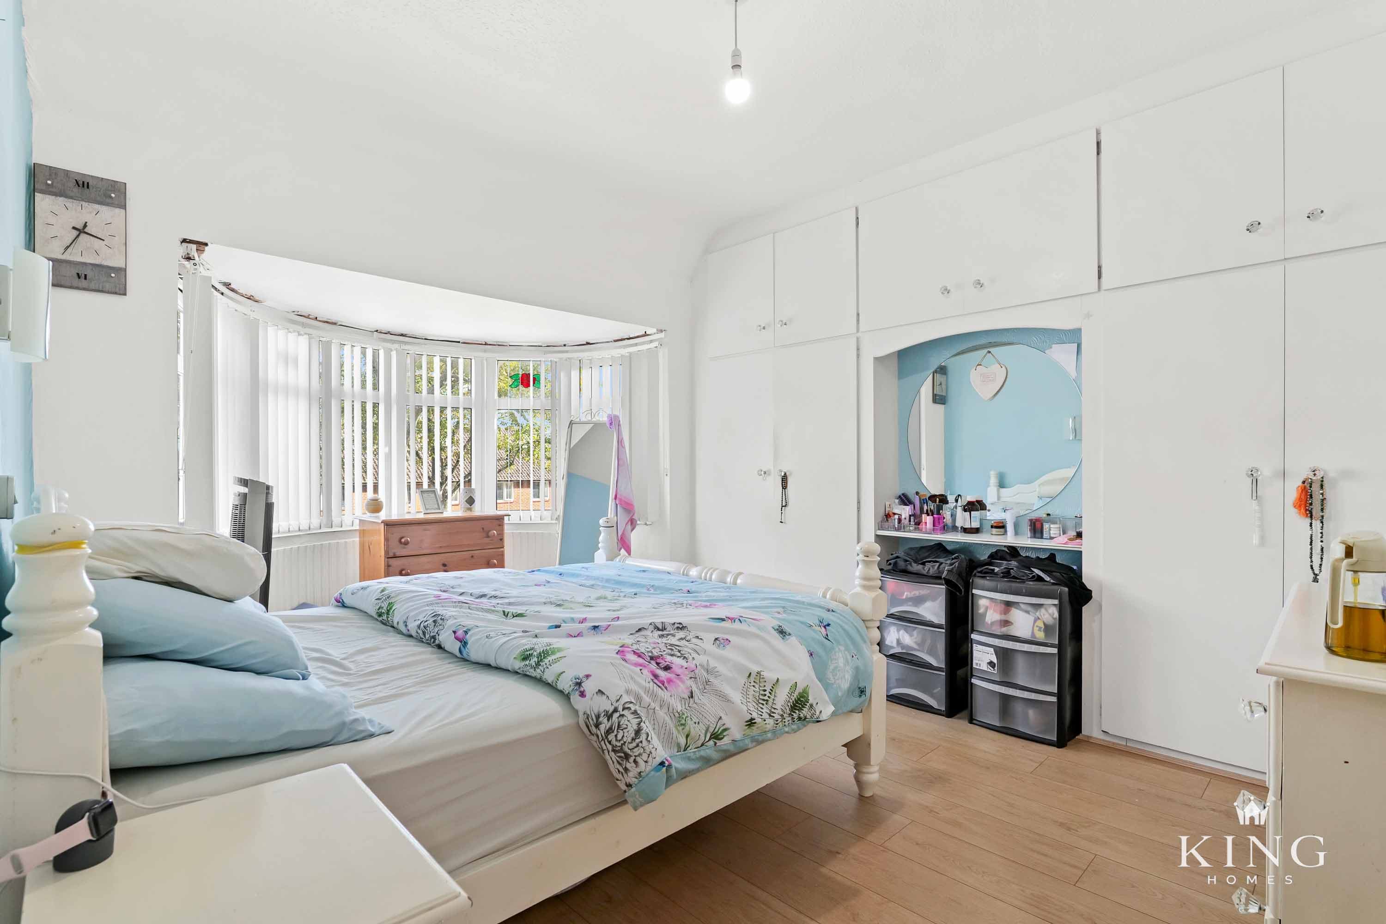
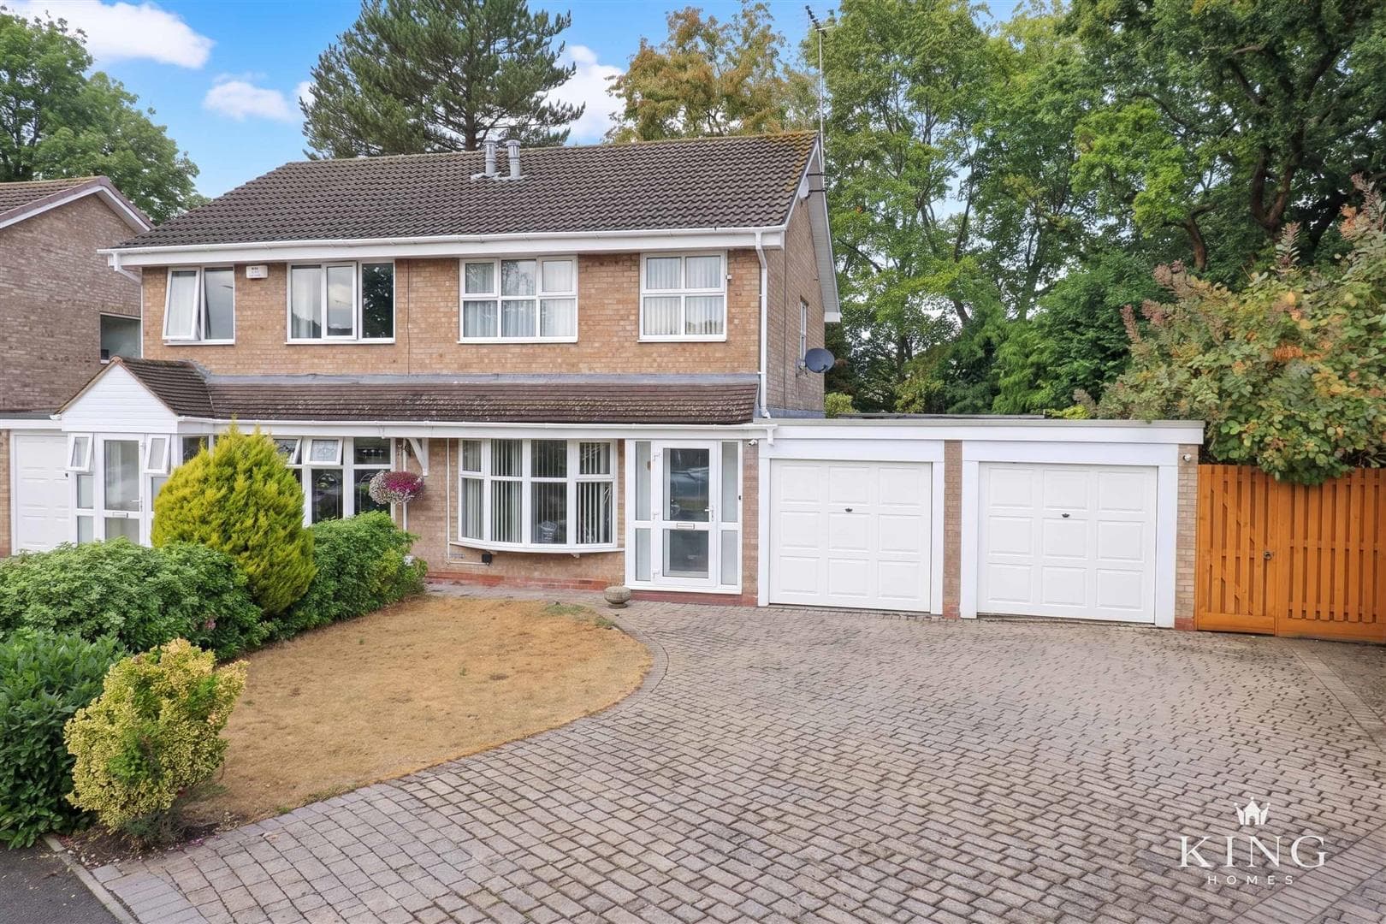
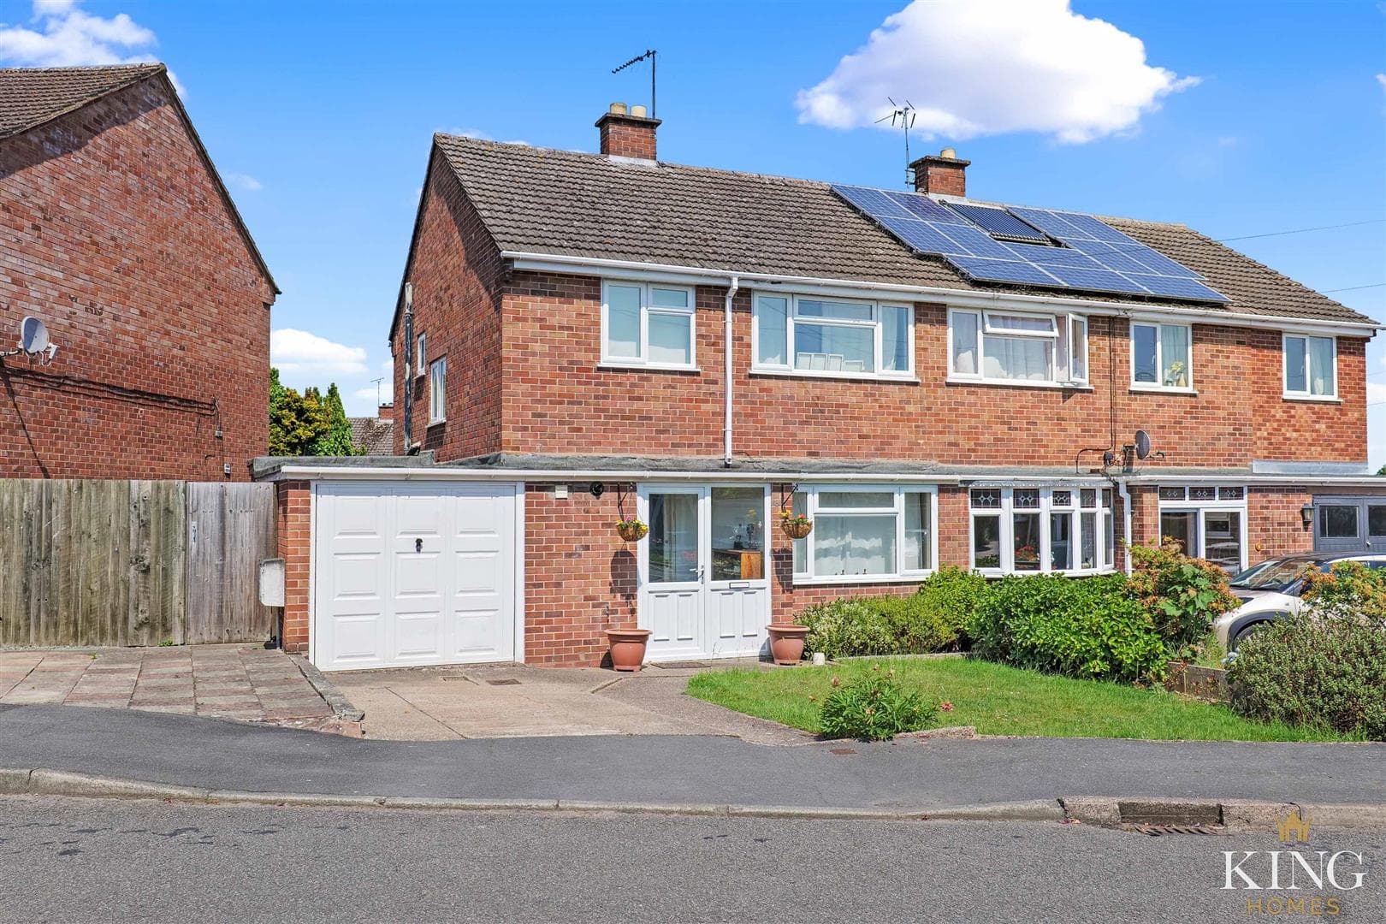
** Three Bedroom Detached ** Gunners Lane ** Potential to Improve ** Situated on a generous corner plot in the sought-after location in the village of Studley, this three-bedroom detached home offers excellent space both inside and out. The property features a block-paved driveway with ample off-road parking, an integral garage, and a lawned fore garden with established greenery. Inside, a central hallway leads to a spacious living room, a kitchen, separate dining room with garden access, a utility room, and a ground-floor WC. Upstairs, three well-proportioned bedrooms are served by a family bathroom. Externally, the fully enclosed rear garden combines lawned and paved areas, ideal for family life and entertaining. Offering both space and potential, this home presents a fantastic opportunity for buyers to personalise in a popular village location.
Porch
Living Room
Dimensions: 4.22m x 5.45m (13'10" x 17'10").
Dining Room
Dimensions: 3.40m x 2.68m (11'1" x 8'9" ).
Kitchen
Dimensions: 3.40m x 2.67m (11'1" x 8'9").
Utility
Dimensions: 3.07m x 2.54m (10'0" x 8'3").
W.C
Dimensions: 0.86m x 1.61m (2'9" x 5'3").
Landing
Bedroom 1
Dimensions: 3.66m x 3.02m (12'0" x 9'10").
Bedroom 2
Dimensions: 2.88m x 3.02m (9'5" x 9'10").
Bedroom 3
Dimensions: 2.65m x 2.33m (8'8" x 7'7").
Bathroom
Dimensions: 1.67m x 2.33m (5'5" x 7'7").
Garage
Dimensions: 5.65m x 2.54m (18'6" x 8'3").

We tailor every marketing campaign to a customer’s requirements and we have access to quality marketing tools such as professional photography, video walk-throughs, drone video footage, distinctive floorplans which brings a property to life, right off of the screen.