Call us
    T: 01789 608111E: sales@kinghomes.co.uk
    Get a Valuation
    Register
    LogoLogo
    • THE COLLECTION
    • SOLD GALLERY
    • 360 VIRTUAL TOUR
    • PROPERTY FILMS
    • VALUATION
    • OUR STORY
    • TESTIMONIALS
    • NEWS
    • AREA GUIDES
    • CONTACT US
    GET A VALUATION
    Logo
    AREA GUIDES
    CONTACT US
    Register
    GET A VALUATION
    LogoLogo
    01789608111GET A VALUATION
    Back to Listings

    Offers Over £220,000

    House for sale / Greengage Way, Evesham, WR11

    3 Bedrooms
    /
    1 Bathroom
    /
    1 Reception

    Key Information

    Tenure:Freehold
    Council tax band:Not available
    Broadband:up to 5500Mbps
    Mobile signal:*Based on indoor data coverage
    EEO2Vodafone

    Description

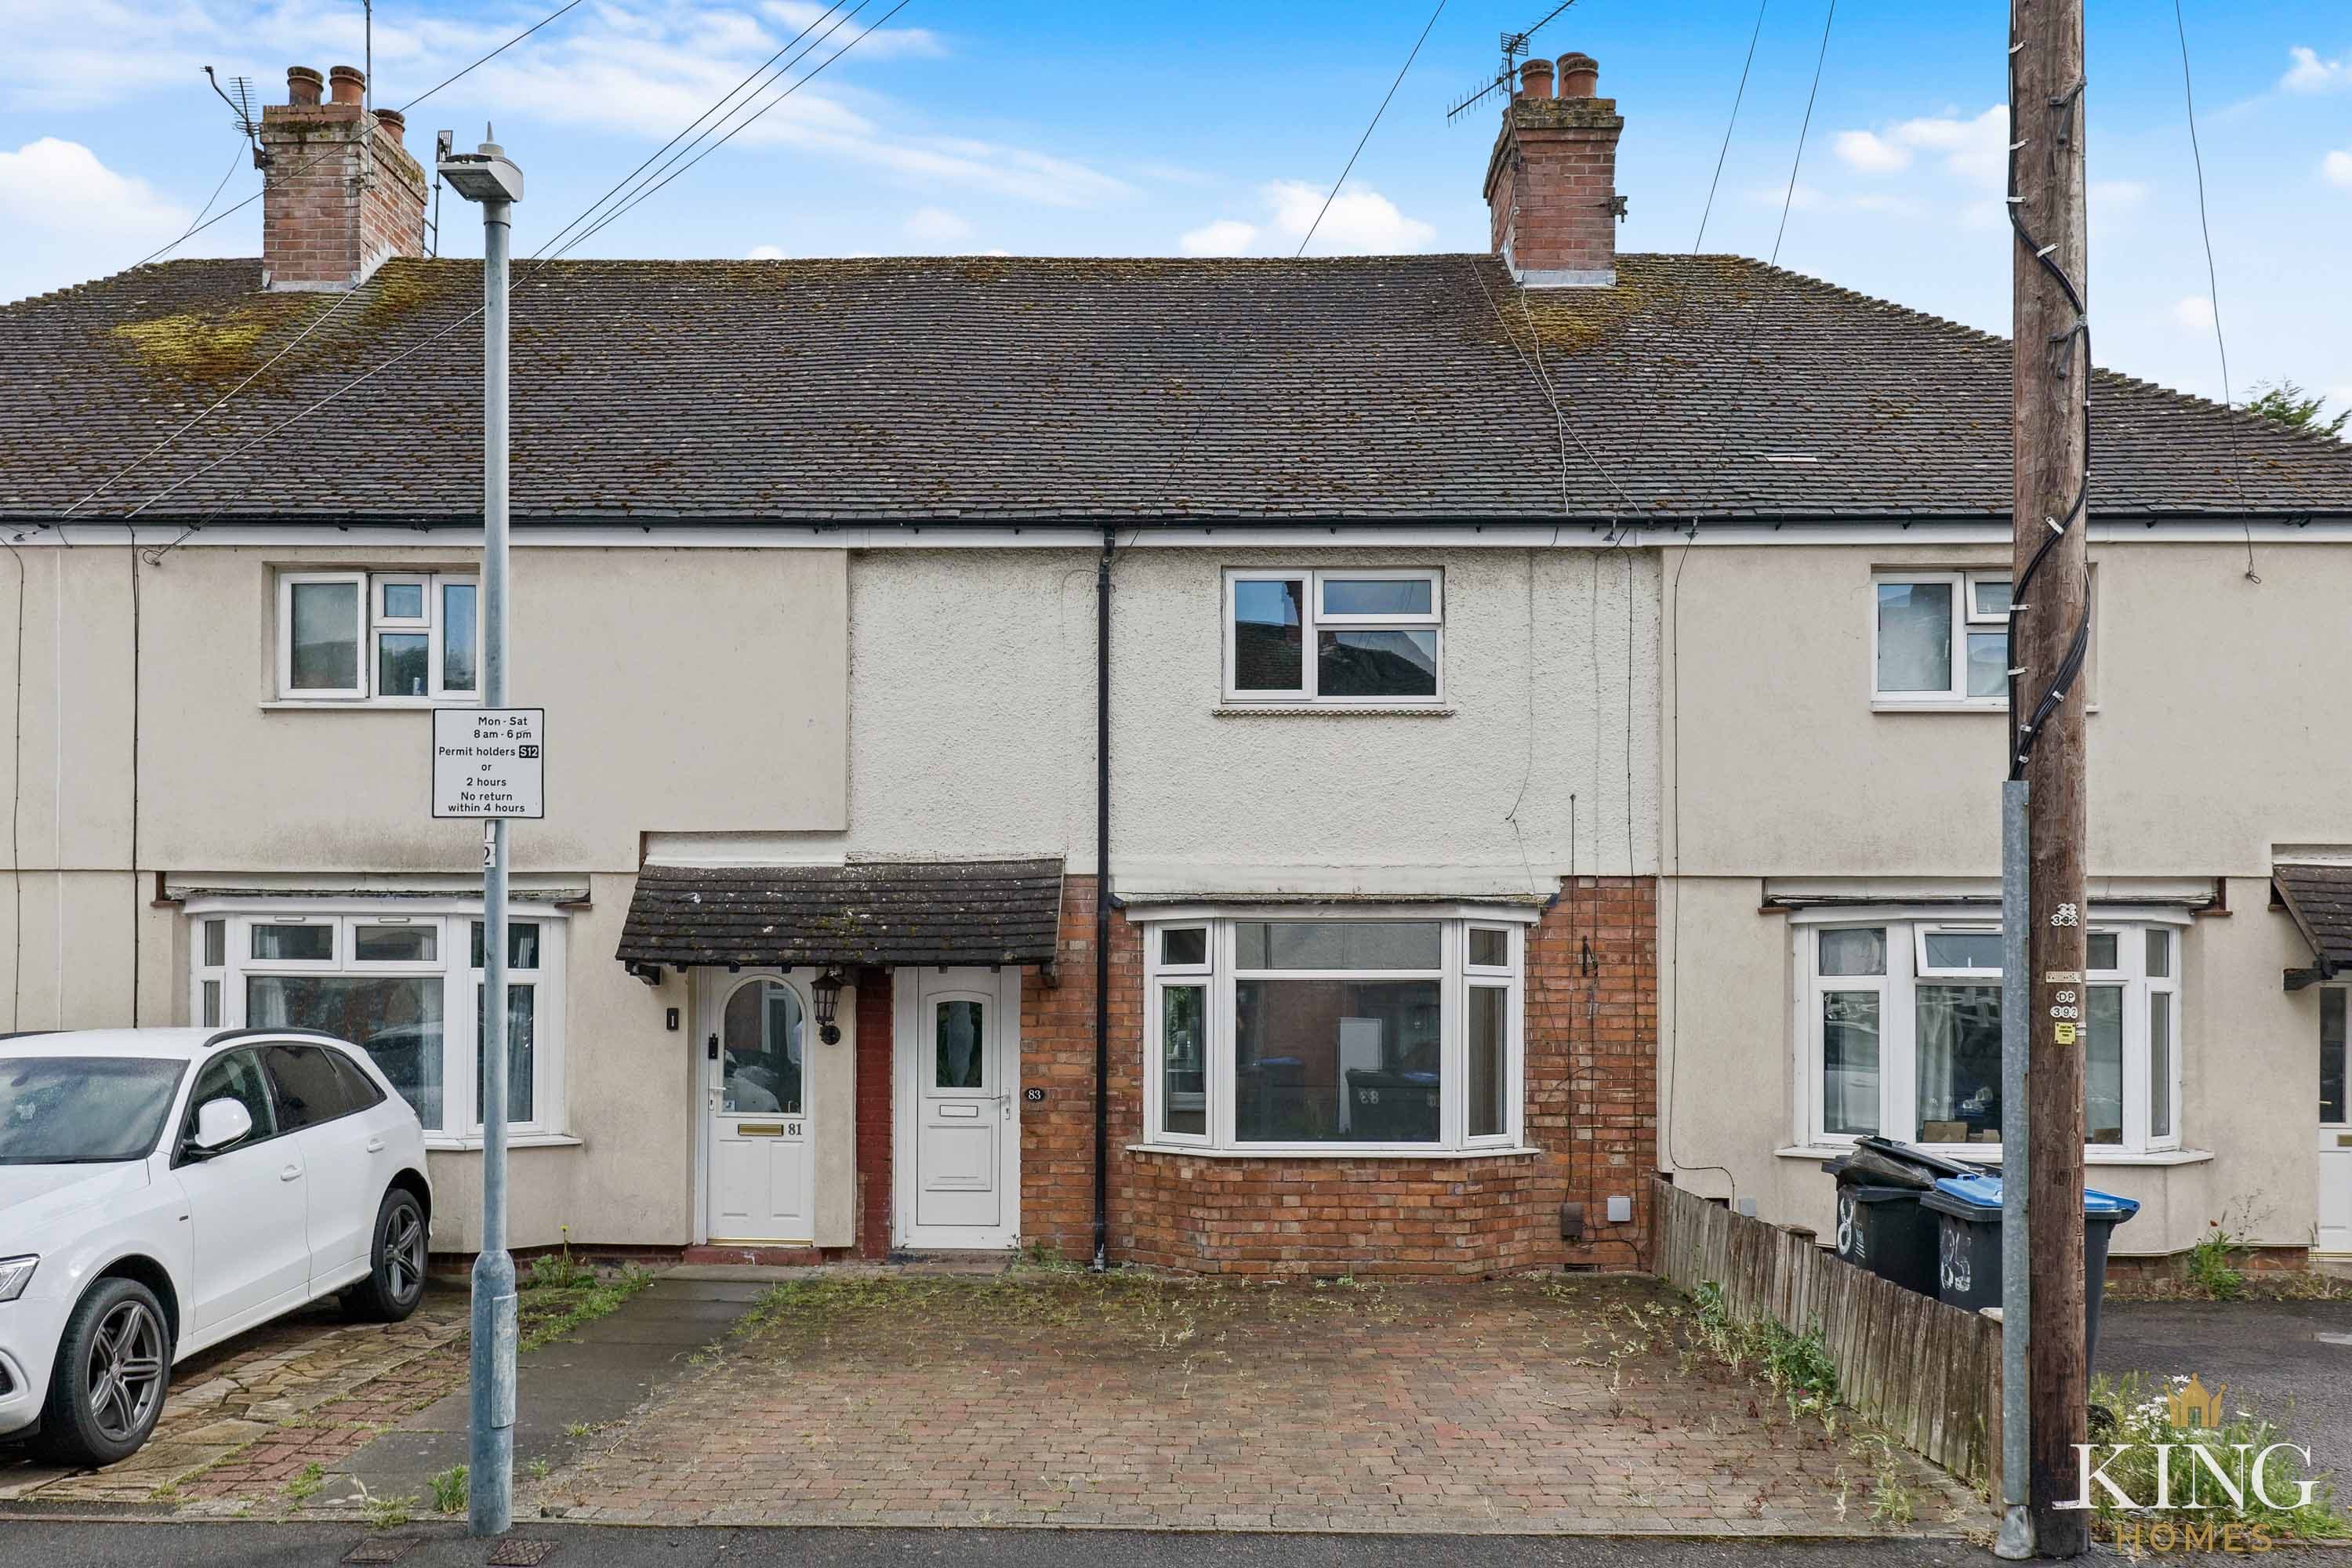
    ** Three Bedrooms ** Driveway Parking for Two Vehicles ** Modern Kitchen/Dining Room ** Downstairs Cloakroom ** Private Rear Garden ** Popular Hampton Location ** Situated in the popular Hampton area ...

    ** Three Bedrooms ** Driveway Parking for Two Vehicles ** Modern Kitchen/Dining Room ** Downstairs Cloakroom ** Private Rear Garden ** Popular Hampton Location ** Situated in the popular Hampton area of Evesham, this beautifully presented three-bedroom home offers stylish and well-maintained accommodation throughout. The property features a spacious living room, a modern kitchen/dining room with French doors opening onto the rear garden, a downstairs cloakroom, three well-proportioned bedrooms and a contemporary family bathroom. Outside, there is a private enclosed rear garden and driveway parking for two vehicles, all within easy reach of local amenities, schools and transport links.

    Set on a quiet cul-de-sac on Larch Road, this home enjoys an open outlook across the green to the front, creating a greater sense of space and privacy than many similar homes nearby.

    Constructed by the well-regarded St. Modwen Homes, the property has an attractive gable frontage with large windows that give it excellent kerb appeal and allow natural light to flow throughout the home. Set back behind a neat fore garden, a pathway leads to the front entrance, while the driveway provides off-road parking for two to three vehicles and leads to the detached garage.

    Stepping inside, the welcoming entrance hall leads into the spacious living room, where a large picture window frames the open outlook across the green and fills the room with natural light. From here, the accommodation flows through to the kitchen/dining room at the rear. Spanning the width of the property, this is a fantastic family space with plenty of room for everyday living, dining and entertaining. The kitchen is fitted with stylish navy shaker-style units, integrated appliances, generous worktop space and ample storage, while French doors open directly onto the rear garden. A matching utility room provides additional storage and keeps the laundry separate from the main living space, while a downstairs cloakroom completes the ground floor.

    The first floor is home to three well-proportioned bedrooms, and the family bathroom.

    The whole of the second floor is dedicated to the principal bedroom. It's a generous room with fitted eaves storage, plenty of natural light from both dormer and roof windows, together with a modern en-suite shower room. Having the principal suite separated from the remaining bedrooms gives the home a layout that's rarely found in similar properties.

    Outside, one of the property's standout features is its generous plot, which widens towards the rear to create a larger garden than many modern-built homes. Thoughtfully landscaped, the garden offers a generous paved patio for outdoor dining, a sizeable lawn, mature borders and a further seating area, creating a space that can be enjoyed throughout the year. The detached garage also provides excellent storage and benefits from useful roof storage together with a personnel door giving direct access into the rear garden.

    Meon Vale has grown into a thriving village with an excellent range of everyday amenities, green spaces and countryside walks.

    Just a short walk away you'll find The Barn Café, along with a Londis convenience store, sports centre and gym, village hall and children's park. There are plenty of countryside walks close by, including The Greenway and nearby woodland trails, while families are well served by the local primary school.

    The neighbouring village of Quinton provides a doctor's surgery, dentist and post office, while Stratford-upon-Avon and Chipping Campden are both around five miles away, making Meon Vale an excellent base for both commuting and enjoying everything the local area has to offer.

    Why We Like It:

    *The position. Looking out across open green space gives the property a far more open feel than many similar homes.

    *The layout. The entire second floor is dedicated to the principal bedroom, creating a level of privacy that's rarely found in homes of this style.

    *The garden. Set on a plot that widens towards the rear, the garden is larger than many found with modern-built homes and offers plenty of space to relax or entertain.

    *The kitchen. The navy shaker-style kitchen, matching utility room and dining area overlooking the garden make this a great space for everyday family life.

    *The location. Set on a quiet cul-de-sac, yet only a short walk from The Barn Café, village amenities and countryside walks along The Greenway.

    Entrance Hall

    Living Room
    Dimensions: 4.94m x 3.25m (16'2" x 10'7").

    Kitchen/Dining Room
    Dimensions: 2.72m x 4.49m (8'11" x 14'8").

    W.C
    Dimensions: 1.44m x 1.14m (4'8" x 3'8").

    Landing

    Bedroom 1
    Dimensions: 4.25m x 2.44m (13'11" x 8'0").

    Bedroom 2
    Dimensions: 3.43m x 2.44m (11'3" x 8'0").

    Bedroom 3
    Dimensions: 2.69m x 1.96m (8'9" x 6'5").

    Bathroom
    Dimensions: 1.94m x 1.96m (6'4" x 6'5").

    Mortgage

    Estimated Monthly Mortgage Payment:
    £1,018 /mo.
    25 Years, 3.75% Interest
    Loan
    £198,000
    Total Repay
    £305,394

    Stamp Duty

    You’ll have to pay the stamp duty of:
    £1,900
    0% up to £125,000
    2% from £125,000 to £220,000
    Your effective stamp duty rate is 0.86%

    Studley Branch

    More properties in Studley

    Mortgage

    Estimated Monthly Mortgage Payment:
    £1,018 /mo.
    25 Years, 3.75% Interest
    Loan
    £198,000
    Total Repay
    £305,394

    Stamp Duty

    You’ll have to pay the stamp duty of:
    £1,900
    0% up to £125,000
    2% from £125,000 to £220,000
    Your effective stamp duty rate is 0.86%

    Register for Property Alerts

    Register for Property Alerts
    Register for Property Alerts

    Register for Property Alerts

    Register for Property Alerts

    We tailor every marketing campaign to a customer’s requirements and we have access to quality marketing tools such as professional photography, video walk-throughs, drone video footage, distinctive floorplans which brings a property to life, right off of the screen.


    We tailor every marketing campaign to a customer’s requirements and we have access to quality marketing tools such as professional photography, video walk-throughs, drone video footage, distinctive floorplans which brings a property to life, right off of the screen.
    REGISTER FOR ALERTSREGISTER FOR ALERTS
    Back to Home

    AREA GUIDES 

    Alcester
    Bidford On Avon
    Henley In Arden
    Redditch
    Stratford Upon Avon
    Studley

    QUICK LINKS 

    The Collection
    Book A Valuation
    King View 360
    Property Films
    The Experience Centre
    Meet The Team
    Contact

    CONTACT 

    Unit 1,
    Moorfield Road,
    Alcester,
    B49 5DA

    T:01789608111
    E:sales@kinghomes.co.uk

    OnTheMarket
    RightMove
    Zoopla
    Logo
    Logo
    Logo
    © 2026
    Privacy Policy|Terms & Conditions|Cookie Policy
    Powered by
    St Andrew's CofE School and Nursery
    (0.21 miles)
    Good
    Number of pupils: 348
    Age Range: 2 - 10
    St Richard's CofE First School
    (0.72 miles)
    Good
    Number of pupils: 282
    Age Range: 5 - 10
    The De Montfort School
    (1.17 miles)
    Good
    Number of pupils: 915
    Age Range: 10 - 18
    Vale of Evesham School
    (1.18 miles)
    Good
    Number of pupils: 192
    Age Range: 2 - 19
    Evesham Nursery School
    (1.18 miles)
    Number of pupils: 78
    Age Range: 2 - 5
    St Mary's Catholic Primary School
    (1.21 miles)
    Good
    Number of pupils: 135
    Age Range: 3 - 11
    Swan Lane First School
    (1.26 miles)
    Good
    Number of pupils: 293
    Age Range: 4 - 10
    St Egwin's CofE Middle School
    (1.34 miles)
    Good
    Number of pupils: 438
    Age Range: 10 - 13
    Prince Henry's High School
    (1.43 miles)
    Outstanding
    Number of pupils: 1282
    Age Range: 13 - 18
    Bengeworth CE Academy
    (1.67 miles)
    Good
    Number of pupils: 579
    Age Range: 3 - 10
    St Andrew's CofE School and Nursery
    (0.21 miles)
    Good
    Number of pupils: 348
    Age Range: 2 - 10
    St Richard's CofE First School
    (0.72 miles)
    Good
    Number of pupils: 282
    Age Range: 5 - 10
    The De Montfort School
    (1.17 miles)
    Good
    Number of pupils: 915
    Age Range: 10 - 18
    Vale of Evesham School
    (1.18 miles)
    Good
    Number of pupils: 192
    Age Range: 2 - 19
    Evesham Nursery School
    (1.18 miles)
    Number of pupils: 78
    Age Range: 2 - 5
    St Mary's Catholic Primary School
    (1.21 miles)
    Good
    Number of pupils: 135
    Age Range: 3 - 11
    Swan Lane First School
    (1.26 miles)
    Good
    Number of pupils: 293
    Age Range: 4 - 10
    St Egwin's CofE Middle School
    (1.34 miles)
    Good
    Number of pupils: 438
    Age Range: 10 - 13
    Prince Henry's High School
    (1.43 miles)
    Outstanding
    Number of pupils: 1282
    Age Range: 13 - 18
    Bengeworth CE Academy
    (1.67 miles)
    Good
    Number of pupils: 579
    Age Range: 3 - 10

    View Similar Properties

    Lodge Road, Stratford-Upon-Avon, CV37
    Add to Favourites
    NEW 3 bedrooms Terraced house for sale - added today

    Lodge Road, Stratford-Upon-Avon, CV37

    Offers Over£240,000Freehold

    3 Bedrooms
    1 Bathroom
    1 Reception
    View Details
    More properties from the area