Call us
    T: 01789 608111E: sales@kinghomes.co.uk
    Get a Valuation
    Register
    LogoLogo
    • THE COLLECTION
    • SOLD GALLERY
    • 360 VIRTUAL TOUR
    • PROPERTY FILMS
    • VALUATION
    • OUR STORY
    • TESTIMONIALS
    • NEWS
    • AREA GUIDES
    • CONTACT US
    GET A VALUATION
    Logo
    AREA GUIDES
    CONTACT US
    Register
    GET A VALUATION
    LogoLogo
    01789608111GET A VALUATION
    Back to Listings

    Guide Price £300,000

    Semi-detached house for sale / Grafton Lane, Bidford-On-Avon, Alcester

    3 Bedrooms
    /
    1 Bathroom
    /
    1 Reception
    /
    Brochure

    Key Information

    Tenure:Freehold
    Council tax band:Not available
    Broadband:up to 1800Mbps
    Mobile signal:*Based on indoor data coverage
    EEO2ThreeVodafone

    Description

    ** Three Bedroom Semi-Detached Home ** Generous Living Room ** Separate Dining Room ** Stylish Kitchen/Breakfast Room ** Useful Boot Room & Ground Floor WC ** Three Well-Proportioned Bedrooms ** Family Bathroom ** Generous Driveway Parking ** Family-Friendly Rear Garden With Patio & Pergola ** Grafton Lane, Bidford-on-Avon ** Situated on Grafton Lane in Bidford-on-Avon, this well-proportioned three-bedroom semi-detached home offers an excellent balance of living space, practicality and family-friendly accommodation. The ground floor provides a generous living room, separate dining room and stylish kitchen/breakfast room, together with the added benefit of a useful boot room and ground-floor WC. Upstairs are three well-proportioned bedrooms and a family bathroom, while outside the property enjoys ample driveway parking and a good-sized rear garden with a large patio, covered seating area, lawn and useful storage.

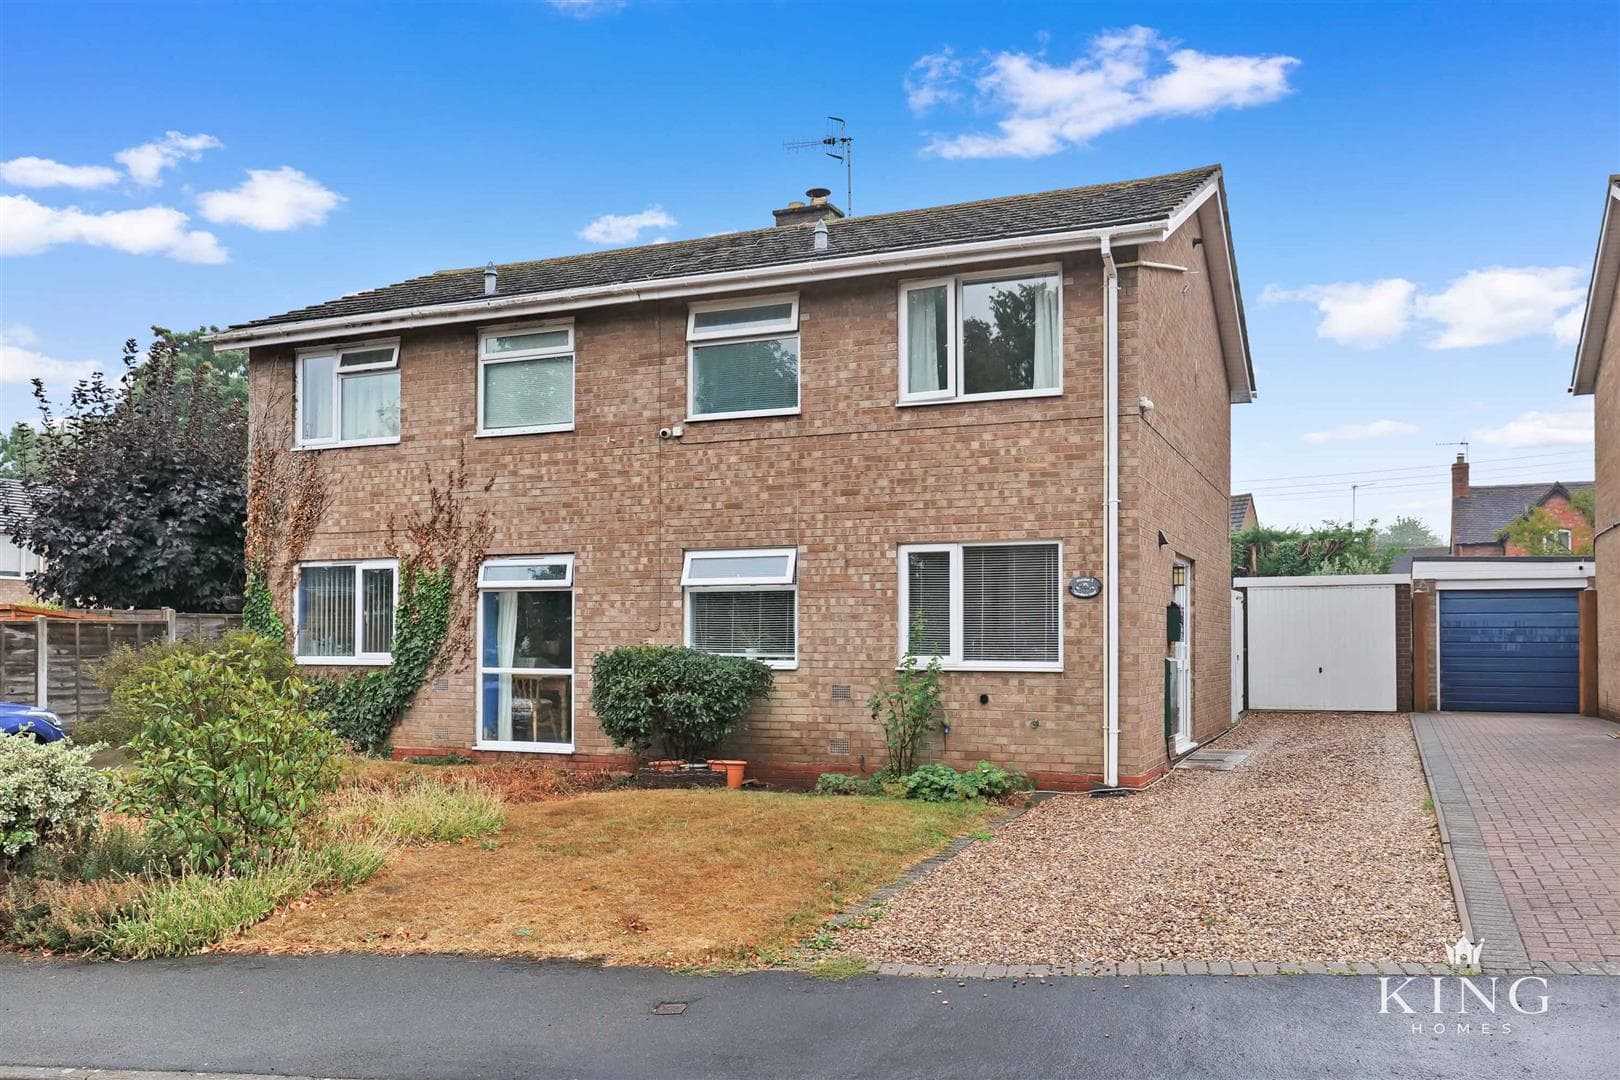
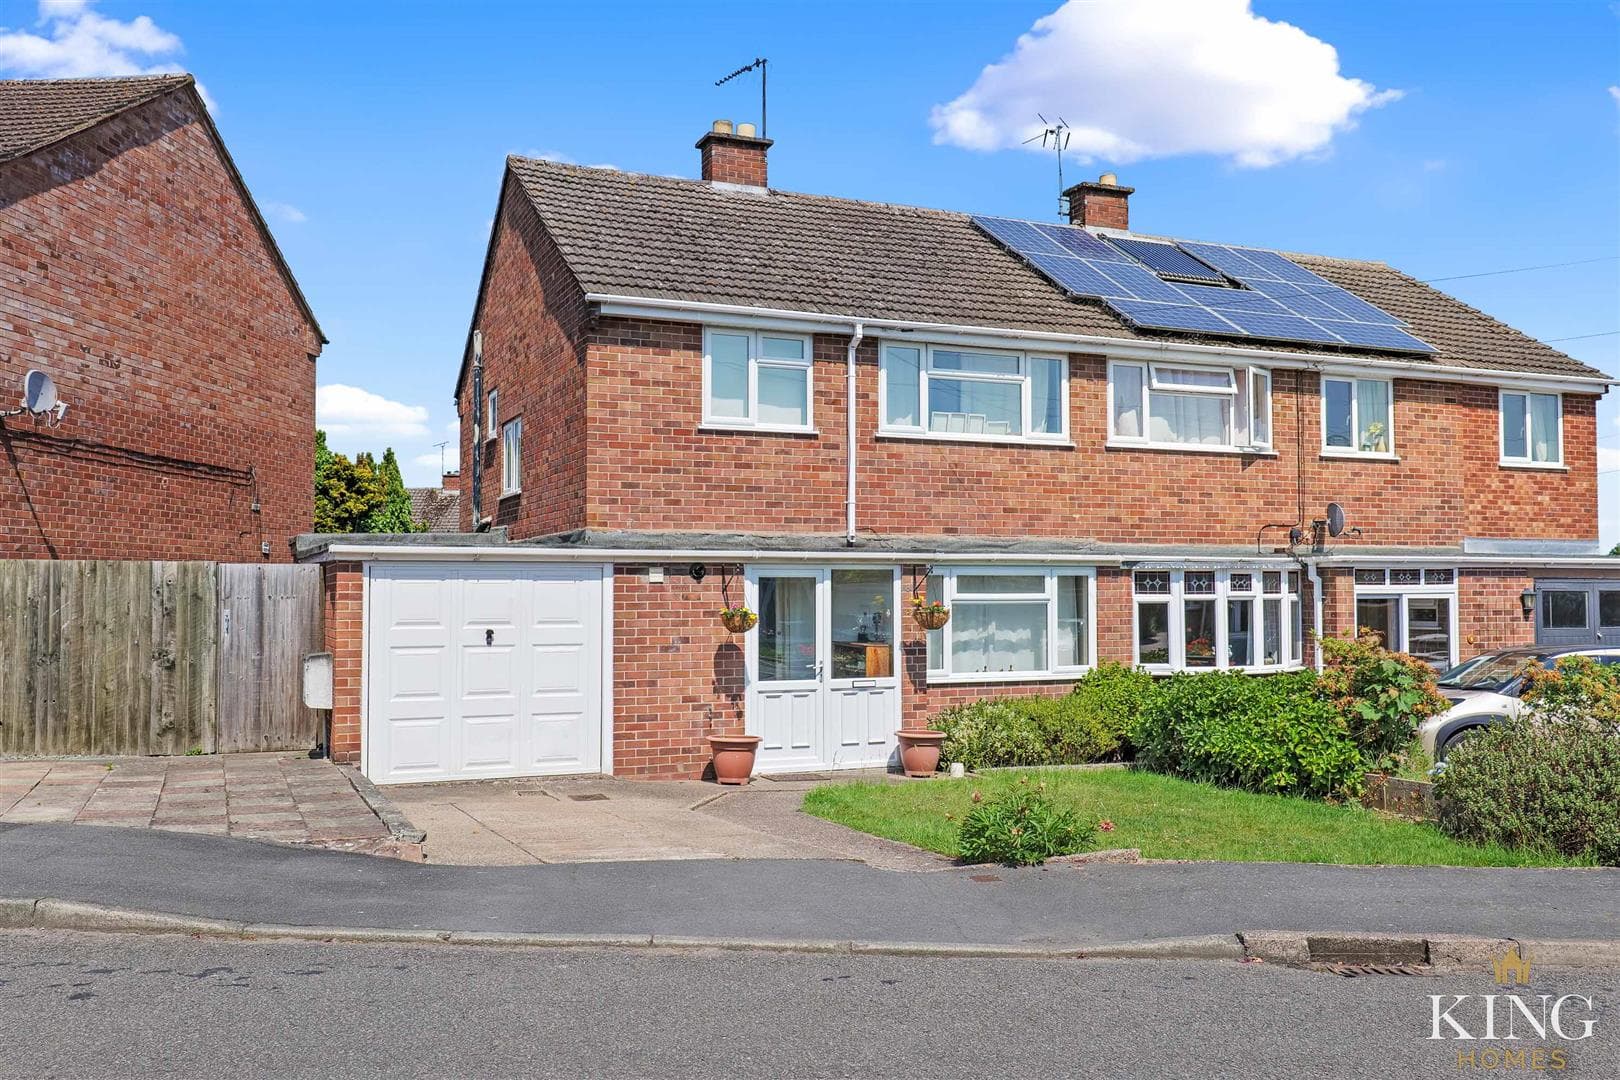
    Set back behind a generous gravelled driveway, the property provides ample off-road parking and is complemented by established planting and mature borders which create an attractive approach. To the front are two separate entrance doors, one opening into the enclosed porch and main entrance hall, and the second providing direct access into the useful boot room.

    The entrance hall provides a welcoming introduction to the property, with stairs rising to the first floor and access through to the principal ground-floor accommodation.

    Positioned to the front is the living room, a generous and comfortable main reception space with a wide window allowing plenty of natural light into the room. There is ample space for a full range of lounge furniture, while the feature fireplace creates a natural focal point and adds character to the room.

    To the rear is the spacious dining room, offering plenty of room for a full-sized dining table and additional furniture. Large glazed doors open directly onto the rear patio and garden, creating a strong connection between the internal accommodation and outside entertaining space. A further rear-facing window brings in additional natural light, while the timber-effect flooring gives the room a clean and contemporary feel.

    One of the standout features of the home is the kitchen/breakfast room, which has been fitted with an extensive range of shaker-style cabinetry in a deep blue finish, complemented by contrasting timber-effect work surfaces. There is excellent storage and preparation space together with a breakfast bar providing casual seating. The room incorporates a combination of integrated and freestanding appliance space, with herringbone-style flooring continuing throughout. Roof lights and glazed rear doors bring in plenty of natural light, while direct access to the garden makes this a particularly practical everyday family space.

    Alongside the kitchen is a useful boot room, providing a practical secondary entrance and valuable space for coats, shoes and general household storage. Positioned just off this area is a ground-floor WC, fitted with a WC and wall-mounted wash hand basin.

    To the first floor, the landing provides access to all three bedrooms and the family bathroom, together with a useful airing cupboard.

    Bedroom one is a generous double bedroom positioned to the front, with a wide window providing good natural light and plenty of room for freestanding bedroom furniture.

    Bedroom two is another well-proportioned bedroom, again offering excellent usable floor space and comfortably accommodating a double bed.

    Bedroom three provides a useful third bedroom and would work equally well as a child’s room, nursery or home office.

    The family bathroom is fitted with a white suite comprising a panelled bath, wash hand basin with useful vanity storage and WC, with grey tiling and a window providing natural light and ventilation.

    Outside, the property enjoys a particularly useful rear garden, arranged to provide a good balance of seating, lawn and family space. Immediately adjoining the house is a substantial paved terrace, ideal for outdoor dining and entertaining, with a pergola-covered seating area creating a more sheltered place to sit. Beyond this is a combination of lawn and gravelled sections, with a central pathway leading towards the rear of the garden. Established planting adds greenery and structure, while timber sheds provide useful outdoor storage.

    Overall, this is a spacious and practical three-bedroom home in a well-established part of Bidford-on-Avon, with a notably strong ground-floor layout, generous driveway parking and a family-friendly rear garden. The combination of separate reception rooms, a stylish kitchen/breakfast room and useful ancillary space makes it a very complete home for buyers looking for space, flexibility and everyday practicality.

    Porch

    Hall

    Living Room 4.78m x 3.92m (15'8" x 12'10")

    Dining Room 3.22m x 4.60m (10'6" x 15'1")

    Kitchen/Breakfast Room 6.26m x 2.45m (20'6" x 8'0")

    W.C

    Boot Room 2.39m x 2.49m (7'10" x 8'2")

    Landing

    Bedroom 1 4.49m x 2.54m (14'8" x 8'3")

    Bedroom 2 3.72m x 2.67m (12'2" x 8'9")

    Bedroom 3 3.42m x 2.08m (11'2" x 6'9")

    Bathroom 2.43m x 1.63m (7'11" x 5'4")

    Mortgage

    Estimated Monthly Mortgage Payment:
    £1,388 /mo.
    25 Years, 3.75% Interest
    Loan
    £270,000
    Total Repay
    £416,446

    Stamp Duty

    You’ll have to pay the stamp duty of:
    £5,000
    0% up to £125,000
    2% from £125,000 to £250,000
    5% from £250,000 to £300,000
    Your effective stamp duty rate is 1.67%

    Studley Branch

    More properties in Studley

    Mortgage

    Estimated Monthly Mortgage Payment:
    £1,388 /mo.
    25 Years, 3.75% Interest
    Loan
    £270,000
    Total Repay
    £416,446

    Stamp Duty

    You’ll have to pay the stamp duty of:
    £5,000
    0% up to £125,000
    2% from £125,000 to £250,000
    5% from £250,000 to £300,000
    Your effective stamp duty rate is 1.67%

    Register for Property Alerts

    Register for Property Alerts
    Register for Property Alerts

    Register for Property Alerts

    Register for Property Alerts

    We tailor every marketing campaign to a customer’s requirements and we have access to quality marketing tools such as professional photography, video walk-throughs, drone video footage, distinctive floorplans which brings a property to life, right off of the screen.


    We tailor every marketing campaign to a customer’s requirements and we have access to quality marketing tools such as professional photography, video walk-throughs, drone video footage, distinctive floorplans which brings a property to life, right off of the screen.
    REGISTER FOR ALERTSREGISTER FOR ALERTS
    Back to Home

    AREA GUIDES 

    Alcester
    Bidford On Avon
    Henley In Arden
    Redditch
    Stratford Upon Avon
    Studley

    QUICK LINKS 

    The Collection
    Book A Valuation
    King View 360
    Property Films
    The Experience Centre
    Meet The Team
    Contact

    CONTACT 

    Unit 1,
    Moorfield Road,
    Alcester,
    B49 5DA

    T:01789608111
    E:sales@kinghomes.co.uk

    OnTheMarket
    RightMove
    Zoopla
    Logo
    Logo
    Logo
    © 2026
    Privacy Policy|Terms & Conditions|Cookie Policy
    Powered by
    Bidford-on-Avon CofE Primary School
    (0.62 miles)
    Good
    Number of pupils: 312
    Age Range: 4 - 11
    Temple Grafton CofE Primary School
    (1.81 miles)
    Outstanding
    Number of pupils: 110
    Age Range: 4 - 11
    Salford Priors CofE Academy
    (2.14 miles)
    Requires improvement
    Number of pupils: 25
    Age Range: 5 - 11
    Cleeve Prior CofE (Controlled) Primary School
    (2.32 miles)
    Requires improvement
    Number of pupils: 21
    Age Range: 5 - 11
    Dunnington CofE Primary School
    (2.48 miles)
    Requires improvement
    Number of pupils: 97
    Age Range: 4 - 11
    Welford-on-Avon Primary School
    (2.49 miles)
    Good
    Number of pupils: 270
    Age Range: 3 - 11
    Fortitude School
    (3.29 miles)
    Number of pupils: 13
    Age Range: 5 - 11
    Tudor Grange Primary Academy, Haselor
    (3.31 miles)
    Good
    Number of pupils: 102
    Age Range: 3 - 11
    St Benedict's Catholic High School
    (3.39 miles)
    Good
    Number of pupils: 455
    Age Range: 11 - 18
    Alcester Academy
    (3.51 miles)
    Good
    Number of pupils: 636
    Age Range: 11 - 16
    Bidford-on-Avon CofE Primary School
    (0.62 miles)
    Good
    Number of pupils: 312
    Age Range: 4 - 11
    Temple Grafton CofE Primary School
    (1.81 miles)
    Outstanding
    Number of pupils: 110
    Age Range: 4 - 11
    Salford Priors CofE Academy
    (2.14 miles)
    Requires improvement
    Number of pupils: 25
    Age Range: 5 - 11
    Cleeve Prior CofE (Controlled) Primary School
    (2.32 miles)
    Requires improvement
    Number of pupils: 21
    Age Range: 5 - 11
    Dunnington CofE Primary School
    (2.48 miles)
    Requires improvement
    Number of pupils: 97
    Age Range: 4 - 11
    Welford-on-Avon Primary School
    (2.49 miles)
    Good
    Number of pupils: 270
    Age Range: 3 - 11
    Fortitude School
    (3.29 miles)
    Number of pupils: 13
    Age Range: 5 - 11
    Tudor Grange Primary Academy, Haselor
    (3.31 miles)
    Good
    Number of pupils: 102
    Age Range: 3 - 11
    St Benedict's Catholic High School
    (3.39 miles)
    Good
    Number of pupils: 455
    Age Range: 11 - 18
    Alcester Academy
    (3.51 miles)
    Good
    Number of pupils: 636
    Age Range: 11 - 16

    View Similar Properties

    Sanders Road, Salford Priors, Evesham
    Add to Favourites
    3 bedrooms Semi-detached house for sale

    Sanders Road, Salford Priors, Evesham

    Guide Price£335,000Freehold

    ** Three Bedroom Semi-Detached Home ** Modern Kitchen/Diner ** Generous Living Room with French Doors to Garden ** Three Bedrooms ** Contemporary Shower Room ** Driveway Parking ** Garage ** Established Front & Rear Gardens ** Popular Salford Priors
    3 Bedrooms
    1 Bathroom
    1 Reception
    View Details
    Sanders Road, Salford Priors, Evesham
    Add to Favourites
    3 bedrooms Semi-detached house for sale

    Sanders Road, Salford Priors, Evesham

    Guide Price£320,000Freehold

    ** Three Bedroom Semi-Detached ** Generous Living Room with Feature Fireplace & Stove ** Kitchen/Diner ** Conservatory ** Three First Floor Bedrooms ** Family Bathroom ** Driveway Providing Off-Road Parking ** Detached Garage ** Generous Enclosed
    3 Bedrooms
    1 Bathroom
    2 Receptions
    View Details
    Lansdowne Crescent, Studley
    Add to Favourites
    3 bedrooms Semi-detached house for sale

    Lansdowne Crescent, Studley

    Offers Over£330,000Freehold

    ** Three Bedroom Semi-Detached Home ** Located on a Quite Cul-de-Sac ** Integral Garage & Driveway Parking ** Two Reception Rooms ** Large Utility Room / Home Office ** Ground Floor WC ** Beautifully Maintained Private Rear Garden ** Situated on the
    3 Bedrooms
    1 Bathroom
    2 Receptions
    View Details
    More properties from the area