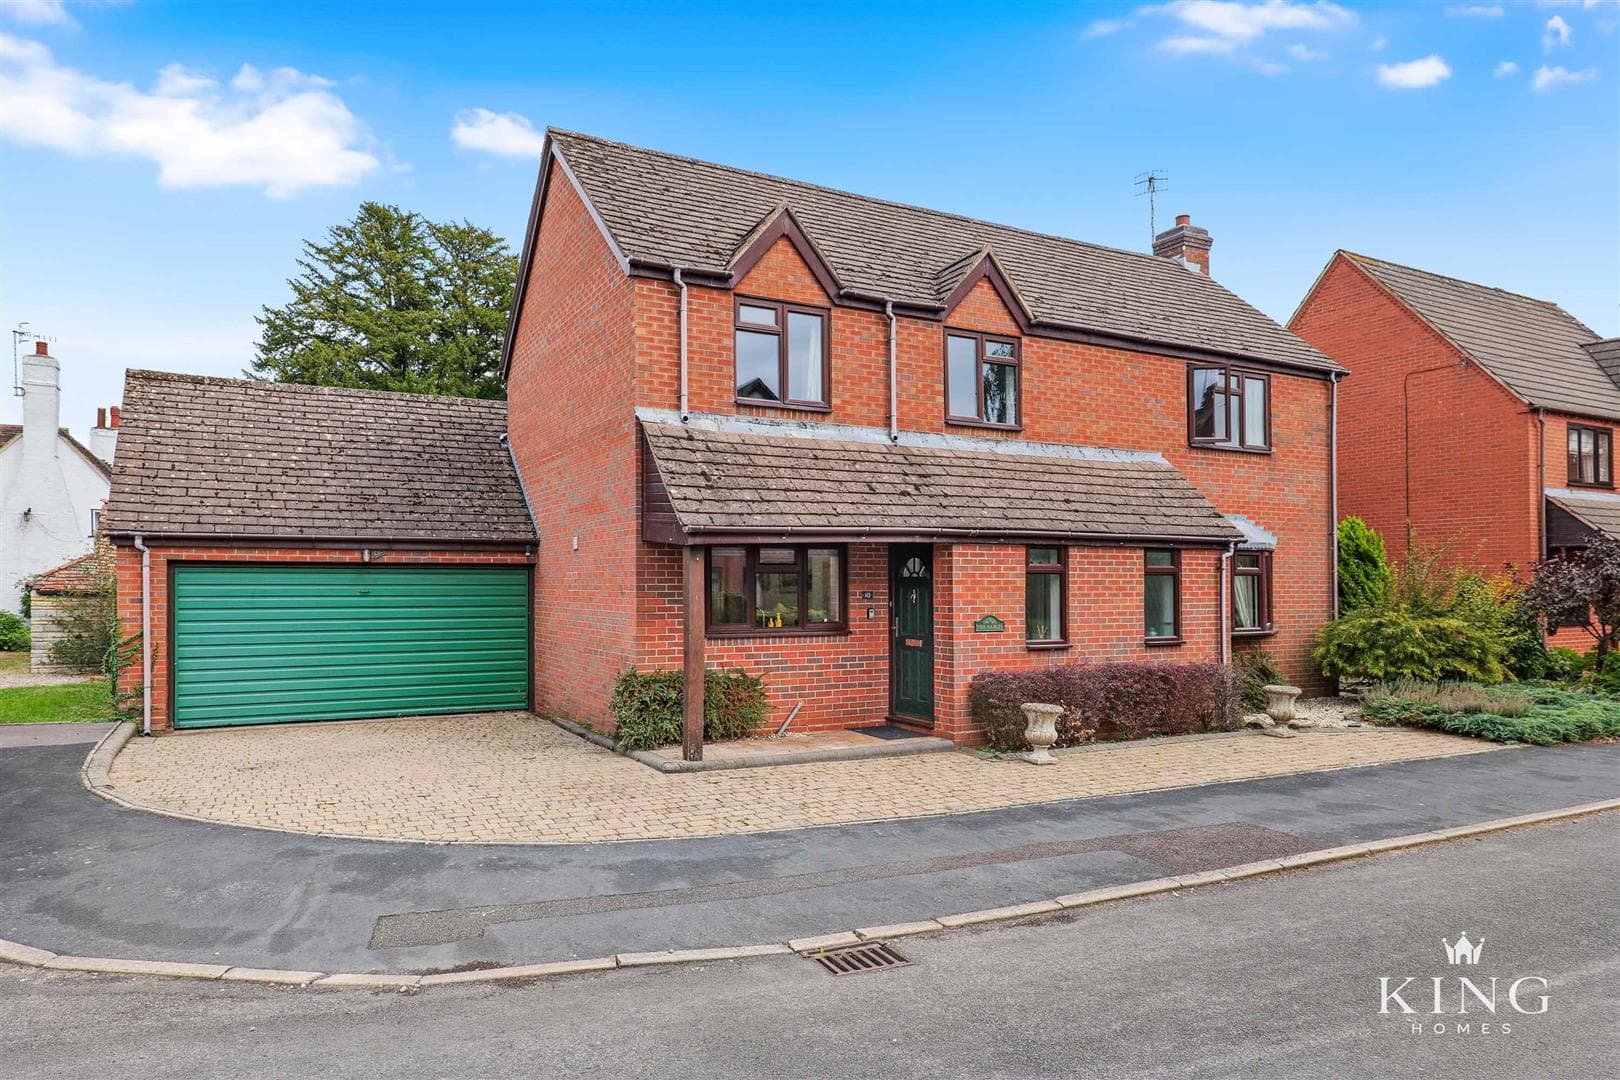
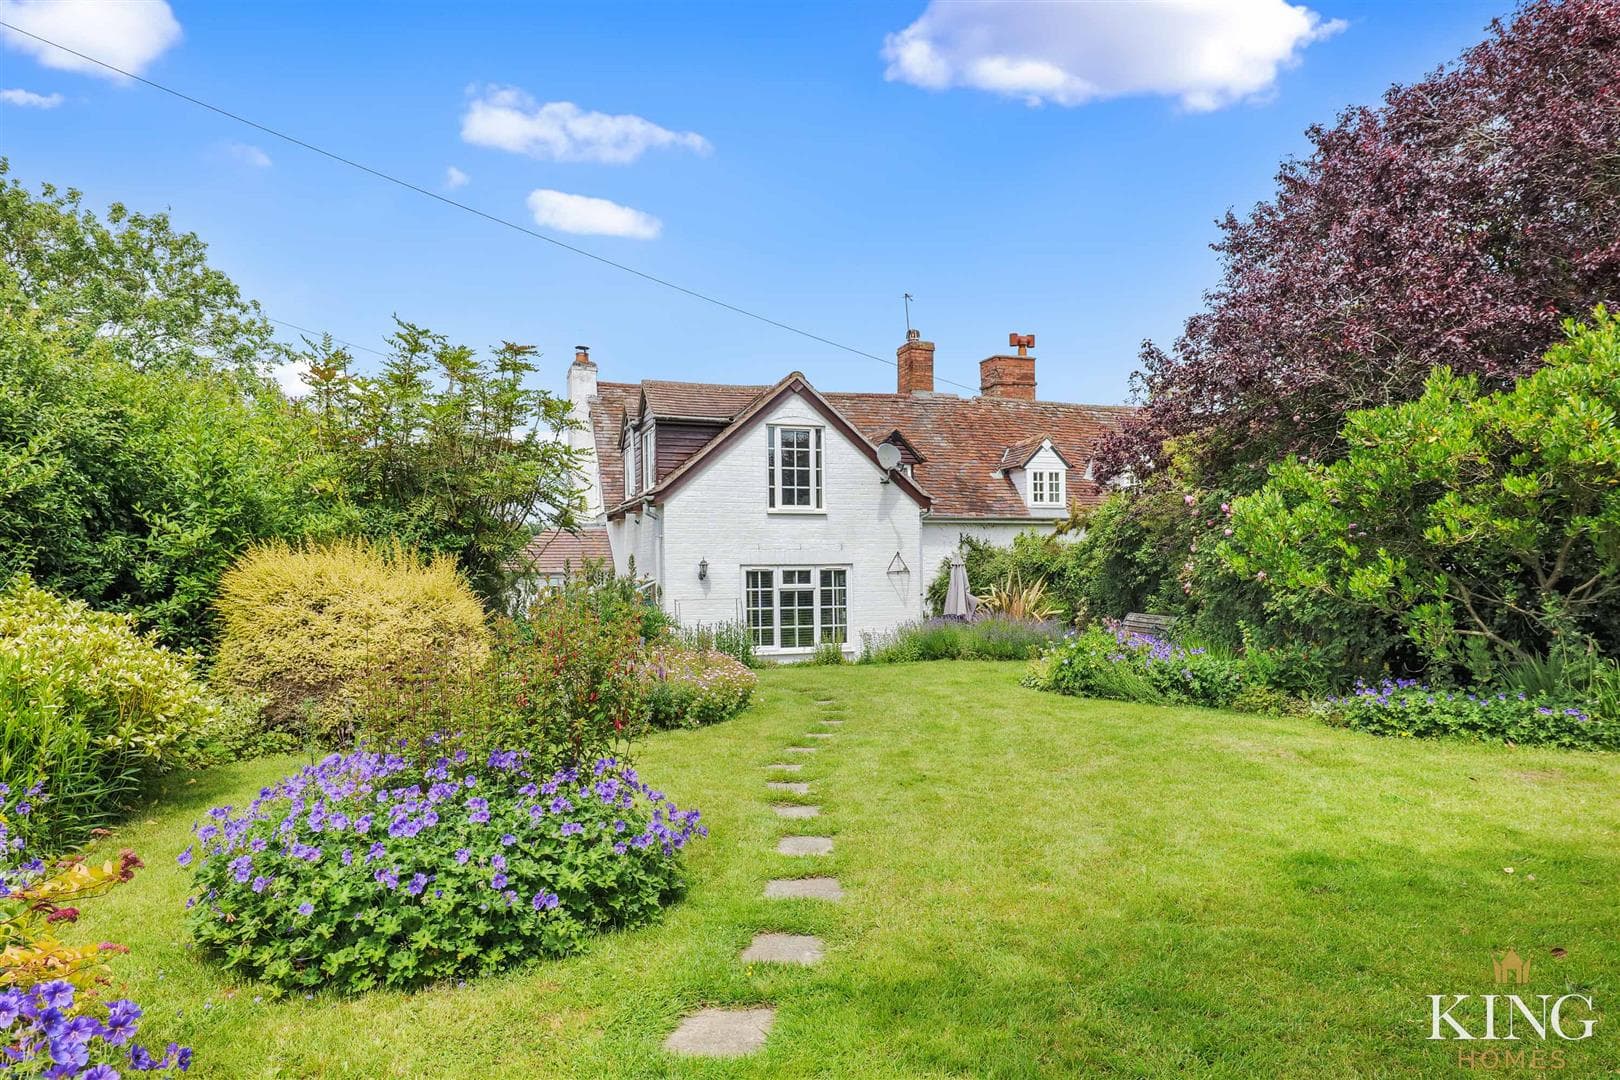
** Four Bedrooms ** Multiple Reception Rooms ** Garage ** Driveway Parking for Multiple Vehicles ** Generous Rear Garden ** Vine Cottage is a charming and characterful four-bedroom detached country home set within a generous plot in the highly desirable village of Salford Priors. Carefully improved throughout, offering a warm blend of exposed beams, period charm, and comfortable modern living, the property provides over 2,400 sq ft of beautifully proportioned accommodation. Highlights include an impressive 23 ft living room with log burner, a bright conservatory overlooking the garden, and a well-appointed kitchen/breakfast room with direct access outside. Outside, the mature and private grounds feature a lawned garden, allotment area with greenhouse, and established planting, all complemented by ample off-road parking and an integral garage—creating an exceptional home that balances character, space, and village lifestyle.
Hallway
Dimensions: 3.89m x 2.15m (12'9" x 7'0").
Living Room
Dimensions: 7.29m x 4.29m (23'11" x 14'0").
Conservatory
Dimensions: 3.84m x 4.29m (12'7" x 14'0").
Dining Room
Dimensions: 3.89m x 3.89m (12'9" x 12'9").
Kitchen/Breakfast Room
Dimensions: 3.32m x 6.60m (10'10" x 21'7").
Utility Area
Dimensions: 1.54m x 2.67m (5'0" x 8'9").
W.C
Landing
Bedroom 1
Dimensions: 3.86m x 3.53m (12'7" x 11'6").
Bedroom 2
Dimensions: 3.35m x 3.87m (10'11" x 12'8").
Bedroom 3
Dimensions: 3.86m x 3.86m (12'7" x 12'7").
Bedroom 4
Dimensions: 3.86m x 3.65m (12'7" x 11'11").
En-suite
Dimensions: 1.64m x 1.72m (5'4" x 5'7").
Bathroom
Dimensions: 3.35m x 2.28m (10'11" x 7'5").
En-suite
Dimensions: 3.35m x 1.54m (10'11" x 5'0").
Garage
Dimensions: 5.67m x 4.27m (18'7" x 14'0").
Cellar

We tailor every marketing campaign to a customer’s requirements and we have access to quality marketing tools such as professional photography, video walk-throughs, drone video footage, distinctive floorplans which brings a property to life, right off of the screen.