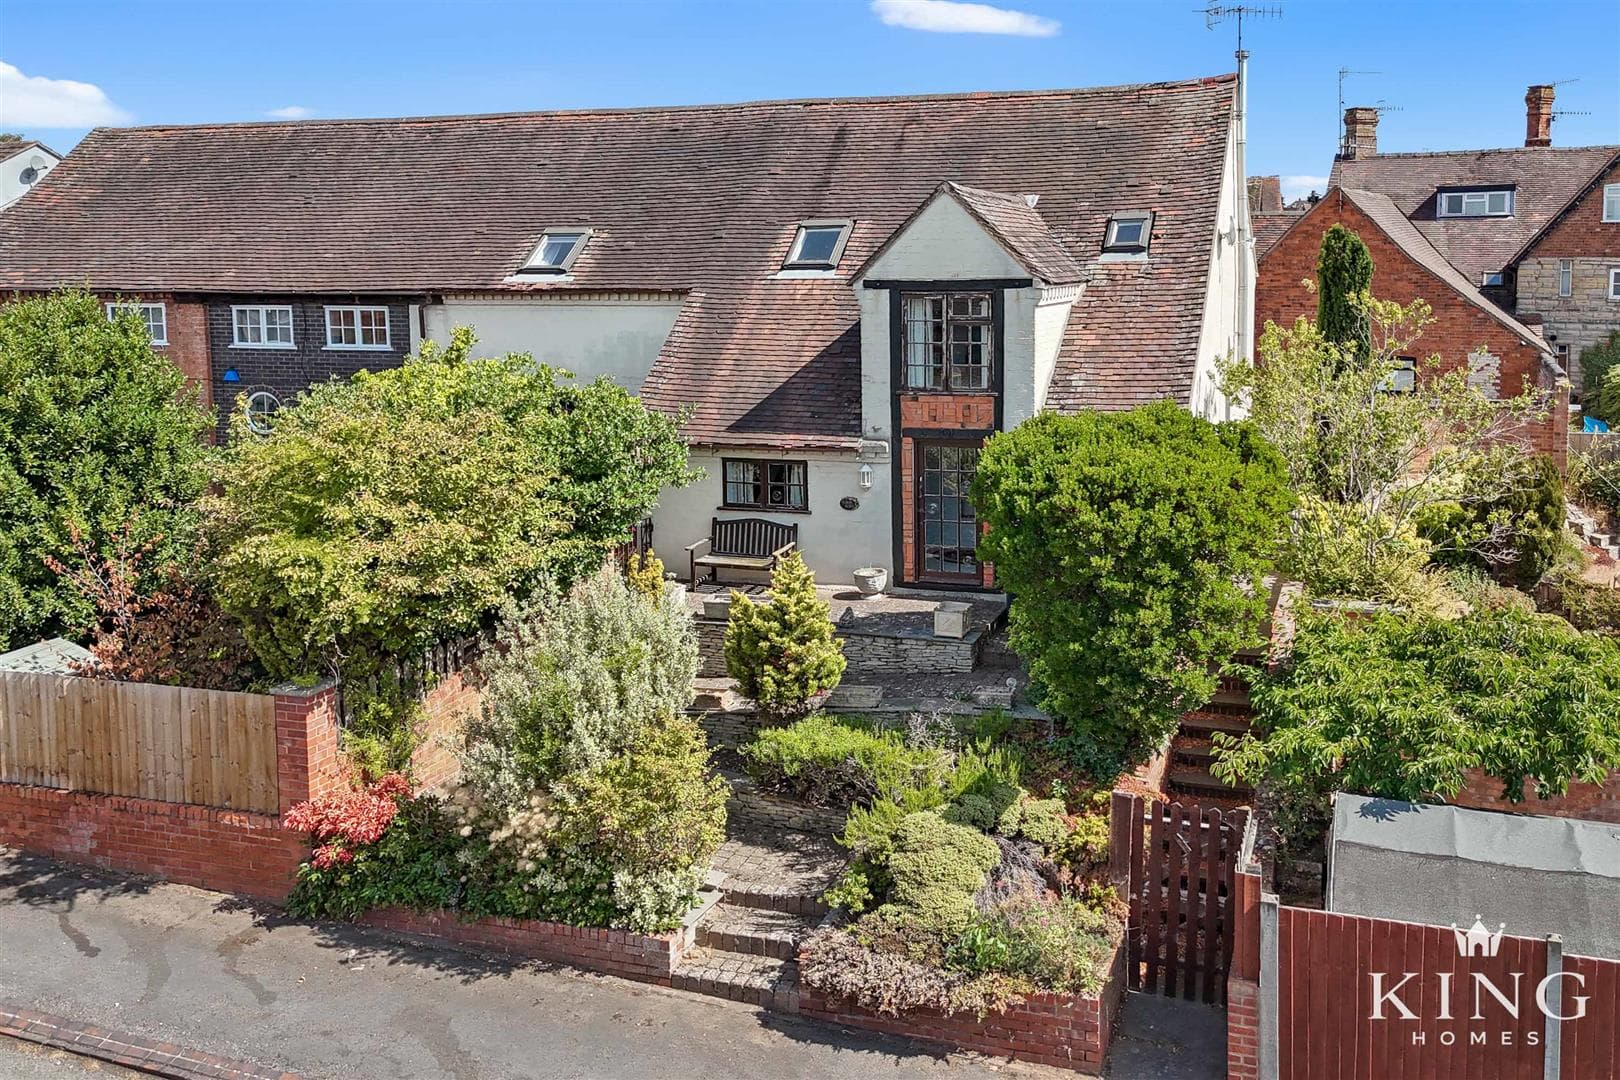
** Sought after Village Setting ** Three Bedrooms ** Beautifully Presented ** Countryside Views ** Positioned within a sought-after village setting, this deceptively spacious three-bedroom mid-terrace home combines well-proportioned accommodation with practical features and attractive open countryside views. Highlights include off-road driveway parking, a useful boot room, a generous dual-aspect living room with feature fireplace and doors opening onto the rear garden, a sociable kitchen/dining room, and an enclosed garden backing onto rolling fields. The property offers excellent versatility for families, professionals or those seeking village living with easy access to nearby market towns.
Entrance Hall
Living Room
Dimensions: 5.46m x 3.70m (17'10" x 12'1").
Kitchen
Dimensions: 3.21m x 3.73m (10'6" x 12'2").
Dining Room
Dimensions: 3.15m x 3.73m (10'4" x 12'2").
Boot Room
Dimensions: 2.21m x 1.96m (7'3" x 6'5").
Landing
Bedroom 1
Dimensions: 5.46m x 2.67m (17'10" x 8'9").
Bedroom 2
Dimensions: 2.70m x 3.70m (8'10" x 12'1").
Bedroom 3
Dimensions: 2.66m x 2.81m (8'8" x 9'2").
Bathroom
Dimensions: 1.65m x 2.36m (5'4" x 7'8").

We tailor every marketing campaign to a customer’s requirements and we have access to quality marketing tools such as professional photography, video walk-throughs, drone video footage, distinctive floorplans which brings a property to life, right off of the screen.