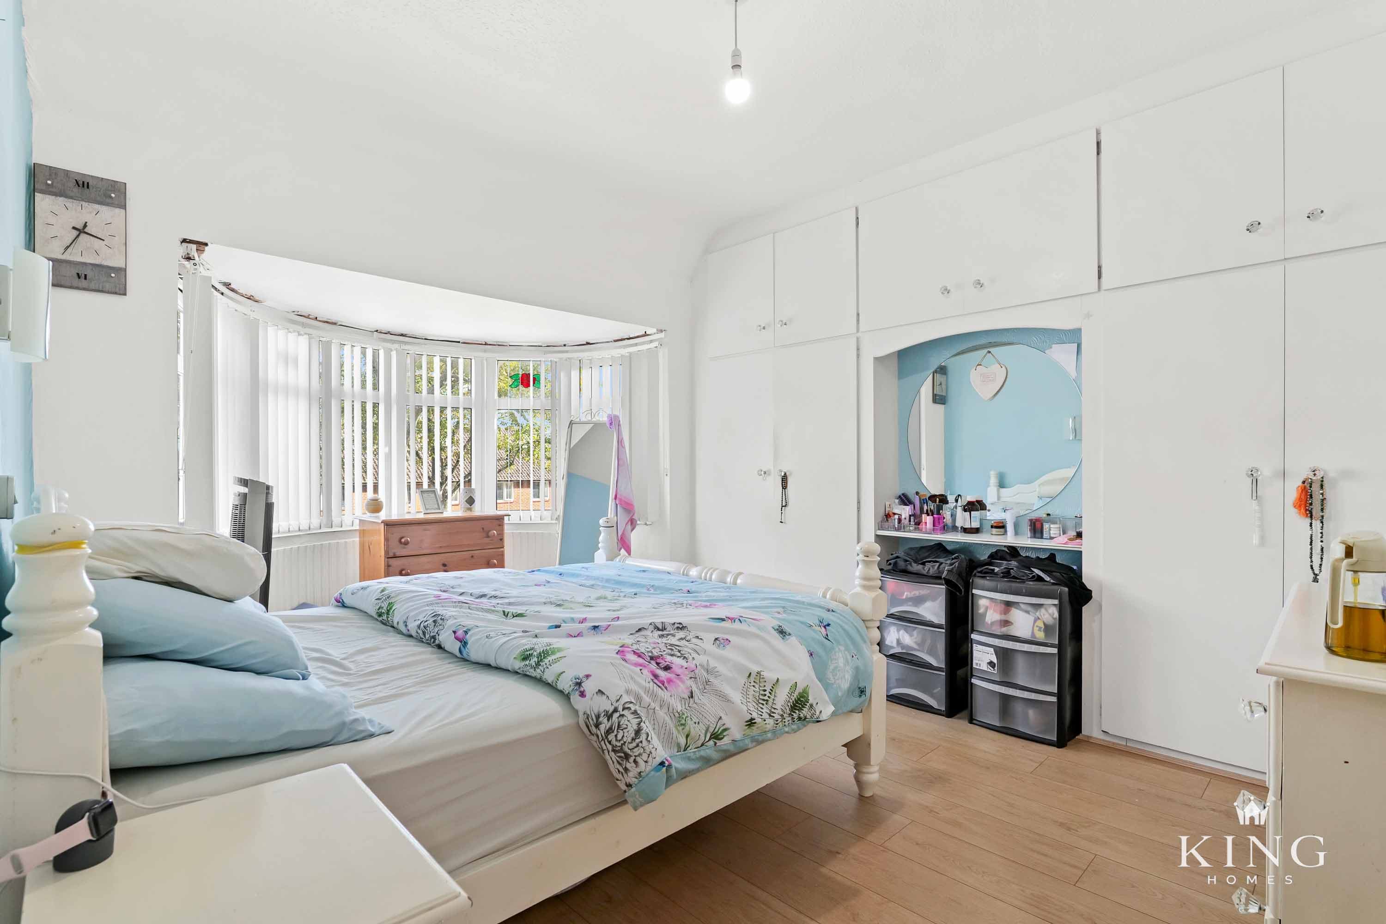
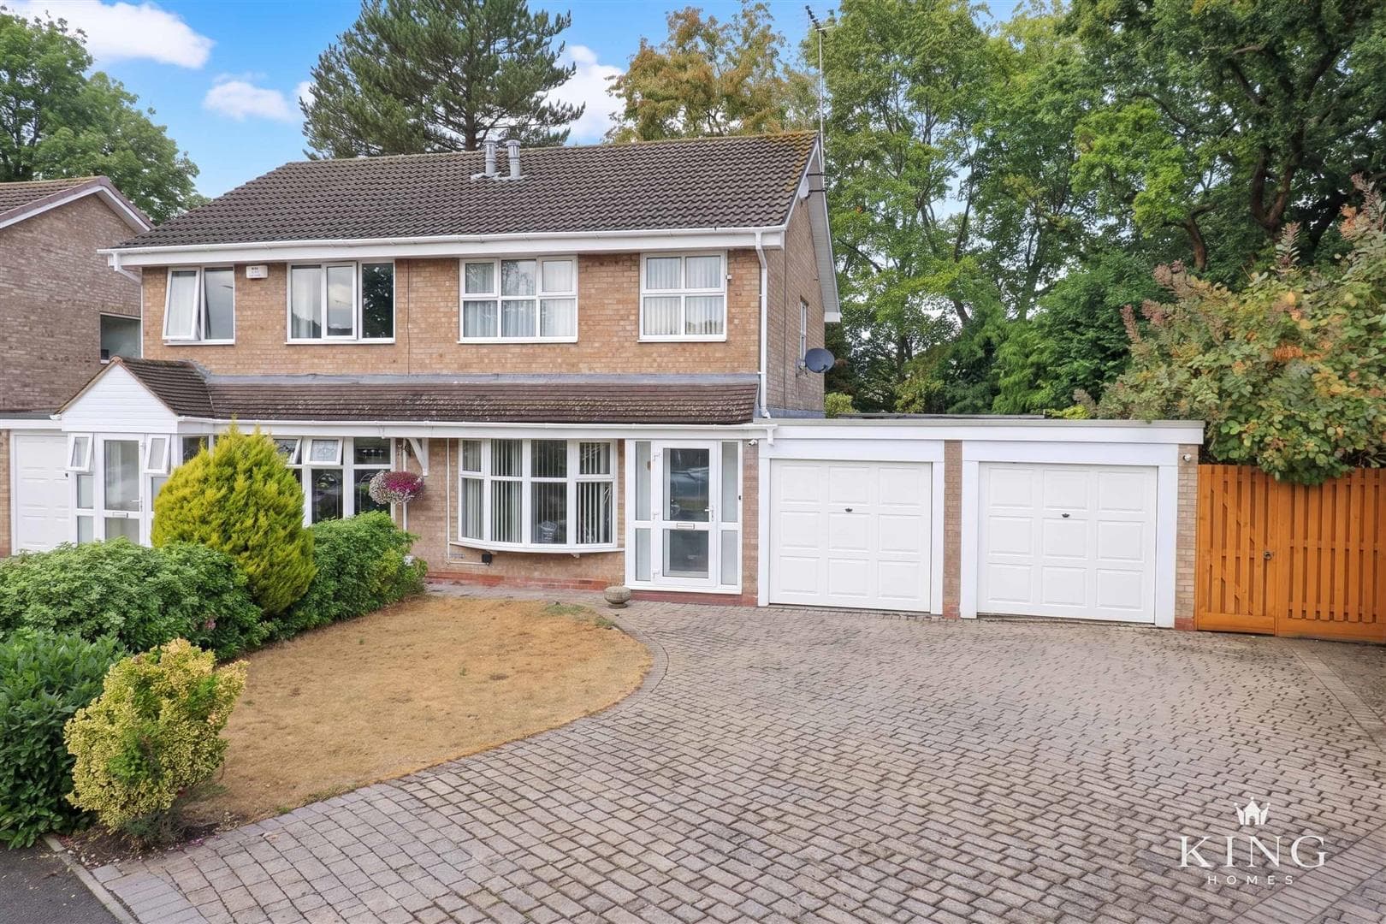
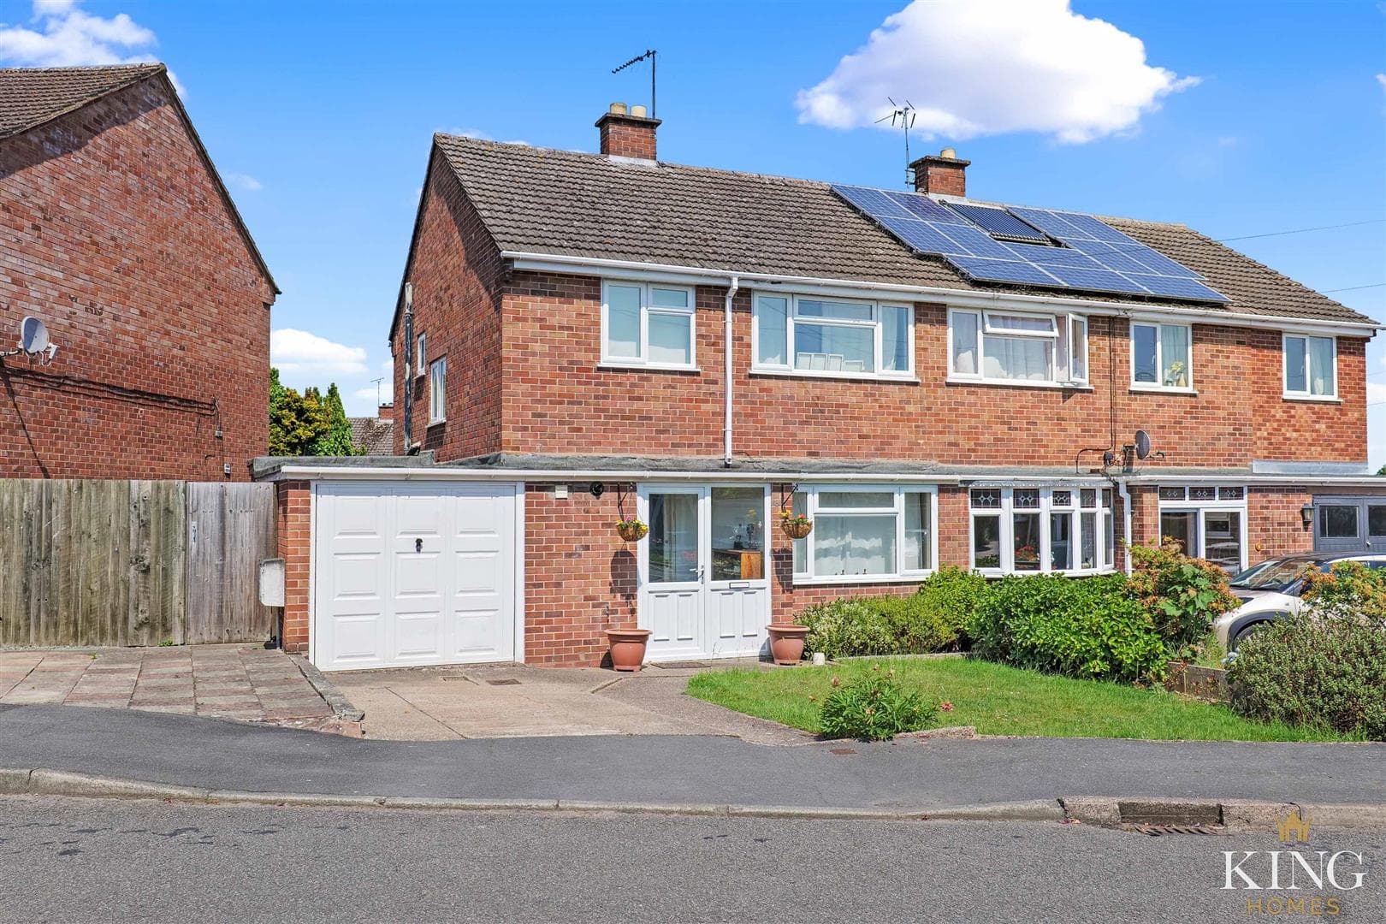
** THREE DOUBLE BEDROOMS ** DOUBLE-FRONTED DETACHED HOME ** QUIET NO-THROUGH ROAD LOCATION ** OPEN OUTLOOK TO THE FRONT ** BUILT BY ST MODWEN HOMES ** PARTIALLY CONVERTED GARAGE / HOME OFFICE ** DRIVEWAY PARKING & GARAGE ** An attractive double-fronted detached home, built by the highly regarded St Modwen Homes and beautifully presented throughout, situated within the popular Meon Vale development. The property enjoys an open outlook to the front and offers three double bedrooms, including a principal bedroom with en-suite, along with a kitchen/dining room opening onto the rear garden and a generous living room. Outside, the home benefits from a partially converted garage providing useful home office space, driveway parking, and a private rear garden.
Entrance Hallway
Living Room
Dimensions: 5.21m x 3.21m (17'1" x 10'6").
Kitchen/Diner
Dimensions: 5.21m x 2.71m (17'1" x 8'10").
Utility Room
Downstairs W.C
First Floor Landing
Bedroom 1
Dimensions: 3.76m x 2.80m (12'4" x 9'2").
En-Suite
Dimensions: 1.39m x 2.78m (4'6" x 9'1").
Bedroom 2
Dimensions: 3.08m x 3.28m (10'1" x 10'9").
Bedroom 3
Dimensions: 2.10m x 3.28m (6'10" x 10'9").
Bathroom
Dimensions: 1.93m x 1.68m (6'4" x 5'6").
Office Room
Dimensions: 3.28m x 2.78m (10'9" x 9'1").
Garage Space
Dimensions: 2.40m x 2.78m (7'10" x 9'1").

We tailor every marketing campaign to a customer’s requirements and we have access to quality marketing tools such as professional photography, video walk-throughs, drone video footage, distinctive floorplans which brings a property to life, right off of the screen.