Call us
    T: 01789 608111E: sales@kinghomes.co.uk
    Get a Valuation
    Register
    LogoLogo
    • THE COLLECTION
    • SOLD GALLERY
    • 360 VIRTUAL TOUR
    • PROPERTY FILMS
    • VALUATION
    • OUR STORY
    • TESTIMONIALS
    • NEWS
    • CONTACT US
    GET A VALUATION
    Logo
    CONTACT US
    Register
    GET A VALUATION
    Back to Listings

    Offers In Excess Of £700,000

    for sale / Chapel Lane, Aston Cantlow, Henley-In-Arden

    4 Bedrooms
    /
    2 Bathrooms
    /
    4 Receptions
    /
    Brochure

    Key Information

    Tenure:Freehold
    Council tax band:Not available
    Broadband:up to 1800Mbps

    Description

    ** SEE VIDEO TOUR ** Four Bedrooms **Two Reception Rooms ** Two Bathrooms ** Countryside Views ** 2482 Sq. Ft Approx Total ** Garage ** Modern Living with a Character Twist ** A thoughtfully extended 1976 character home in the sought-after village of Aston Cantlow, offering spacious and flexible accommodation with countryside views to the rear. The property features a welcoming reception/dining hall, well-equipped kitchen with central island and walk-in pantry, generous living room with inglenook fireplace, and a light-filled garden room. A useful multi-purpose ground-floor room provides space for a home office or occasional guest bedroom. Upstairs, four bedrooms are served by two bathrooms, including a main bedroom with en-suite. The rear garden offers a paved terrace, lawn, pond, greenhouse, log store with pizza oven, and decked seating, all enjoying open countryside beyond. The property also benefits from a garage with storage above and electric car charging point. Ideal for families, entertaining, and home working in a picturesque village setting.

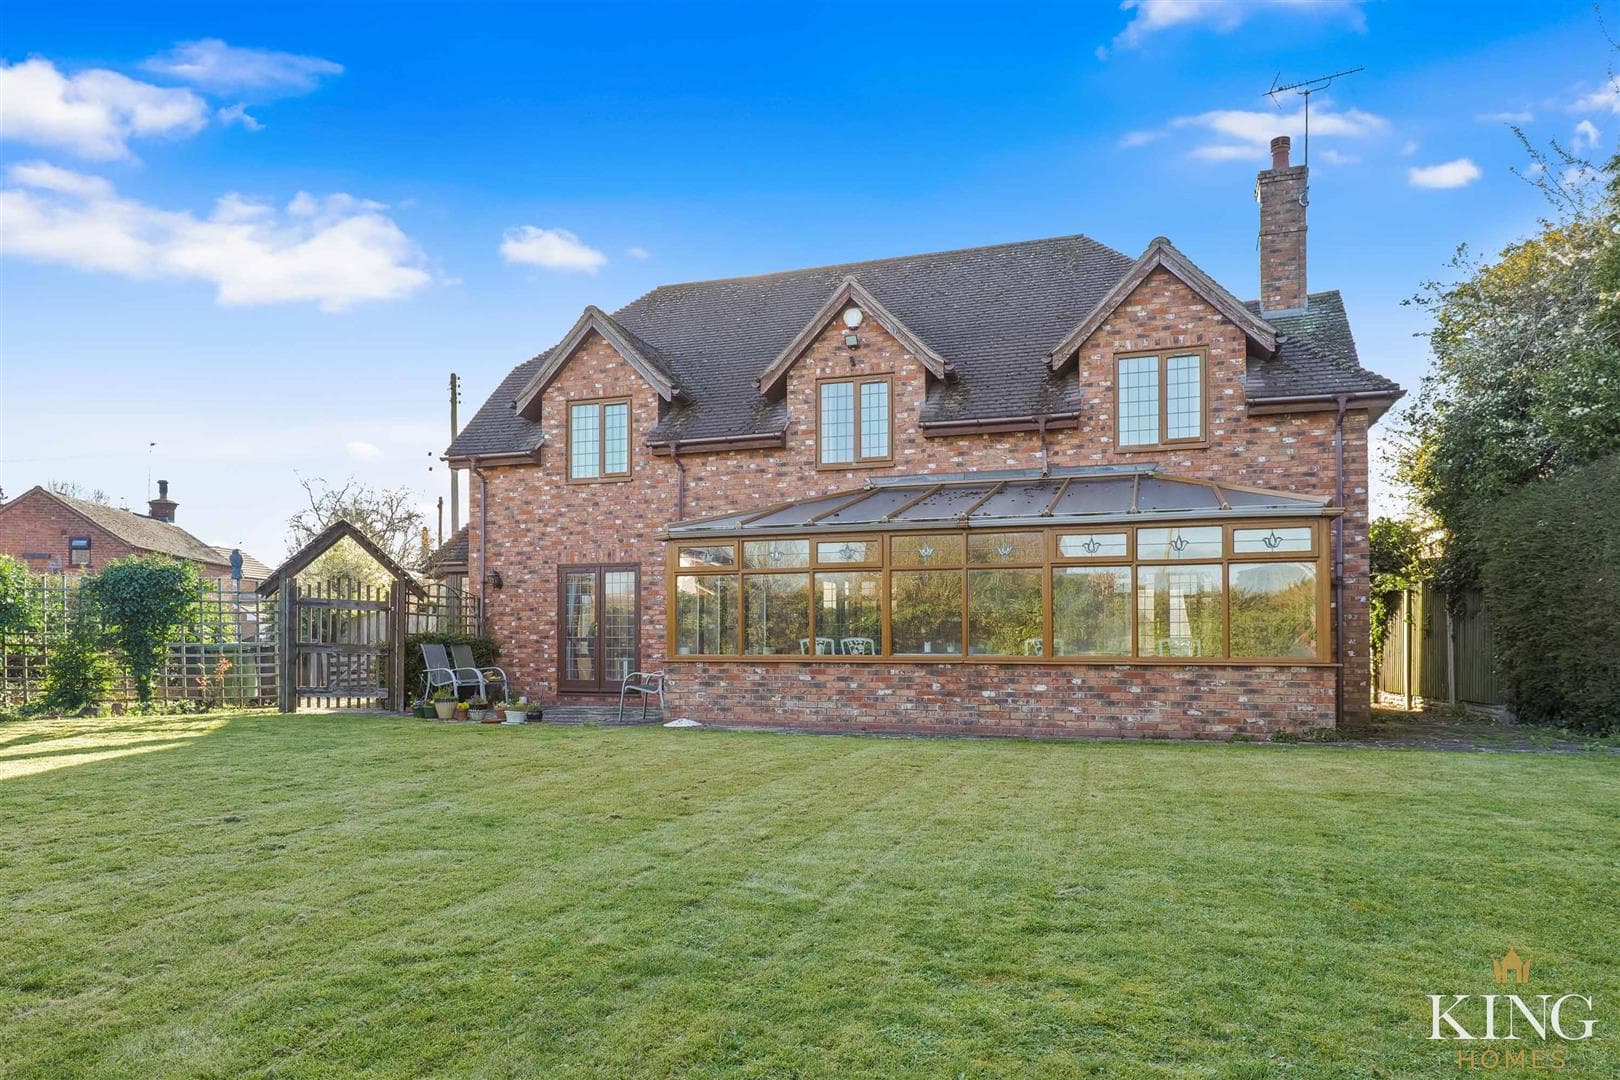
    Built in 1976 and thoughtfully extended by the current owners, this attractive character home sits peacefully within the sought-after village of Aston Cantlow, enjoying views over open countryside to the rear. Set back behind a charming cottage-style front garden, enclosed by a low brick boundary topped with picket fencing and complemented by mature hedging, the approach offers both character and a sense of privacy. A neat lawn and established planting frame the pathway leading to the front door, creating a warm and welcoming first impression from the moment you arrive. A driveway leads to the garage, which benefits from storage above and includes an electric car charging point.

    Stepping inside, a convenient porch leads to a welcoming reception/dining hall that creates a lovely first impression and forms the natural hub of the ground floor. There is ample space for a family dining table or occasional seating, making it a sociable point from which the rest of the home flows. The kitchen and breakfast room offers a well-appointed setting for everyday living, complete with a central island and generous storage including a walk-in pantry. A separate utility room provides practical space for laundry and additional appliances, keeping the kitchen clear for cooking and gathering.

    The main living room is a generous and inviting space, centred around an impressive inglenook-style fireplace that brings warmth and character to the room. This leads through to a light-filled garden room, where large glazing and underfloor heating create a comfortable place to relax and enjoy views across the garden throughout the seasons. Together, these spaces offer excellent flow for both family time and entertaining.

    A useful multi-purpose room on the ground floor can serve as a home office or occasional guest bedroom, offering valuable flexibility to suit changing needs.

    Upstairs, there are four bedrooms and two well-presented bathrooms. The main bedroom benefits from fitted wardrobes and a private en-suite shower room, while the remaining bedrooms are served by a modern family bathroom. The layout works well for families, visiting guests or those needing space for hobbies or working from home.

    The rear garden has been thoughtfully designed to create a series of enjoyable outdoor spaces. A paved terrace directly off the house is perfect for morning coffee or evening dining, overlooking a pond with a water feature. The lawn is framed by established planting, offering colour and privacy, while a second patio sits towards the end of the garden alongside a greenhouse, brick-built log store with pizza oven and raised vegetable beds. A decked seating area provides an additional place to relax, and the open aspect beyond the boundary gives a wonderful sense of space and connection to the countryside.

    To the front, the property is approached through a cottage-style garden with picket fencing and planting. There is a garage with storage above and the convenience of an electric car charging point.

    This is a home that offers character, comfort and flexibility in equal measure – perfect for those seeking a welcoming village setting with countryside walks, a strong sense of community and excellent connections close by.

    Porch

    Hallway/Dining Room 7.25m x 3.81m (23'9" x 12'5")

    Kitchen/Breakfast Room 4.01m x 3.40m (13'1" x 11'1")

    Pantry

    Utility 3.70m x 1.52m (12'1" x 4'11")

    Living Room 7.24m x 4.18m (23'9" x 13'8")

    Garden Room 4.50m x 3.80m (14'9" x 12'5")

    Office/Bedroom 5 6.54m x 2.70m (21'5" x 8'10")

    Landing

    Bedroom 1 4.79m x 4.47m (15'8" x 14'7")

    En-suite 1.74m x 2.55m (5'8" x 8'4")

    Bedroom 2 3.50m x 3.97m (11'5" x 13'0")

    Bedroom 3 4.10m x 2.62m (13'5" x 8'7")

    Bedroom 4 2.50m x 2.10m (8'2" x 6'10")

    Family/Bathroom 3.00m x 1.80m (9'10" x 5'10")

    Garage 4.40m x 2.70m (14'5" x 8'10")

    Mortgage

    Estimated Monthly Mortgage Payment:
    £3,239 /mo.
    25 Years, 3.75% Interest
    Loan
    £630,000
    Total Repay
    £971,708

    Stamp Duty

    You’ll have to pay the stamp duty of:
    £25,000
    0% up to £125,000
    2% from £125,000 to £250,000
    5% from £250,000 to £700,000
    Your effective stamp duty rate is 3.57%

    Studley Branch

    More properties in Studley

    Mortgage

    Estimated Monthly Mortgage Payment:
    £3,239 /mo.
    25 Years, 3.75% Interest
    Loan
    £630,000
    Total Repay
    £971,708

    Stamp Duty

    You’ll have to pay the stamp duty of:
    £25,000
    0% up to £125,000
    2% from £125,000 to £250,000
    5% from £250,000 to £700,000
    Your effective stamp duty rate is 3.57%

    Register for Property Alerts

    Register for Property Alerts
    Register for Property Alerts

    Register for Property Alerts

    Register for Property Alerts

    We tailor every marketing campaign to a customer’s requirements and we have access to quality marketing tools such as professional photography, video walk-throughs, drone video footage, distinctive floorplans which brings a property to life, right off of the screen.


    We tailor every marketing campaign to a customer’s requirements and we have access to quality marketing tools such as professional photography, video walk-throughs, drone video footage, distinctive floorplans which brings a property to life, right off of the screen.
    REGISTER FOR ALERTSREGISTER FOR ALERTS
    Back to Home

    QUICK LINKS 

    The Collection
    Book A Valuation
    King View 360
    Property Films
    The Experience Centre
    Meet The Team
    Contact

    CONTACT 

    Unit 1,
    Moorfield Road,
    Alcester,
    B49 5DA

    T:01789608111
    E:sales@kinghomes.co.uk

    OnTheMarket
    RightMove
    Zoopla
    Logo
    Logo
    Logo
    © 2026
    Privacy Policy|Terms & Conditions|Cookie Policy
    Powered by
    Great Alne Primary School
    (1.79 miles)
    Inadequate
    Number of pupils: 102
    Age Range: 5 - 11
    Tudor Grange Primary Academy, Haselor
    (1.96 miles)
    Good
    Number of pupils: 60
    Age Range: 3 - 11
    Wootton Wawen CofE Primary School
    (1.96 miles)
    Good
    Number of pupils: 105
    Age Range: 4 - 11
    Alcester Academy
    (2.82 miles)
    Good
    Number of pupils: 635
    Age Range: 11 - 16
    St Benedict's Catholic High School
    (3.19 miles)
    Good
    Number of pupils: 673
    Age Range: 11 - 18
    Venture Academy
    (3.25 miles)
    Requires improvement
    Number of pupils: 33
    Age Range: 9 - 16
    Henley In Arden School
    (3.31 miles)
    Good
    Number of pupils: 658
    Age Range: 11 - 16
    Our Lady's Catholic Primary School
    (3.32 miles)
    Requires improvement
    Number of pupils: 97
    Age Range: 4 - 11
    St Nicholas CofE Primary
    (3.32 miles)
    Good
    Number of pupils: 406
    Age Range: 4 - 11
    Temple Grafton CofE Primary School
    (3.47 miles)
    Outstanding
    Number of pupils: 105
    Age Range: 4 - 11
    Great Alne Primary School
    (1.79 miles)
    Inadequate
    Number of pupils: 102
    Age Range: 5 - 11
    Tudor Grange Primary Academy, Haselor
    (1.96 miles)
    Good
    Number of pupils: 60
    Age Range: 3 - 11
    Wootton Wawen CofE Primary School
    (1.96 miles)
    Good
    Number of pupils: 105
    Age Range: 4 - 11
    Alcester Academy
    (2.82 miles)
    Good
    Number of pupils: 635
    Age Range: 11 - 16
    St Benedict's Catholic High School
    (3.19 miles)
    Good
    Number of pupils: 673
    Age Range: 11 - 18
    Venture Academy
    (3.25 miles)
    Requires improvement
    Number of pupils: 33
    Age Range: 9 - 16
    Henley In Arden School
    (3.31 miles)
    Good
    Number of pupils: 658
    Age Range: 11 - 16
    Our Lady's Catholic Primary School
    (3.32 miles)
    Requires improvement
    Number of pupils: 97
    Age Range: 4 - 11
    St Nicholas CofE Primary
    (3.32 miles)
    Good
    Number of pupils: 406
    Age Range: 4 - 11
    Temple Grafton CofE Primary School
    (3.47 miles)
    Outstanding
    Number of pupils: 105
    Age Range: 4 - 11

    View Similar Properties

    Evesham Road, Weethley, Alcester
    Add to Favourites
    4 bedrooms for sale

    Evesham Road, Weethley, Alcester

    £600,000Freehold

    ** Four Bedroom Character Home ** Substantial Detached Home Office/Studio ** Beautifully Established Gardens ** Three Reception Rooms ** Period Features Throughout ** Ideal for Home Working ** Ample Driveway Parking ** Desirable Village Location **
    4 Bedrooms
    2 Bathrooms
    3 Receptions
    View Details
    Reduced
    Owl Rise, Stratford Upon Avon
    Play Video
    Add to Favourites
    4 bedrooms for sale

    Owl Rise, Stratford Upon Avon

    Guide Price£750,000Freehold

    ** Four-Bedroom Detached ** Spitfire Homes ** Enviable location overlooking open green spaces and the golf course ** An exceptional four-bedroom detached home by Spitfire, set in a peaceful cul-de-sac known locally as “Millionaire’s Row”. This
    4 Bedrooms
    3 Bathrooms
    2 Receptions
    View Details
    Kings Coughton Lane, Kings Coughton, Alcester
    Add to Favourites
    4 bedrooms for sale

    Kings Coughton Lane, Kings Coughton, Alcester

    Guide Price£725,000Freehold

    ** Substantial Detached Four Bedroom Residence * Three Bathrooms ** Multiple Reception Rooms ** Office ** Kings Coughton ** A spacious and versatile four-bedroom detached home set in the desirable village of Kings Coughton, offering multiple
    4 Bedrooms
    3 Bathrooms
    3 Receptions
    View Details
    More properties from the area