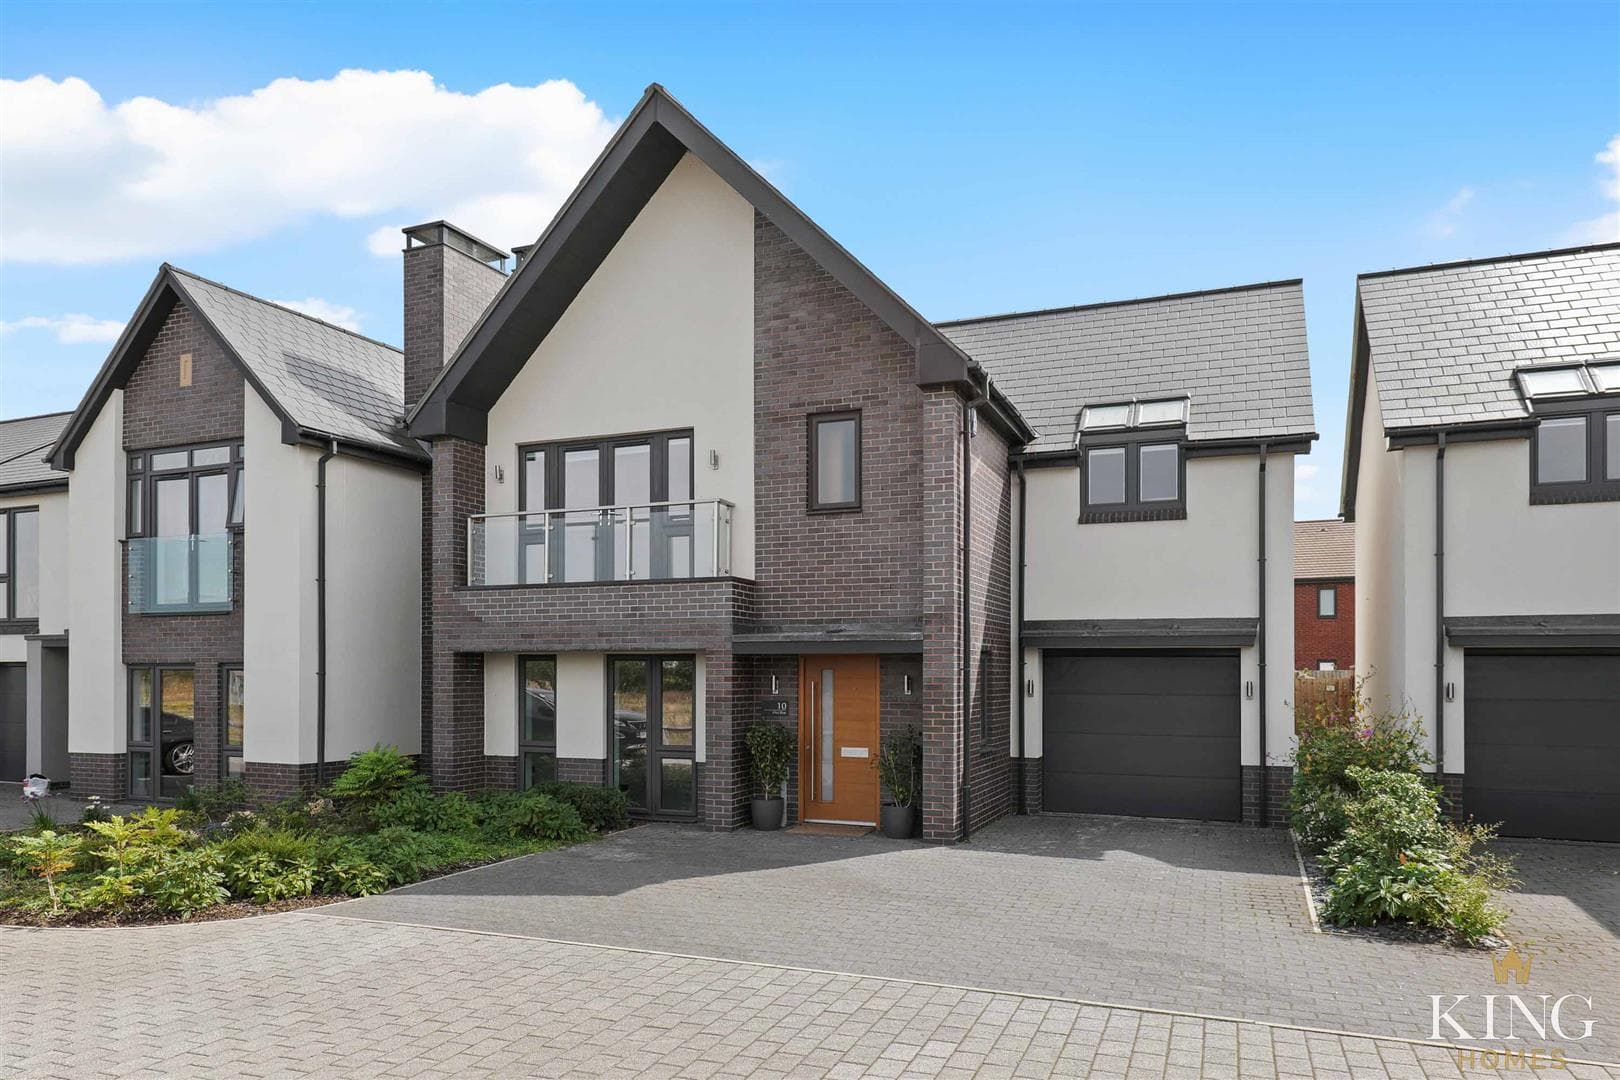
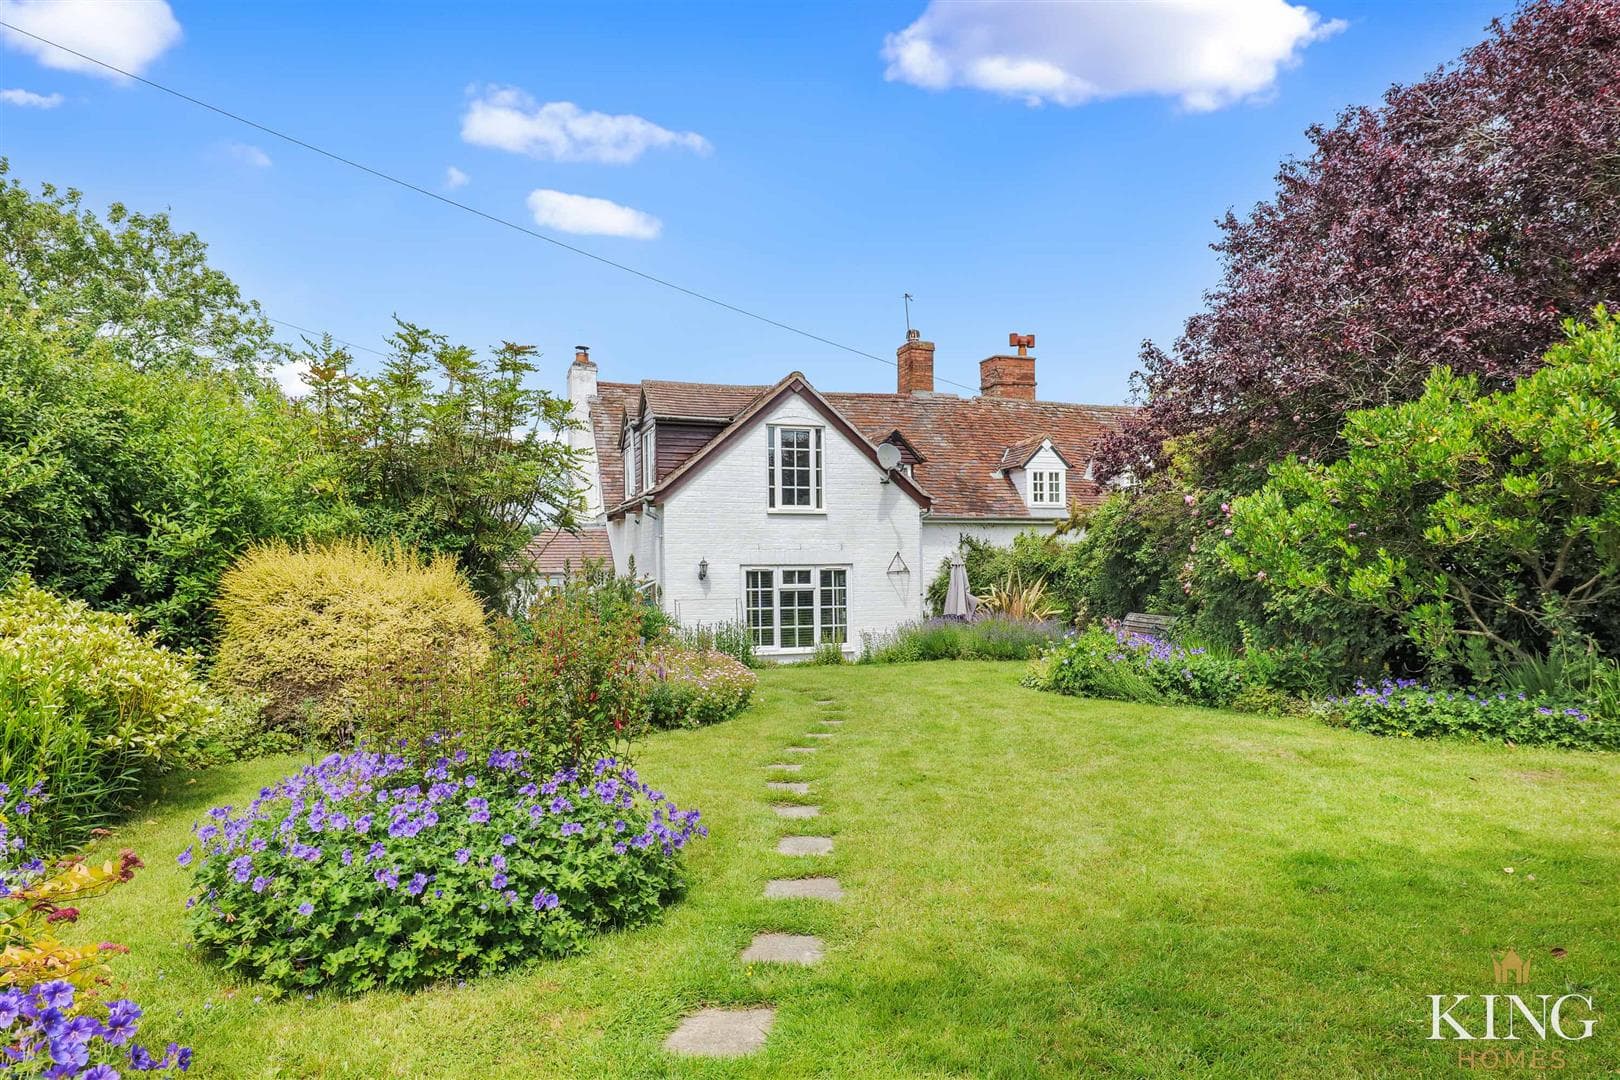
SEE VIDEO TOUR Four Bedrooms Two Reception Rooms Two Bathrooms Countryside Views 2482 Sq. Ft Approx Total Garage Modern Living with a Character Twist ** A thoughtfully extended 1976 character home in the sought-after village of Aston Cantlow, offering spacious and flexible accommodation with countryside views to the rear. The property features a welcoming reception/dining hall, well-equipped kitchen with central island and walk-in pantry, generous living room with inglenook fireplace, and a light-filled garden room. A useful multi-purpose ground-floor room provides space for a home office or occasional guest bedroom. Upstairs, four bedrooms are served by two bathrooms, including a main bedroom with en-suite. The rear garden offers a paved terrace, lawn, pond, greenhouse, log store with pizza oven, and decked seating, all enjoying open countryside beyond. The property also benefits from a garage with storage above and electric car charging point. Ideal for families, entertaining, and home working in a picturesque village setting.

We tailor every marketing campaign to a customer’s requirements and we have access to quality marketing tools such as professional photography, video walk-throughs, drone video footage, distinctive floorplans which brings a property to life, right off of the screen.