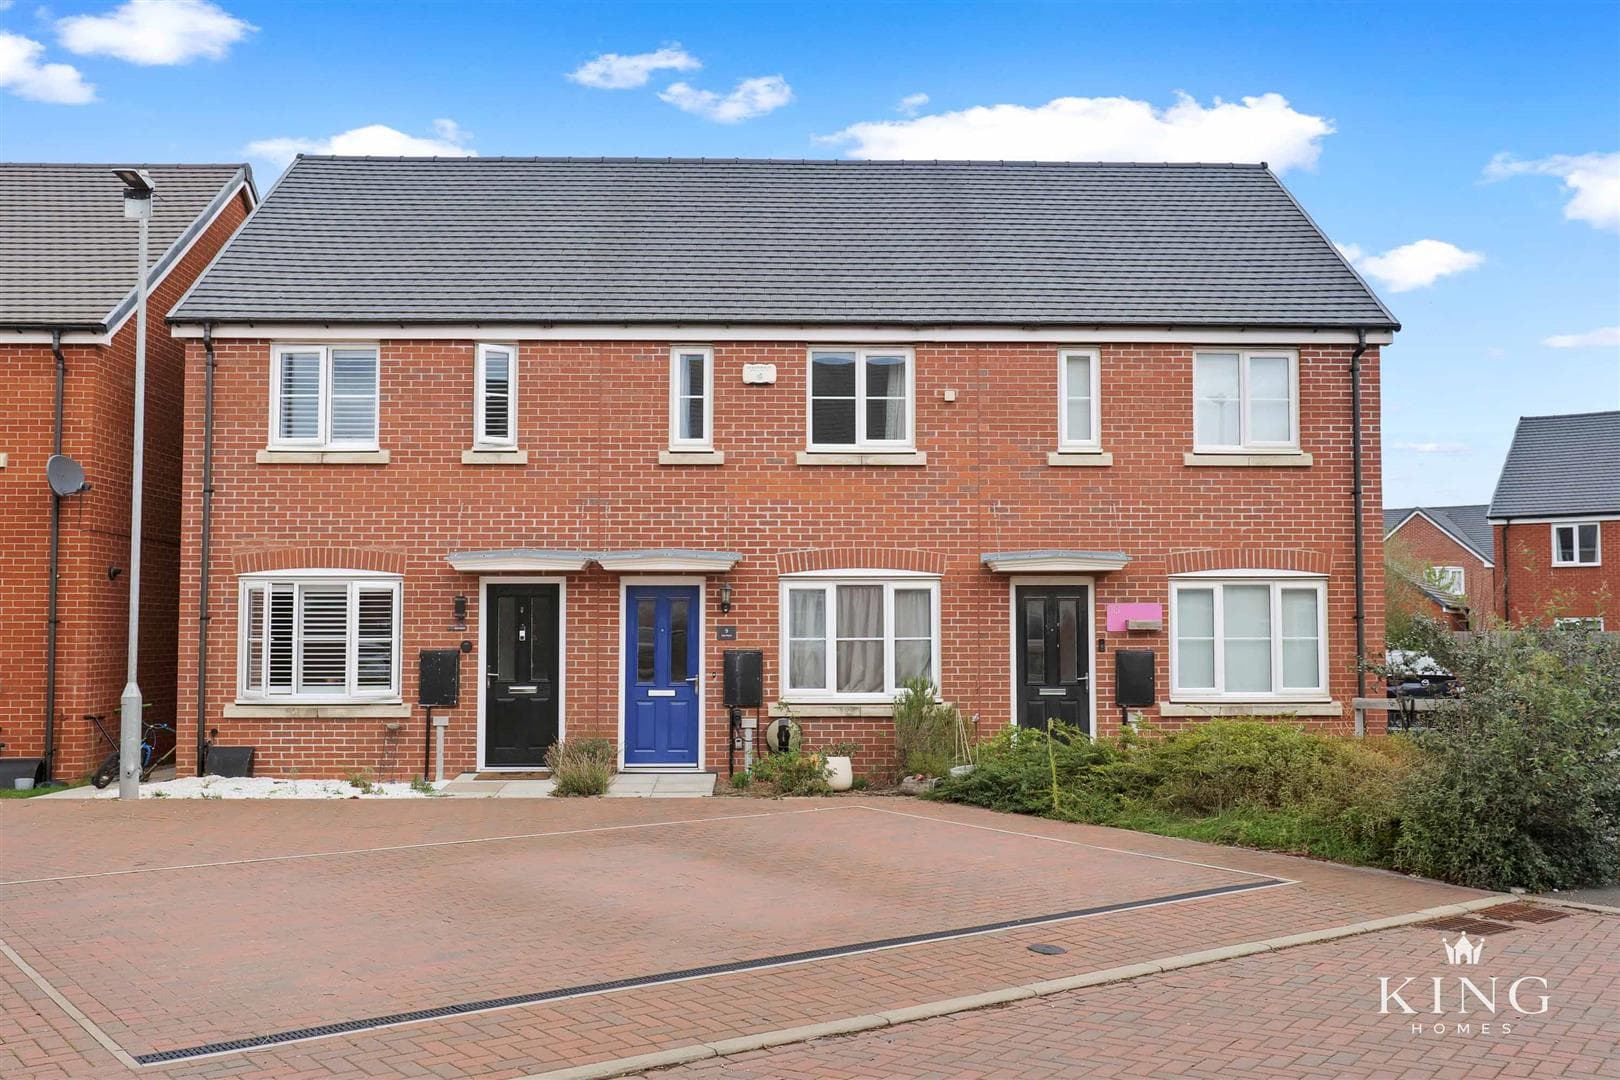
Occupying a desirable position within the sought-after village of Mickleton, this two-bedroom home offers approximately 650 sq. ft. of well-balanced accommodation, featuring a spacious open-plan kitchen/dining/living room, conservatory, private rear garden backing onto open countryside and far-reaching rural views. Situated just moments from Chipping Campden, the property presents an excellent opportunity for first-time buyers, downsizers or investors seeking a home in the heart of the Cotswolds.
Open Plan Living/Dining/Kitchen Room
Dimensions: 6.17m x 4.13m (20'2" x 13'6").
Conservatory
Dimensions: 2.51m x 3.62m (8'2" x 11'10" ).
First Floor Landing
Bedroom 1
Dimensions: 3.09m x 3.24m (10'1" x 10'7" ).
Bedroom 2
Dimensions: 2.98m x 2.15m (9'9" x 7'0").
Bathroom
Dimensions: 1.86m x 1.88m (6'1" x 6'2").

We tailor every marketing campaign to a customer’s requirements and we have access to quality marketing tools such as professional photography, video walk-throughs, drone video footage, distinctive floorplans which brings a property to life, right off of the screen.