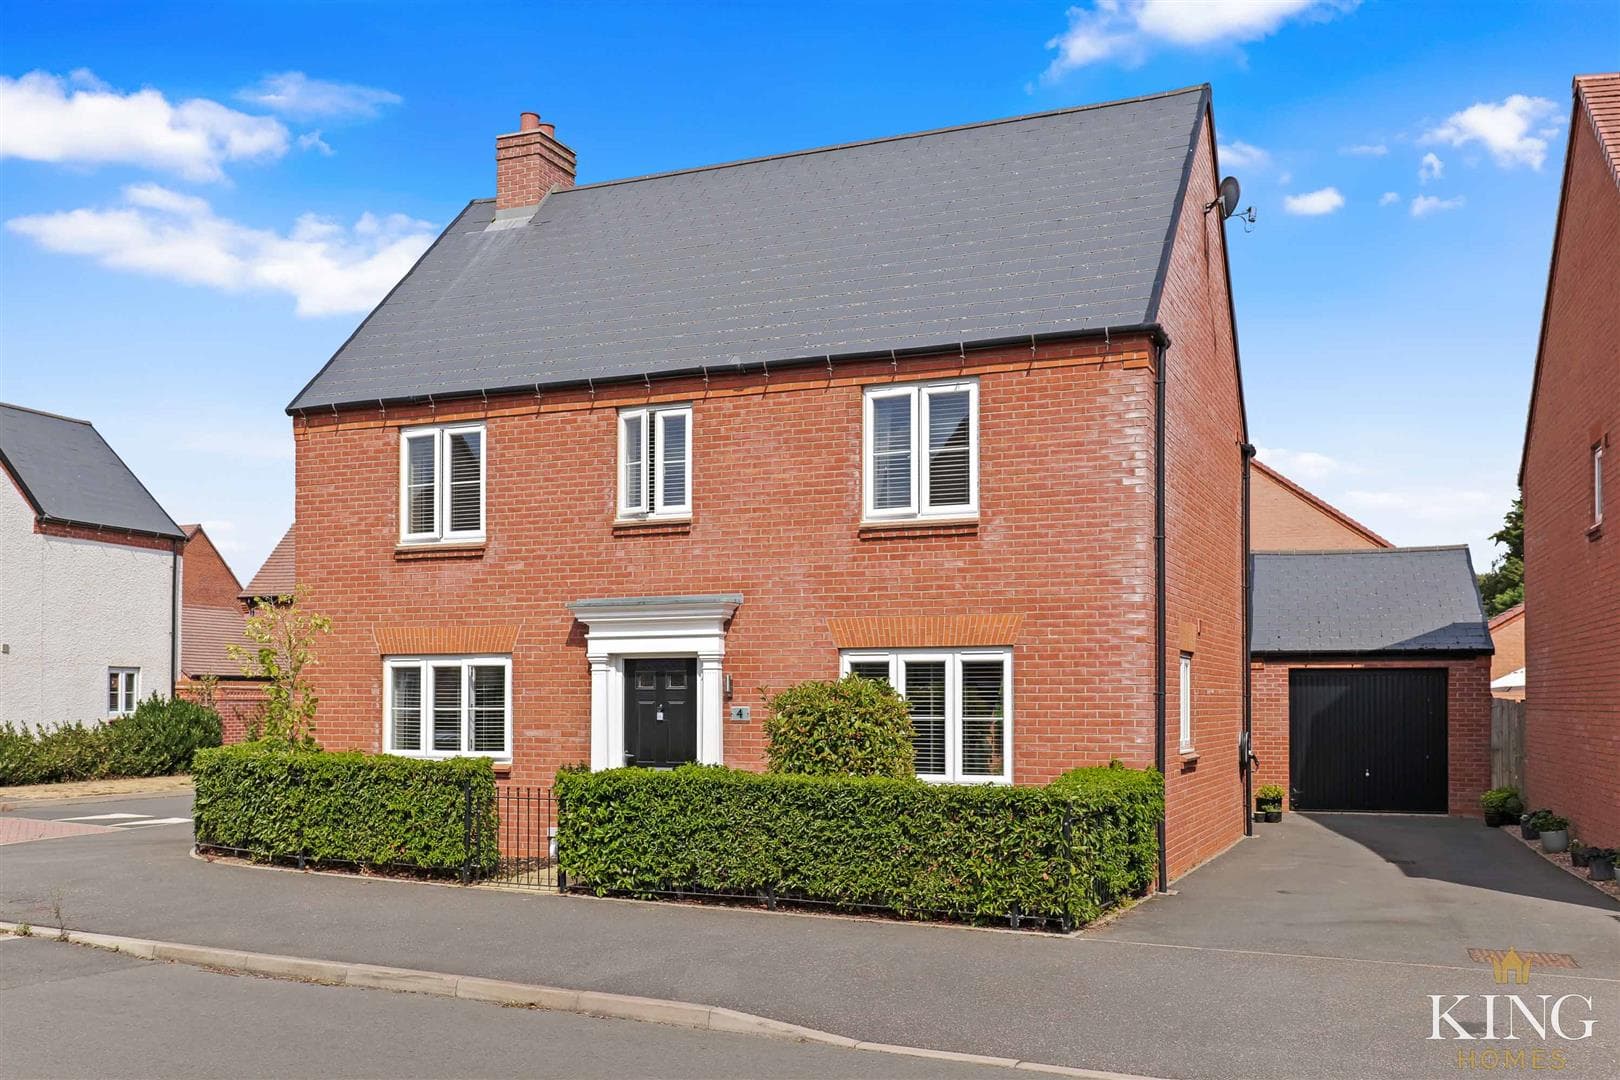
Five Bedrooms | Detached Family Home | Spacious Living Room | Separate Dining Room | Kitchen/Breakfast Room | Utility Room & Downstairs Cloakroom | Attractive Rear Bedroom Views | Driveway Parking & Garage | Enclosed Rear Garden
Situated on Burnell Close in Bidford-on-Avon, this well-presented five-bedroom detached home offers generous accommodation, driveway parking and a garage. With two separate reception rooms, a kitchen/breakfast room and an enclosed rear garden, the property provides plenty of space for family life.
The property is approached via a block-paved driveway, alongside a lawned front garden with established trees and planting. A garage stands to the side, with a rear pedestrian door providing access from the garden.
An enclosed entrance porch opens into the hallway, where stairs rise to the first floor. The spacious living room stretches the depth of the house, with windows to the front and side and sliding patio doors opening onto the rear garden. A feature fireplace with a stove and timber mantel creates an attractive focal point, while the generous proportions allow plenty of room for seating.
The separate dining room enjoys light from windows to the front and side, providing a comfortable setting for family meals and entertaining.
Overlooking the rear garden, the kitchen/breakfast room is fitted with white gloss cabinets, contrasting work surfaces and a breakfast bar. A separate utility room provides space for laundry appliances and access to the garden, with a downstairs cloakroom comprising a WC and wash basin completing the ground floor.
Upstairs, the landing leads to five bedrooms and the family bathroom. The principal bedroom benefits from fitted sliding-door wardrobes, while the two rear bedrooms enjoy an attractive outlook towards established trees. The remaining bedrooms provide further accommodation for family and guests.
The family bathroom is fitted with a white suite comprising a bath with a shower screen, a wash basin with vanity storage and a WC.
The enclosed rear garden is predominantly laid to lawn, with paved seating areas providing space for outdoor dining. Timber fencing, established planting and a garden shed complete the outside space.
Porch
Hall
Kitchen/Breakfast Room 13' 9" x 10' 11" (4.18m x 3.34m)
Utility 6' 3" x 8' 7" (1.91m x 2.62m)
Dining Room 16' 11" x 8' 7" (5.15m x 2.62m)
Downstairs Cloakroom
Living Room 23' 0" x 13' 7" (7.00m x 4.13m)
Landing
Bedroom 1 11' 7" x 11' 9" (3.53m x 3.59m)
Bedroom 2 11' 1" x 11' 11" (3.37m x 3.62m)
Bedroom 3 16' 0" x 8' 7" (4.87m x 2.62m)
Bedroom 4 11' 6" x 8' 6" (3.50m x 2.58m)
Bedroom 5 8' 11" x 7' 2" (2.72m x 2.19m)
Bathroom 5' 9" x 8' 11" (1.75m x 2.73m)
We tailor every marketing campaign to a customer’s requirements and we have access to quality marketing tools such as professional photography, video walk-throughs, drone video footage, distinctive floorplans which brings a property to life, right off of the screen.