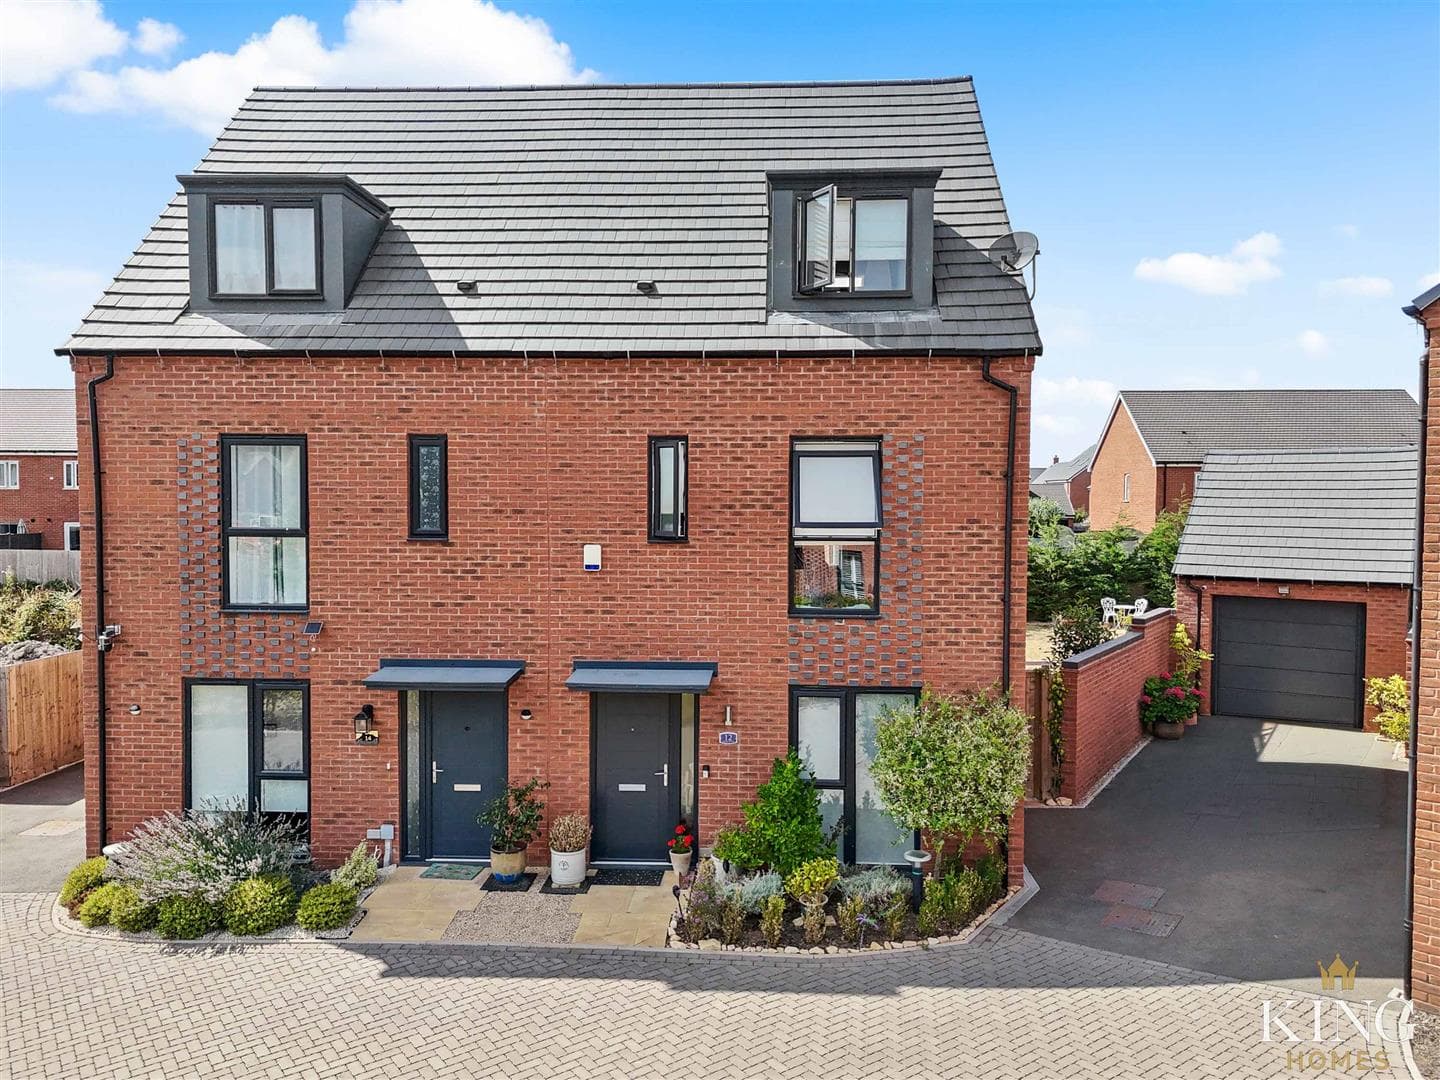
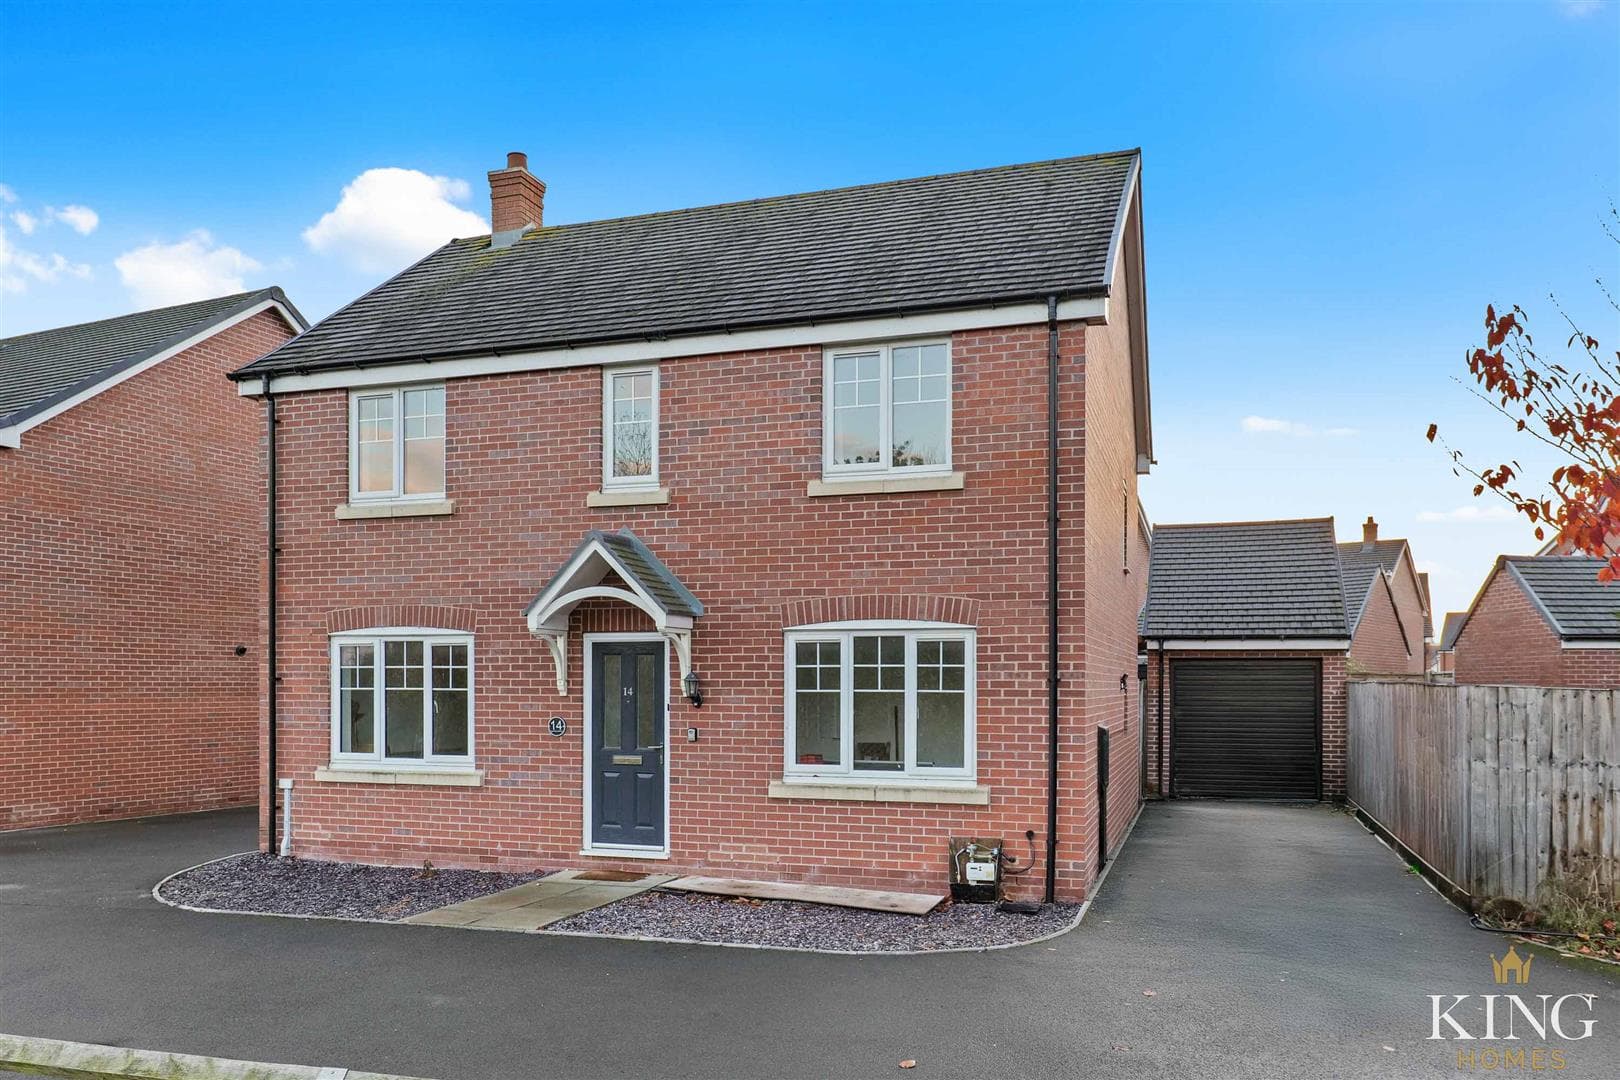
** Four Bedroom Link Detached Family Home ** Generous Gardens ** Driveway Parking for Multiple Vehicles ** Garage ** A beautifully proportioned four-bedroom home, perfectly suited for family living. Featuring a generous living room, separate dining area, and a modern kitchen with breakfast bar, this home offers versatile, practical accommodation. The principal bedroom is a spacious double, complemented by three further well-sized bedrooms and a family bathroom. Outside, a generous rear garden with paved patio, large lawn, and established borders provides a private outdoor retreat, while the tarmac driveway and integral garage offer excellent parking and storage. Set back from the road with a lawned foregarden, this home combines space, flexibility, and privacy in a highly desirable setting.
Porch
Hall
Kitchen
Dimensions: 3.72m x 3.84m (12'2" x 12'7").
Dining Room
Dimensions: 2.86m x 2.93m (9'4" x 9'7").
Living Room
Dimensions: 5.08m x 3.34m (16'7" x 10'11").
W.C
Garage
Dimensions: 6.01m x 2.74m (19'8" x 8'11").
Landing
Bedroom 1
Dimensions: 3.70m x 3.49m (12'1" x 11'5").
Bedroom 2
Dimensions: 3.24m x 2.98m (10'7" x 9'9").
Bedroom 3
Dimensions: 3.24m x 2.37m (10'7" x 7'9").
Bedroom 4
Dimensions: 2.86m x 1.82m (9'4" x 5'11").
Bathroom
Dimensions: 2.17m x 1.80m (7'1" x 5'10").

We tailor every marketing campaign to a customer’s requirements and we have access to quality marketing tools such as professional photography, video walk-throughs, drone video footage, distinctive floorplans which brings a property to life, right off of the screen.