Call us
    T: 01789 608111E: sales@kinghomes.co.uk
    Get a Valuation
    Register
    LogoLogo
    • THE COLLECTION
    • SOLD GALLERY
    • 360 VIRTUAL TOUR
    • PROPERTY FILMS
    • VALUATION
    • OUR STORY
    • TESTIMONIALS
    • NEWS
    • CONTACT US
    GET A VALUATION
    Logo
    CONTACT US
    Register
    GET A VALUATION
    Back to Listings

    £365,000

    for sale / Bromsgrove Road, Studley

    4 Bedrooms
    /
    1 Bathroom
    /
    2 Receptions
    /
    Brochure

    Key Information

    Tenure:Freehold
    Council tax band:Not available
    Broadband:up to 1800Mbps

    Description

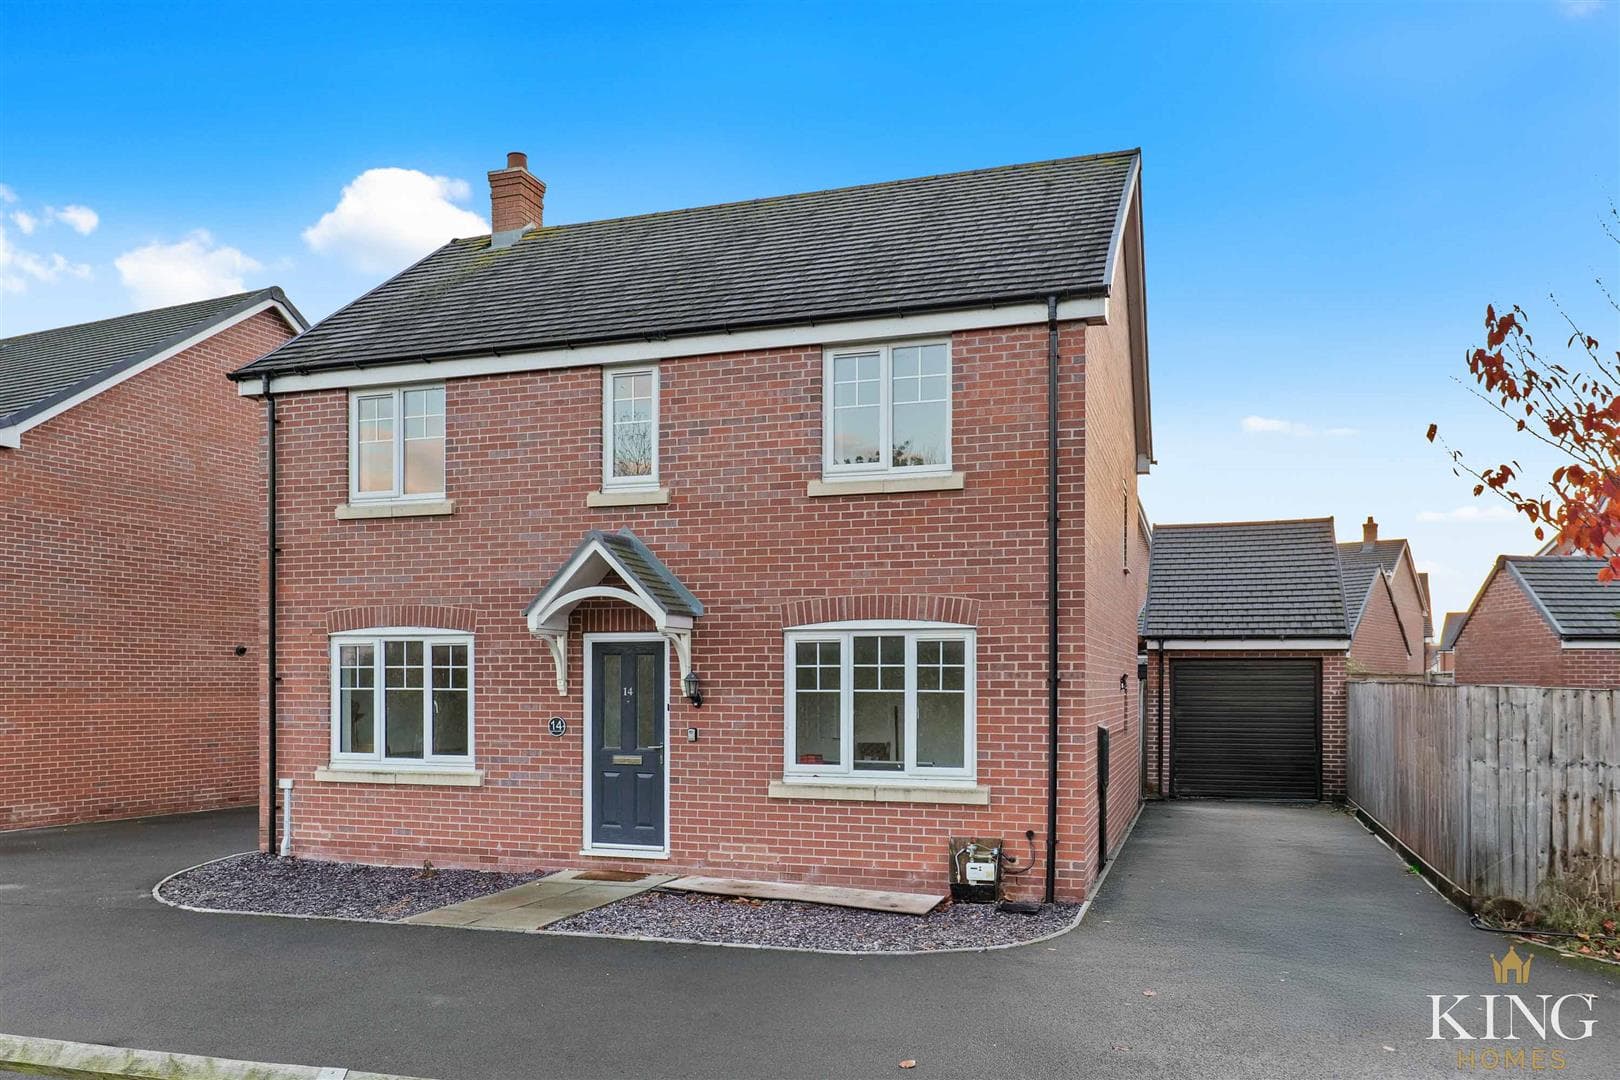
    ** Four Bedroom Link Detached Family Home ** Generous Gardens ** Driveway Parking for Multiple Vehicles ** Garage ** A beautifully proportioned four-bedroom home, perfectly suited for family living. Featuring a generous living room, separate dining area, and a modern kitchen with breakfast bar, this home offers versatile, practical accommodation. The principal bedroom is a spacious double, complemented by three further well-sized bedrooms and a family bathroom. Outside, a generous rear garden with paved patio, large lawn, and established borders provides a private outdoor retreat, while the tarmac driveway and integral garage offer excellent parking and storage. Set back from the road with a lawned foregarden, this home combines space, flexibility, and privacy in a highly desirable setting.

    This well-proportioned link-detached four-bedroom home offers a practical and versatile layout, ideal for family living, with a good balance of reception space and bedroom accommodation across two floors.

    Set back from the road, the property is approached via a generous tarmac driveway providing off-road parking for multiple vehicles. To the front, a lawned foregarden adds to the overall kerb appeal, with fencing to the sides creating a defined boundary and a pleasant sense of privacy.

    The property is entered via a welcoming porch leading into a central hallway, which provides access to the principal ground floor rooms. To the front, the kitchen is fitted with a range of units complemented by integrated appliances and finished in neutral tones. A breakfast bar provides an informal dining area, while a window looks out to the rear garden, and a side door offers direct external access.

    To the rear, the living room is a particularly generous space with ample room for a variety of furniture arrangements. Adjacent, the dining room provides a dedicated area for family meals, with a natural connection to the main living space while still retaining separation.

    A ground floor WC is conveniently positioned off the hallway, enhancing practicality for both residents and guests. The integral garage, a key feature of this link-detached home, offers excellent storage or potential for conversion (subject to the necessary consents).

    Upstairs, the first floor landing leads to four bedrooms. The principal bedroom is a well-proportioned double, while bedrooms two and three also offer comfortable accommodation for family or guests. Bedroom four provides flexibility as a single bedroom, nursery, or home office.

    The family bathroom is centrally located and fitted with a bath and essential sanitaryware, serving all bedrooms.

    To the rear, the property benefits from a generous garden featuring a paved patio area leading onto a large lawn, with planted borders and established greenery. The garden is fully enclosed by fencing, providing a private outdoor space.

    Porch

    Hall

    Kitchen 3.72m x 3.84m (12'2" x 12'7")

    Dining Room 2.86m x 2.93m (9'4" x 9'7")

    Living Room 5.08m x 3.34m (16'7" x 10'11")

    W.C

    Garage 6.01m x 2.74m (19'8" x 8'11")

    Landing

    Bedroom 1 3.70m x 3.49m (12'1" x 11'5")

    Bedroom 2 3.24m x 2.98m (10'7" x 9'9")

    Bedroom 3 3.24m x 2.37m (10'7" x 7'9")

    Bedroom 4 2.86m x 1.82m (9'4" x 5'11")

    Bathroom 2.17m x 1.80m (7'1" x 5'10")

    Mortgage

    Estimated Monthly Mortgage Payment:
    £1,689 /mo.
    25 Years, 3.75% Interest
    Loan
    £328,500
    Total Repay
    £506,676

    Stamp Duty

    You’ll have to pay the stamp duty of:
    £8,250
    0% up to £125,000
    2% from £125,000 to £250,000
    5% from £250,000 to £365,000
    Your effective stamp duty rate is 2.26%

    Viewings not available

    Stratford Upon Avon Branch

    More properties in Stratford Upon Avon

    Mortgage

    Estimated Monthly Mortgage Payment:
    £1,689 /mo.
    25 Years, 3.75% Interest
    Loan
    £328,500
    Total Repay
    £506,676

    Stamp Duty

    You’ll have to pay the stamp duty of:
    £8,250
    0% up to £125,000
    2% from £125,000 to £250,000
    5% from £250,000 to £365,000
    Your effective stamp duty rate is 2.26%

    Register for Property Alerts

    Register for Property Alerts
    Register for Property Alerts

    Register for Property Alerts

    Register for Property Alerts

    We tailor every marketing campaign to a customer’s requirements and we have access to quality marketing tools such as professional photography, video walk-throughs, drone video footage, distinctive floorplans which brings a property to life, right off of the screen.


    We tailor every marketing campaign to a customer’s requirements and we have access to quality marketing tools such as professional photography, video walk-throughs, drone video footage, distinctive floorplans which brings a property to life, right off of the screen.
    REGISTER FOR ALERTSREGISTER FOR ALERTS
    Back to Home

    QUICK LINKS 

    The Collection
    Book A Valuation
    King View 360
    Property Films
    The Experience Centre
    Meet The Team
    Contact

    CONTACT 

    Unit 1,
    Moorfield Road,
    Alcester,
    B49 5DA

    T:01789608111
    E:sales@kinghomes.co.uk

    OnTheMarket
    RightMove
    Zoopla
    Logo
    Logo
    Logo
    © 2026
    Privacy Policy|Terms & Conditions|Cookie Policy
    Powered by
    Studley St Mary's CofE Academy
    (0.52 miles)
    Good
    Number of pupils: 214
    Age Range: 7 - 11
    Studley High School
    (0.72 miles)
    Outstanding
    Number of pupils: 795
    Age Range: 11 - 16
    Studley Infants' School
    (0.86 miles)
    Good
    Number of pupils: 182
    Age Range: 3 - 7
    Coughton CofE Primary School
    (1.4 miles)
    Good
    Number of pupils: 166
    Age Range: 4 - 11
    Tudor Grange Academy Redditch
    (1.66 miles)
    Good
    Number of pupils: 297
    Age Range: 11 - 18
    Astwood Bank Primary School
    (1.97 miles)
    Good
    Number of pupils: 415
    Age Range: 5 - 11
    The Beacon Primary Pupil Referral Unit
    (2.01 miles)
    Good
    Number of pupils: 15
    Age Range: 5 - 11
    Woodrow First School
    (2.01 miles)
    Good
    Number of pupils: 309
    Age Range: 3 - 9
    St Thomas More Catholic First School
    (2.1 miles)
    Requires improvement
    Number of pupils: 189
    Age Range: 5 - 9
    Kingfisher School
    (2.19 miles)
    Good
    Number of pupils: 94
    Age Range: 7 - 16
    Studley St Mary's CofE Academy
    (0.52 miles)
    Good
    Number of pupils: 214
    Age Range: 7 - 11
    Studley High School
    (0.72 miles)
    Outstanding
    Number of pupils: 795
    Age Range: 11 - 16
    Studley Infants' School
    (0.86 miles)
    Good
    Number of pupils: 182
    Age Range: 3 - 7
    Coughton CofE Primary School
    (1.4 miles)
    Good
    Number of pupils: 166
    Age Range: 4 - 11
    Tudor Grange Academy Redditch
    (1.66 miles)
    Good
    Number of pupils: 297
    Age Range: 11 - 18
    Astwood Bank Primary School
    (1.97 miles)
    Good
    Number of pupils: 415
    Age Range: 5 - 11
    The Beacon Primary Pupil Referral Unit
    (2.01 miles)
    Good
    Number of pupils: 15
    Age Range: 5 - 11
    Woodrow First School
    (2.01 miles)
    Good
    Number of pupils: 309
    Age Range: 3 - 9
    St Thomas More Catholic First School
    (2.1 miles)
    Requires improvement
    Number of pupils: 189
    Age Range: 5 - 9
    Kingfisher School
    (2.19 miles)
    Good
    Number of pupils: 94
    Age Range: 7 - 16

    View Similar Properties

    Millard Drive, Long Marston, Stratford-Upon-Avon
    Add to Favourites
    4 bedrooms for sale

    Millard Drive, Long Marston, Stratford-Upon-Avon

    Guide Price£339,000Freehold

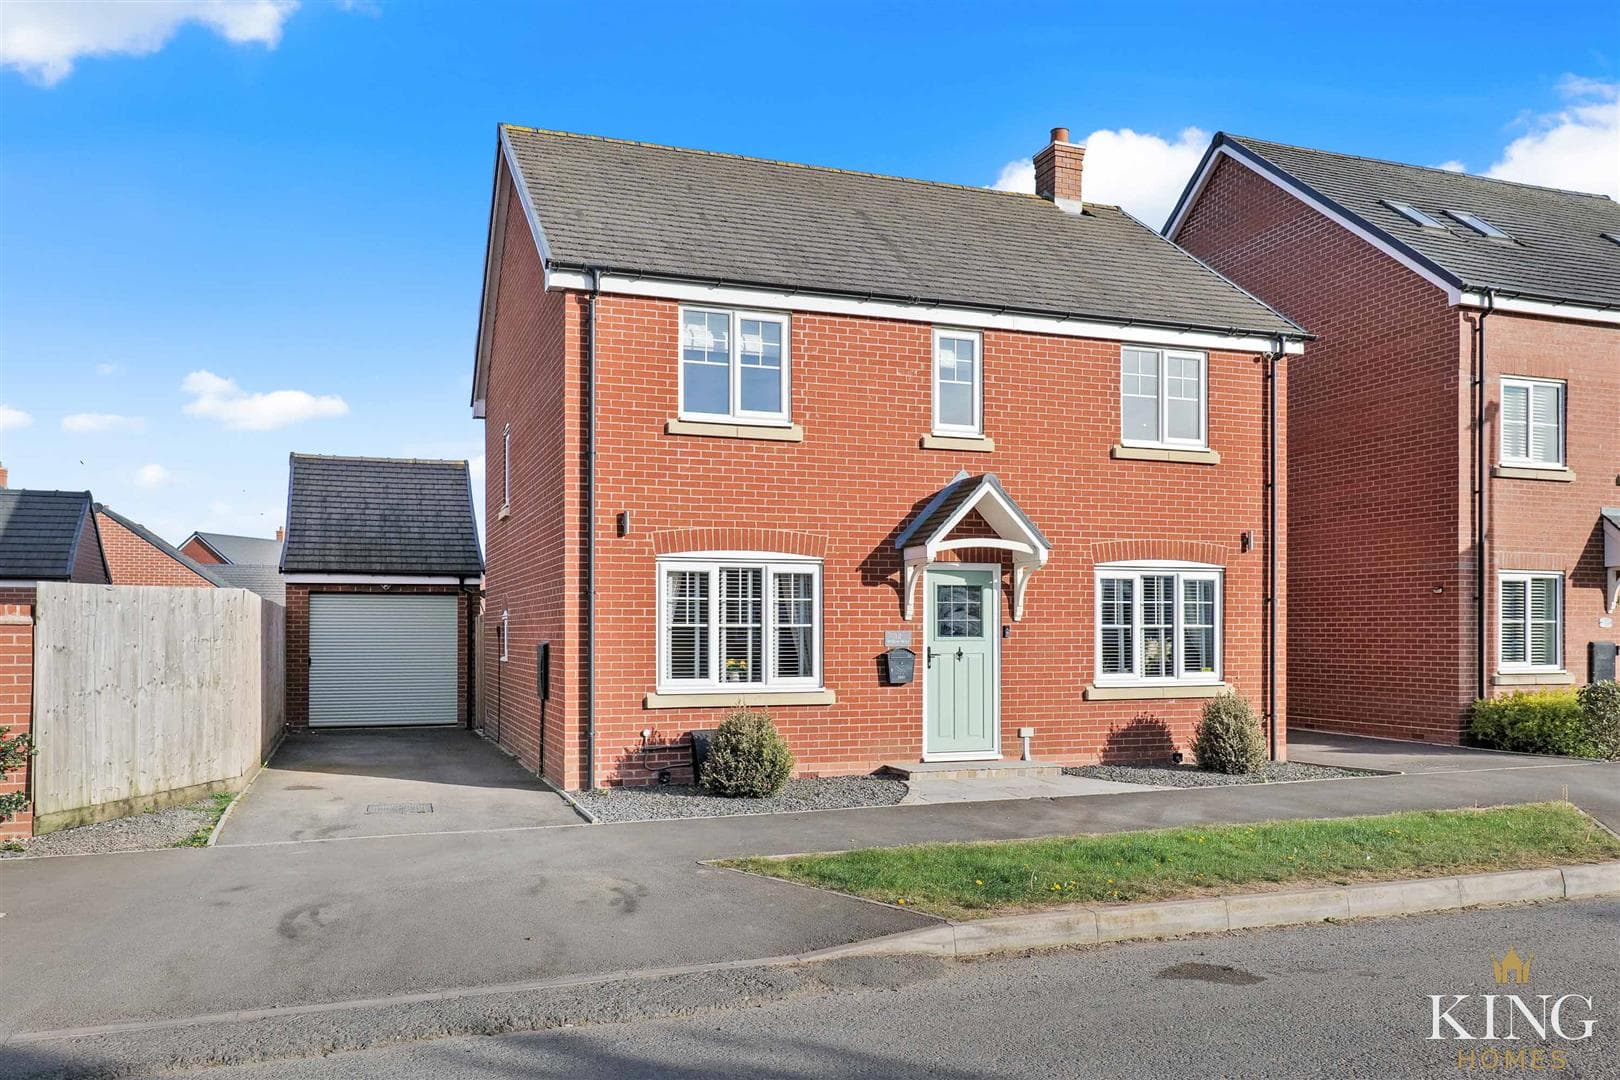
    ** Four Bedrooms ** Three Storey Semi-Detached ** Garage ** Driveway Parking ** Modern, High-Standard Finishing Touches ** Occupying a pleasant position on Millard Drive in the popular village of Long Marston, this beautifully presented four-bedroom
    4 Bedrooms
    2 Bathrooms
    1 Reception
    View Details
    Reduced
    Sycamore Gardens, Meon Vale, Stratford-Upon-Avon
    Add to Favourites
    4 bedrooms for sale

    Sycamore Gardens, Meon Vale, Stratford-Upon-Avon

    £380,000Freehold

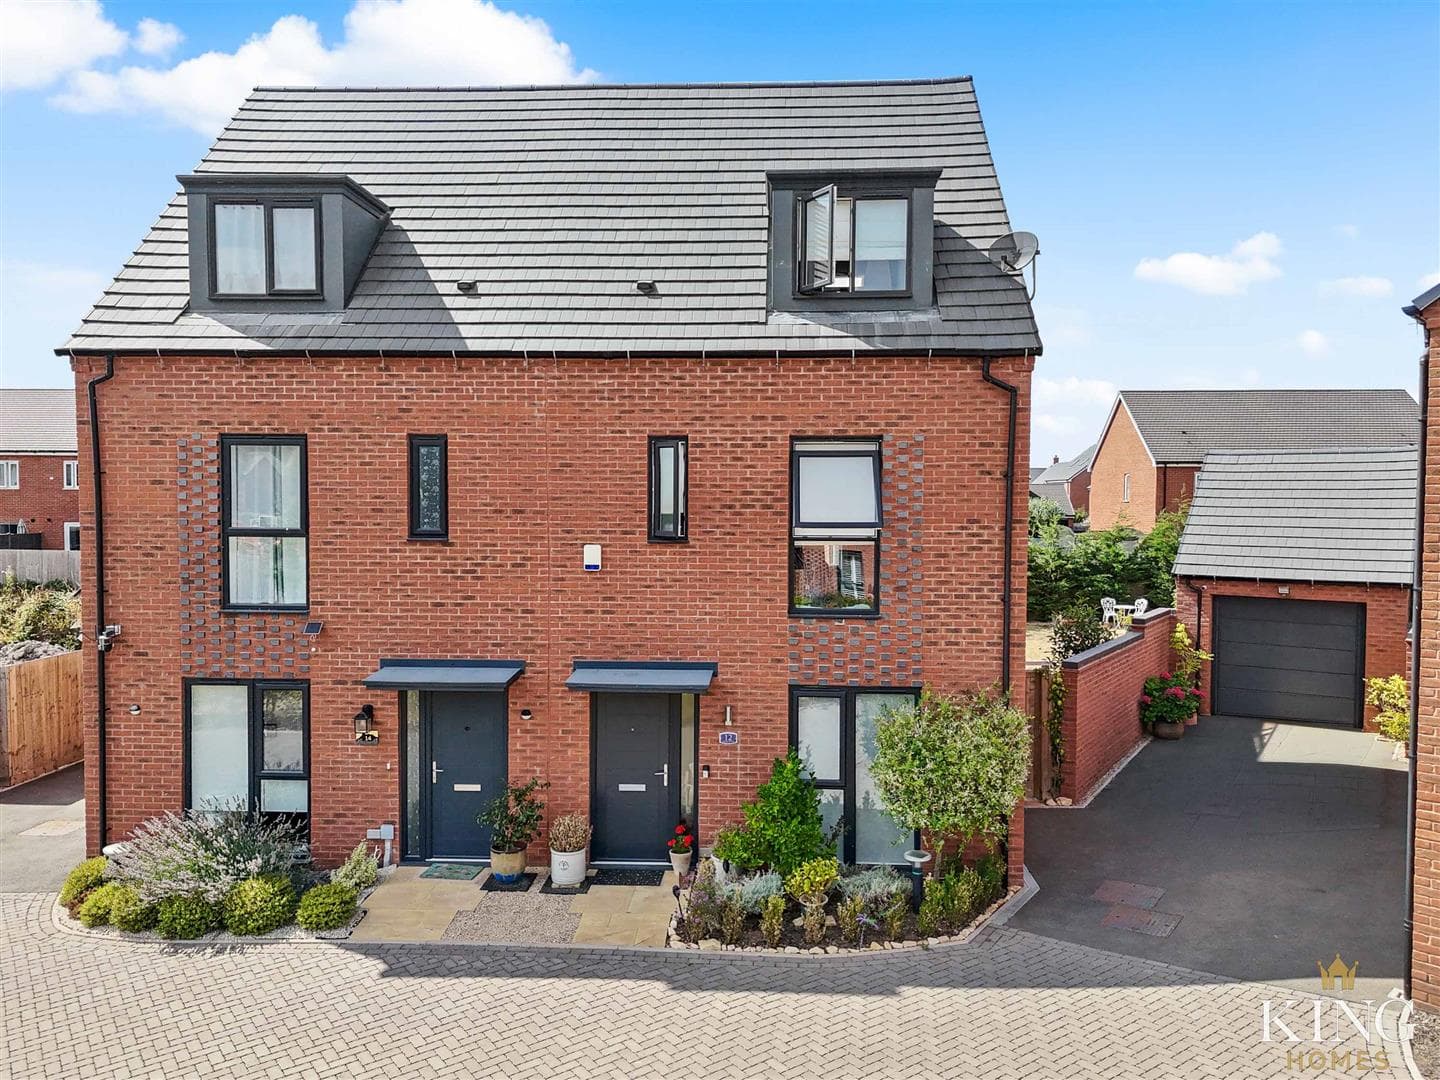
    ** Four Bedroom Detached ** Two Reception Rooms ** Garage ** Driveway Parking ** Private Rear Garden ** NO ONWARD CHAIN ** A double-fronted four-bedroom detached home positioned featuring a comfortable lounge, along with a flexible second reception
    4 Bedrooms
    2 Bathrooms
    2 Receptions
    View Details
    More properties from the area