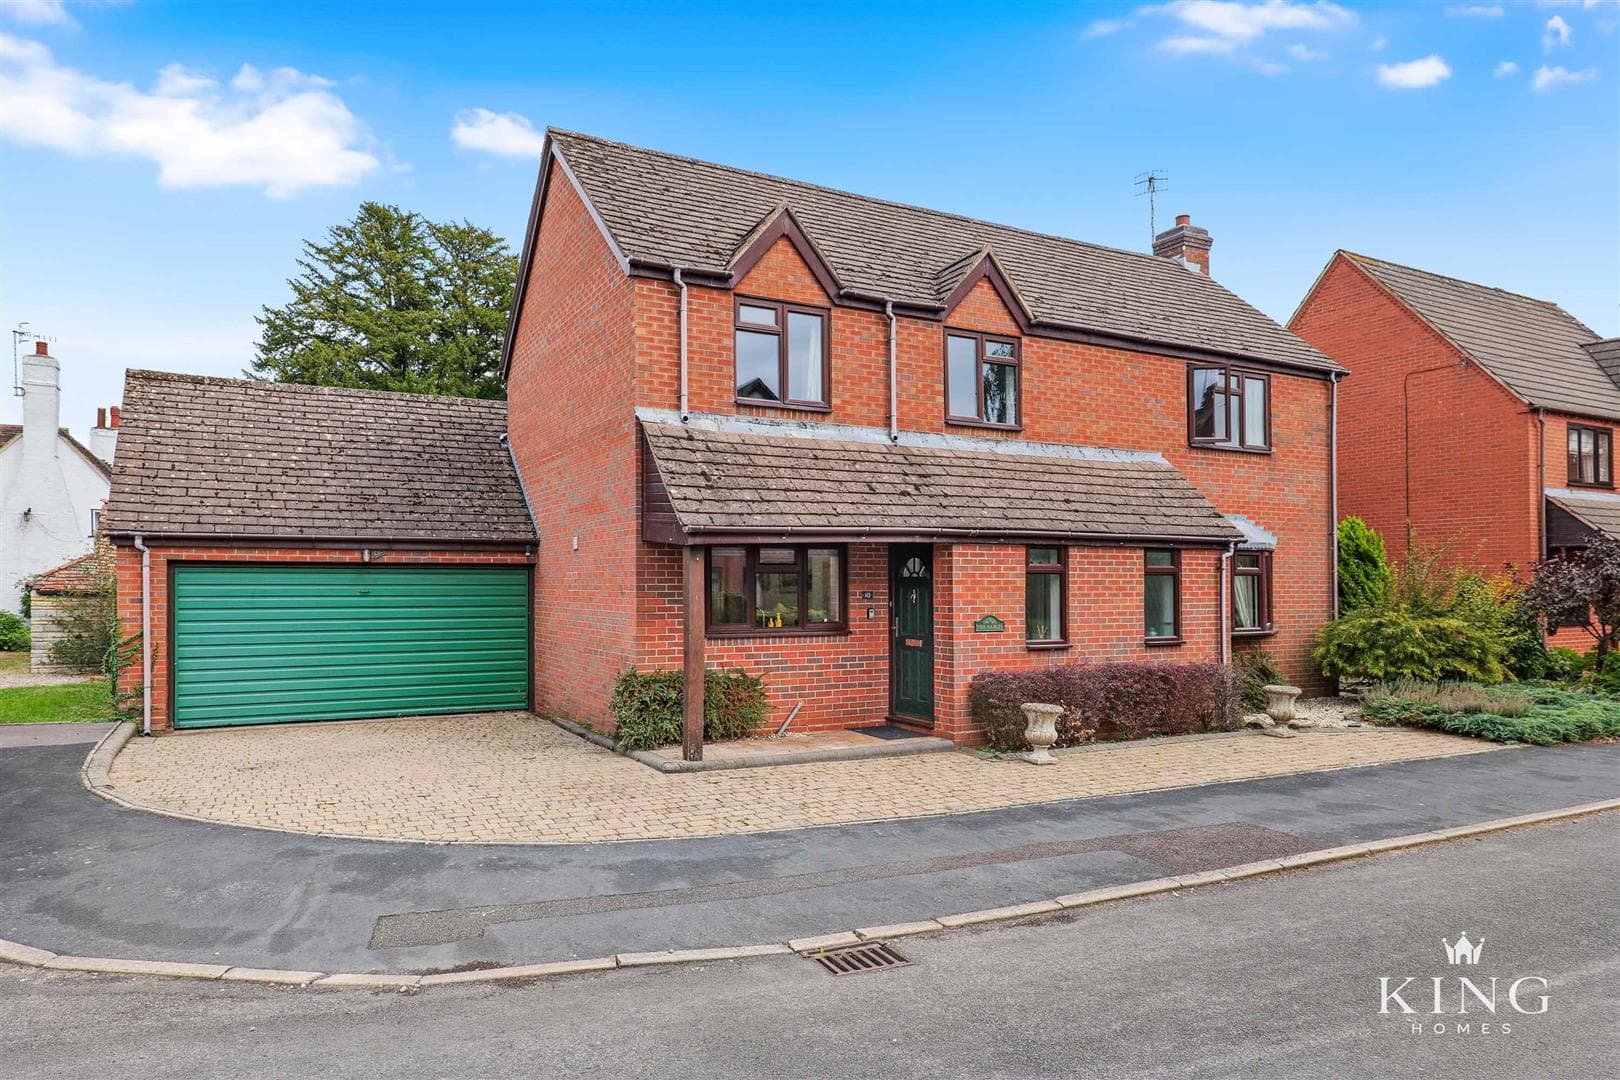
** Substantial Four Bedroom Detached Family Home ** Driveway Parking For Approximately Five To Six Cars ** Two Separate Reception Rooms and a Generous Reception Hall ** Large Living Room Opening Onto The Rear Garden ** Recently Fitted Kitchen ** Utility Room & Ground Floor WC ** Excellent Storage Throughout ** Generous Mature Rear Garden ** Garden Studio With Power & Lighting ** Principal Bedroom With En-Suite Bathroom ** Recently Replaced Windows & Doors ** Opposite Alcester Grammar School ** Close To Nature Reserve & Recreation Areas ** An individual and substantial four bedroom detached home on Birmingham Road in Alcester, offering generous family accommodation, extensive driveway parking and a mature rear garden with excellent additional storage and a separate garden studio. The proportions and layout give the property a sense of space and individuality that sets it apart from more conventional homes of its era, while its position opposite Alcester Grammar School and close to the town centre, nature reserve and recreation areas adds further appeal.
Why We Like It
What stands out here is the amount of genuine space and versatility on offer. The broad frontage, generous reception hall and two separate reception rooms give the house a substantial feel, while the recently fitted kitchen, excellent storage and practical utility/WC make it well suited to everyday family life. The mature garden adds another dimension, with two separate seating areas, extensive storage and a powered studio, while the position opposite Alcester Grammar School is likely to be a major attraction for many buyers.
Porch
Reception Hall
Dimensions: 5.01m x 3.59m (16'5" x 11'9").
Dining Room
Dimensions: 4.43m x 2.81m (14'6" x 9'2").
Living Room
Dimensions: 5.84m x 3.80m (19'1" x 12'5").
Kitchen
Dimensions: 4.89m x 2.60m (16'0" x 8'6").
WC / Utility
Dimensions: 2.50m x 1.50m (8'2" x 4'11").
Store
Dimensions: 3.79m x 1.01m (12'5" x 3'3").
Landing
Bedroom 1
Dimensions: 2.81m x 3.80m (9'2" x 12'5").
En-suite
Dimensions: 1.81m x 1.60m (5'11" x 5'2").
Bedroom 2
Dimensions: 4.36m x 2.60m (14'3" x 8'6").
Bedroom 3
Dimensions: 4.32m x 2.60m (14'2" x 8'6").
Bedroom 4
Dimensions: 2.00m x 2.71m (6'6" x 8'10").
Shower Room
Dimensions: 1.92m x 1.80m (6'3" x 5'10").

We tailor every marketing campaign to a customer’s requirements and we have access to quality marketing tools such as professional photography, video walk-throughs, drone video footage, distinctive floorplans which brings a property to life, right off of the screen.