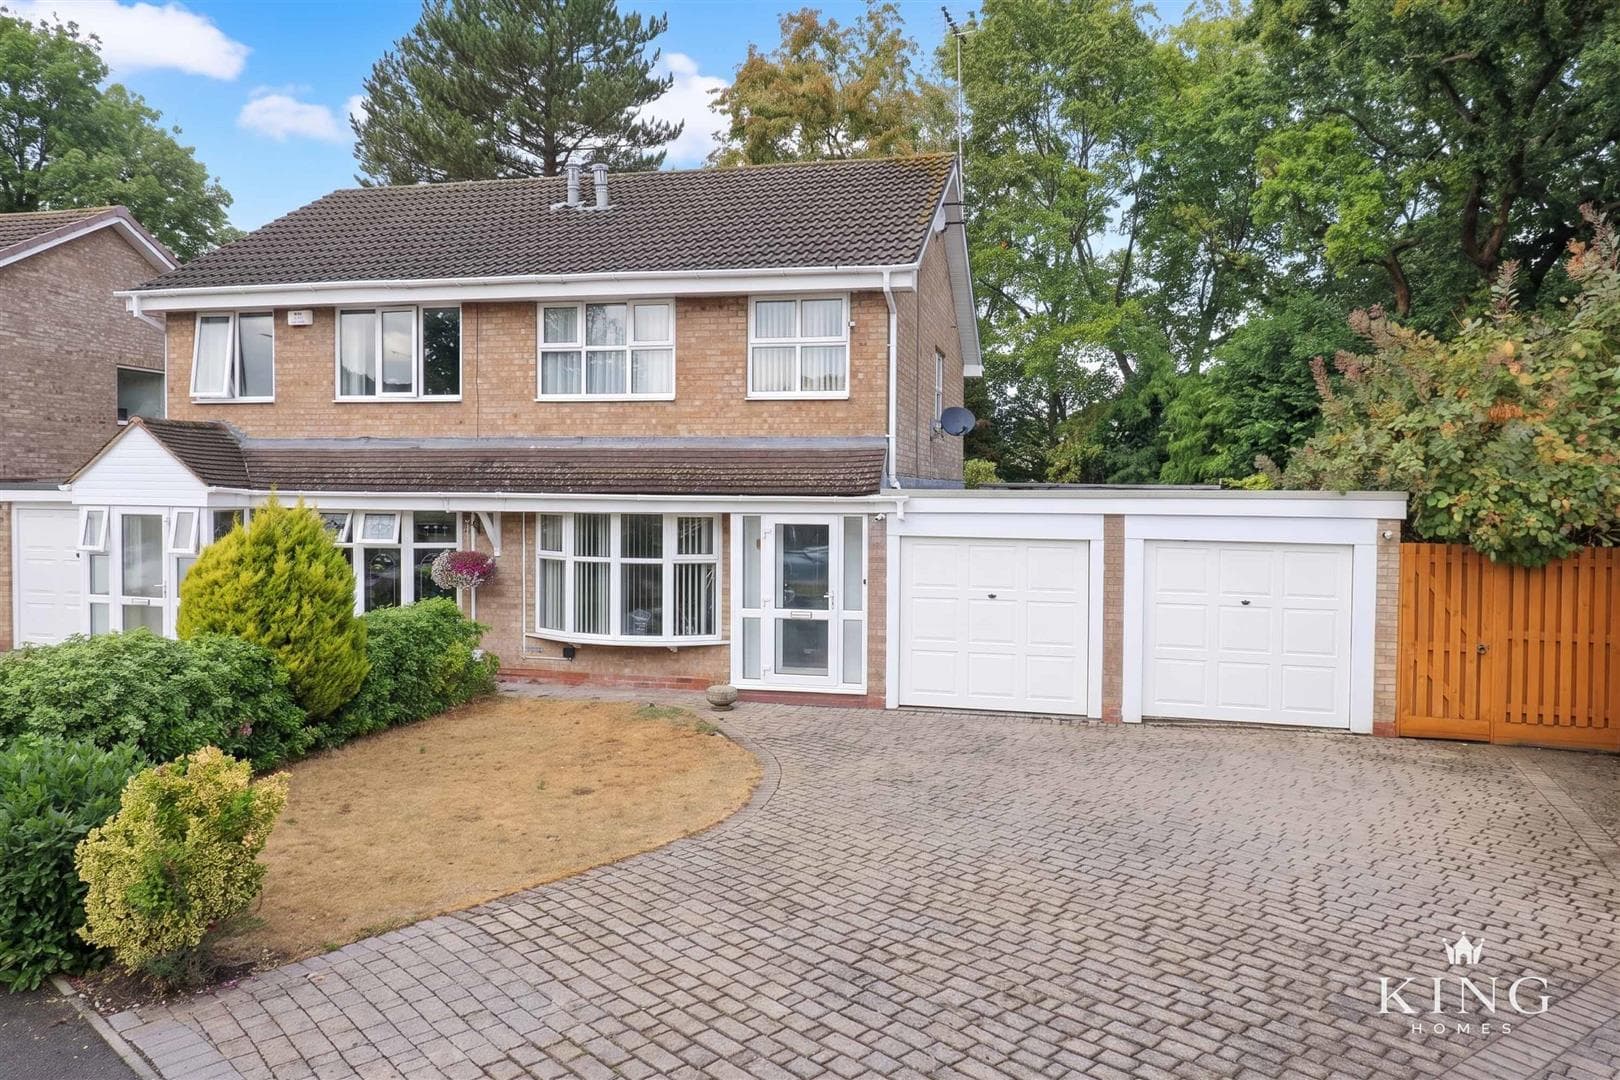
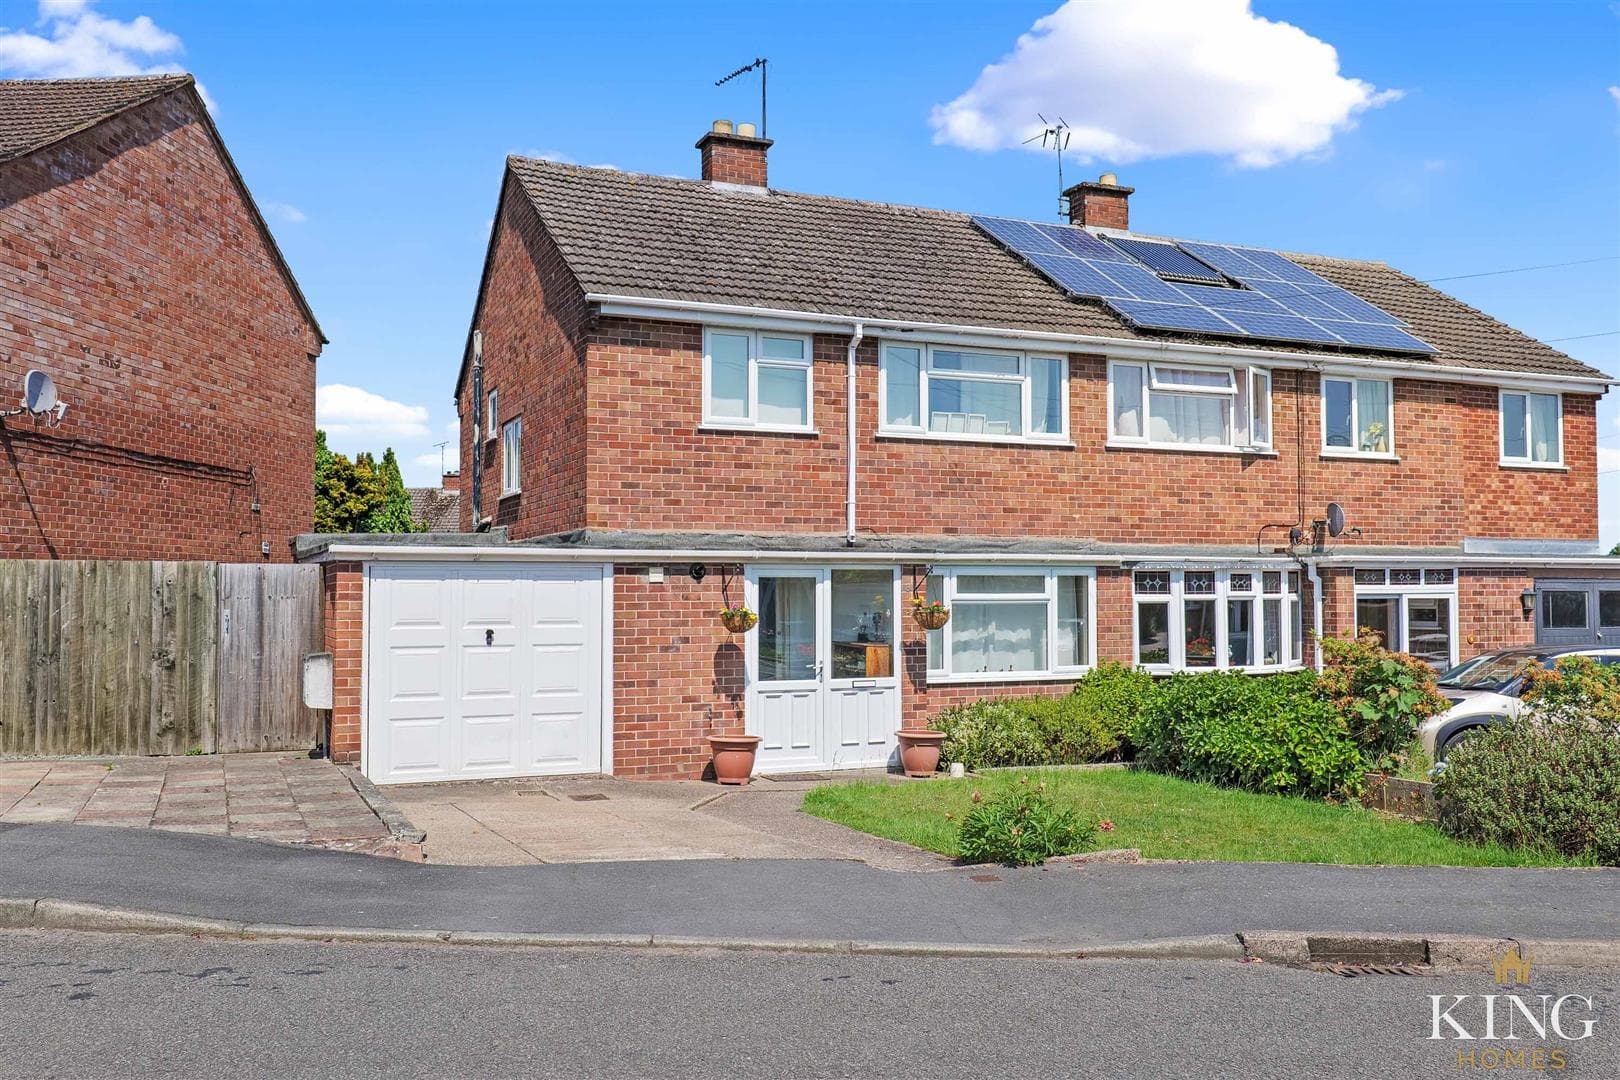
** Three Bedroom Semi-Detached Home ** Three Reception Rooms ** Spacious Bay-Fronted Living Room ** Separate Dining Room & Garden Room ** Fitted Kitchen & Separate Utility Room ** Ground Floor Cloakroom/WC ** Integral Garage ** Ample Off-Road Parking ** Exceptionally Generous Mature Rear Garden ** Multiple Outdoor Seating Areas ** Viewing Highly Recommended ** An attractive and particularly spacious traditional three-bedroom semi-detached home offering approximately 1,396 sq. ft. of accommodation, complemented by a substantial driveway, integral garage and an exceptional mature rear garden. The accommodation provides an excellent balance of living and practical space, with a bay-fronted living room, separate dining room, garden room, fitted kitchen, generous utility room and ground-floor cloakroom. Upstairs are three bedrooms and the family bathroom, including two particularly well-proportioned double bedrooms. Outside is where the property really impresses. Ample off-road parking is available to the front, while the extensive rear garden offers a wonderful combination of lawns, established planting and several areas for outdoor seating and entertaining.
Porch
Hall
Kitchen
Dimensions: 5.21m x 2.12m (17'1" x 6'11").
Utility
Dimensions: 2.43m x 2.65m (7'11" x 8'8").
Living Room
Dimensions: 4.59m x 3.48m (15'0" x 11'5").
Dining Area
Dimensions: 3.66m x 3.48m (12'0" x 11'5").
Garden Room
Dimensions: 2.43m x 3.48m (7'11" x 11'5").
Cloakroom
Dimensions: 1.75m x 1.75m (5'8" x 5'8").
Landing
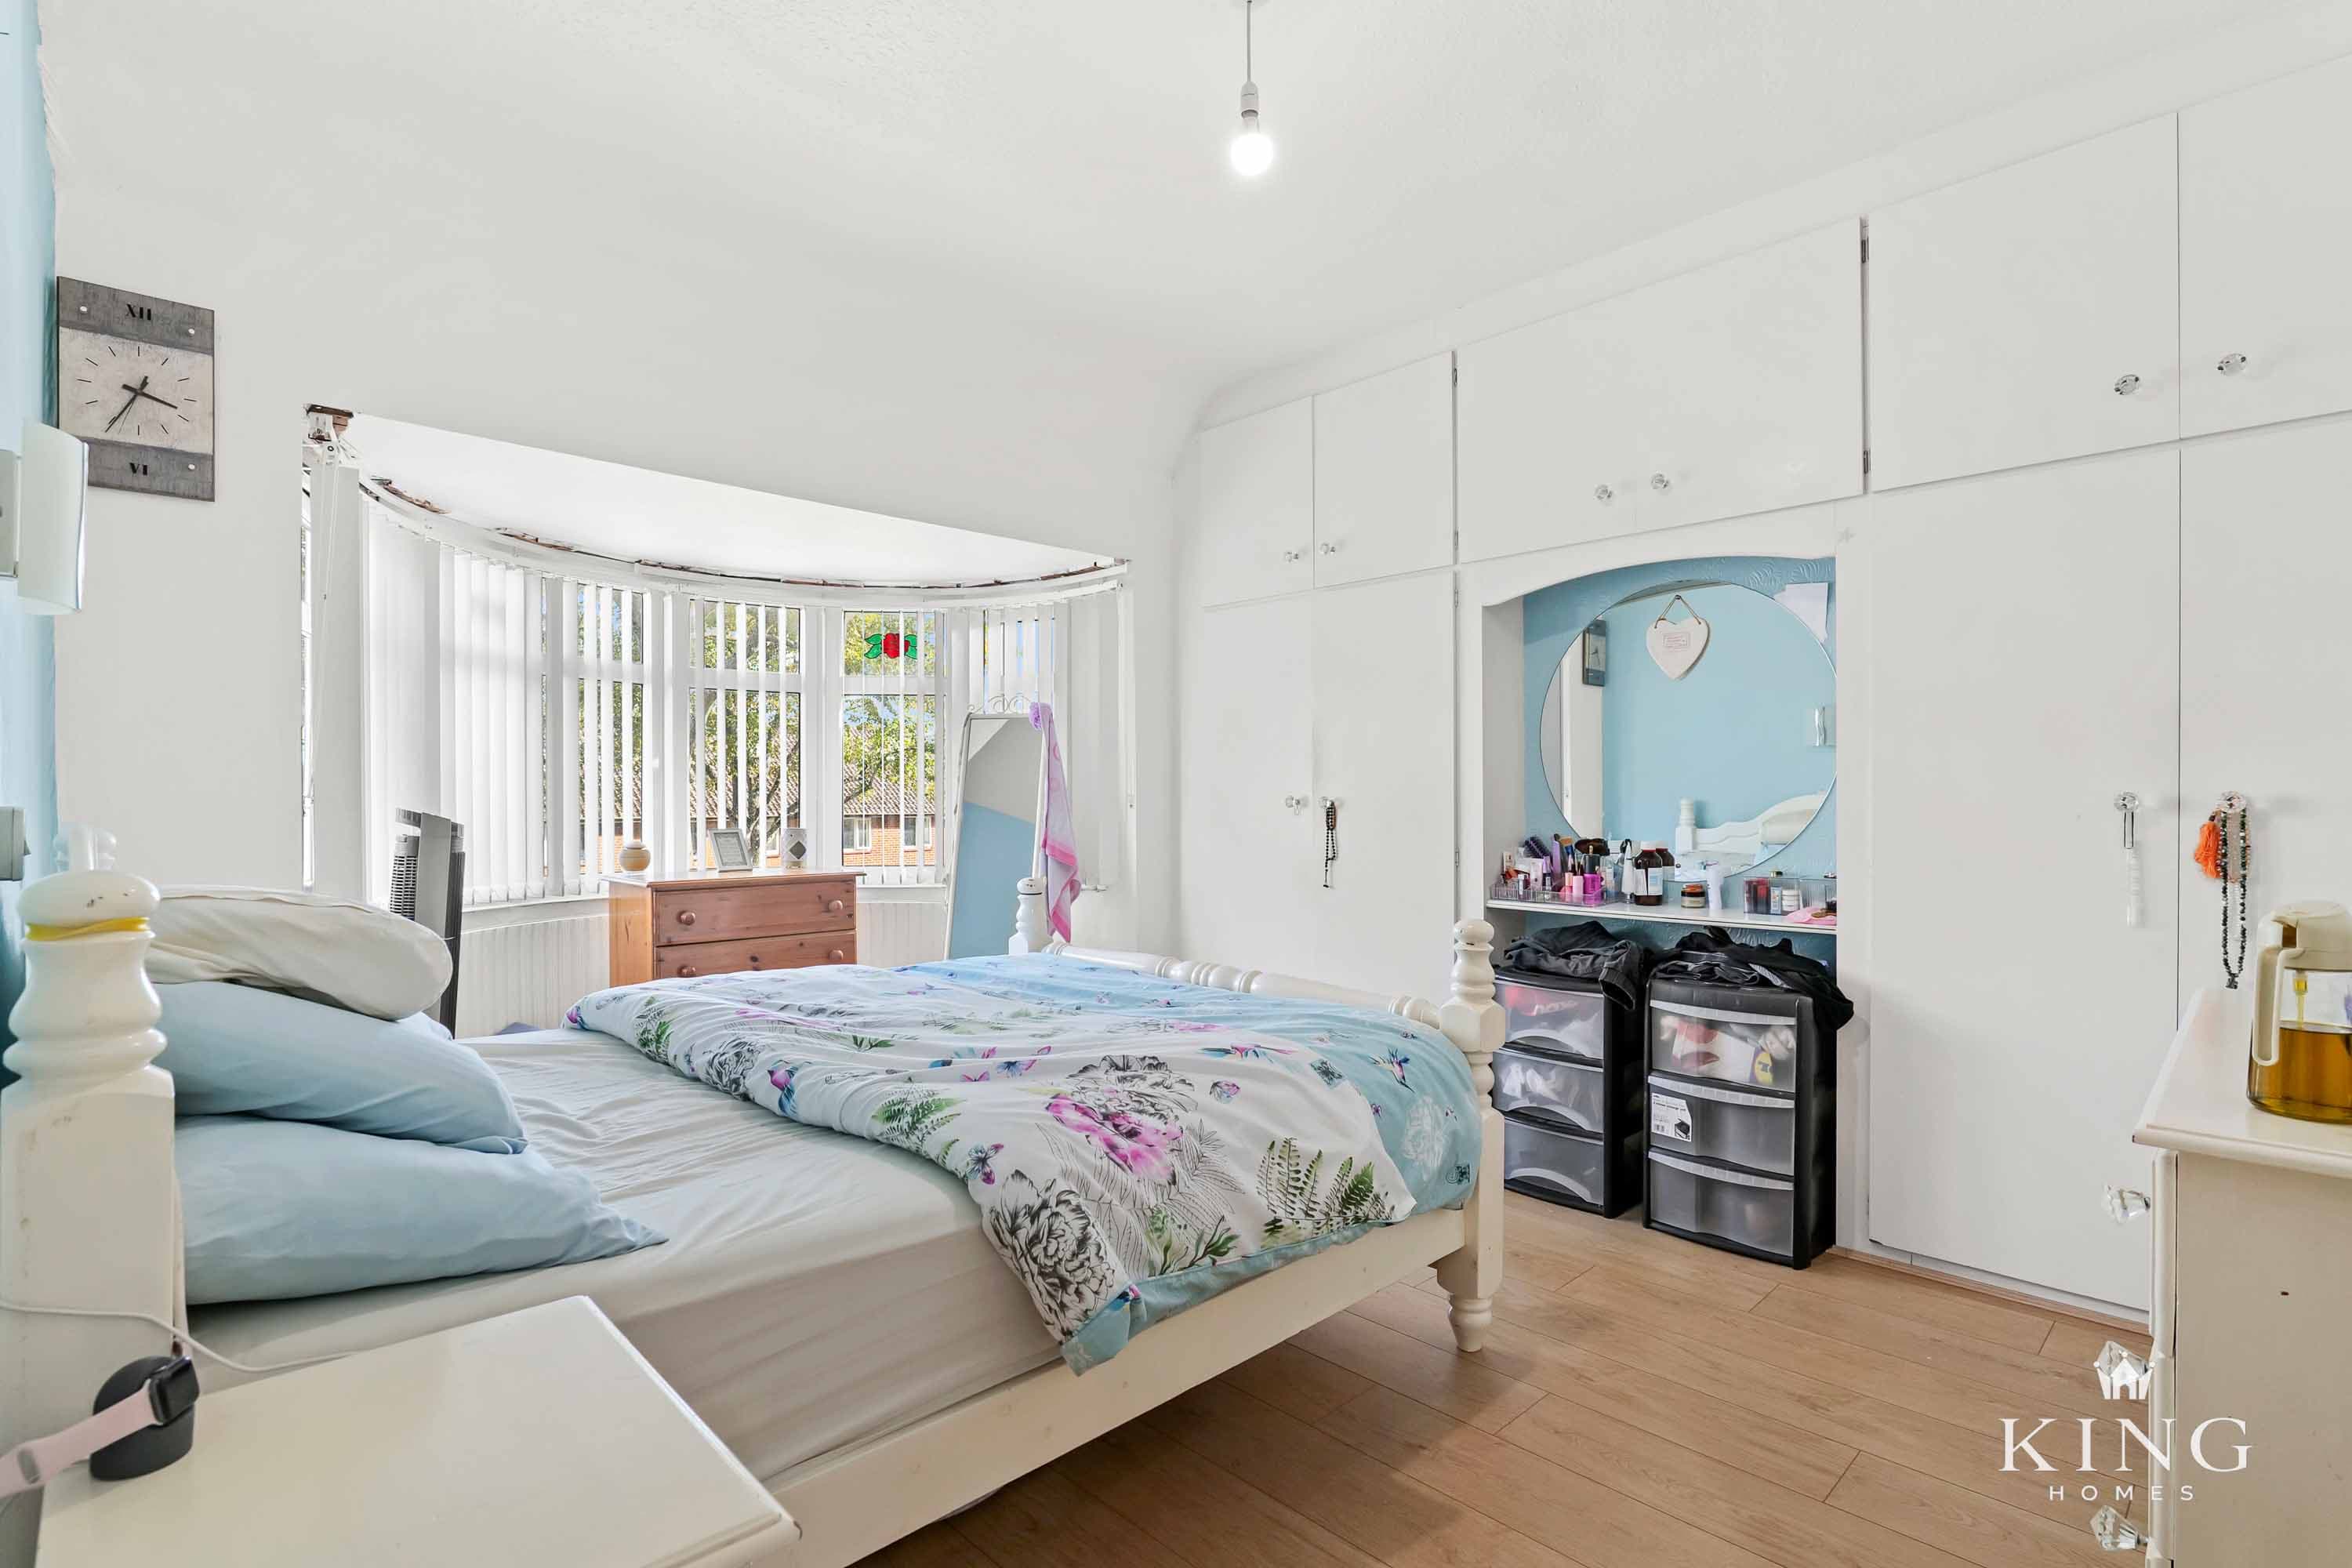
Bedroom 1
Dimensions: 4.40m x 3.10m (14'5" x 10'2").
Bedroom 2
Dimensions: 4.28m x 3.48m (14'0" x 11'5").
Bedroom 3
Dimensions: 2.06m x 2.12m (6'9" x 6'11").
Bathroom
Dimensions: 2.51m x 2.12m (8'2" x 6'11").
Garage
Dimensions: 3.96m x 2.83m (12'11" x 9'3").

We tailor every marketing campaign to a customer’s requirements and we have access to quality marketing tools such as professional photography, video walk-throughs, drone video footage, distinctive floorplans which brings a property to life, right off of the screen.