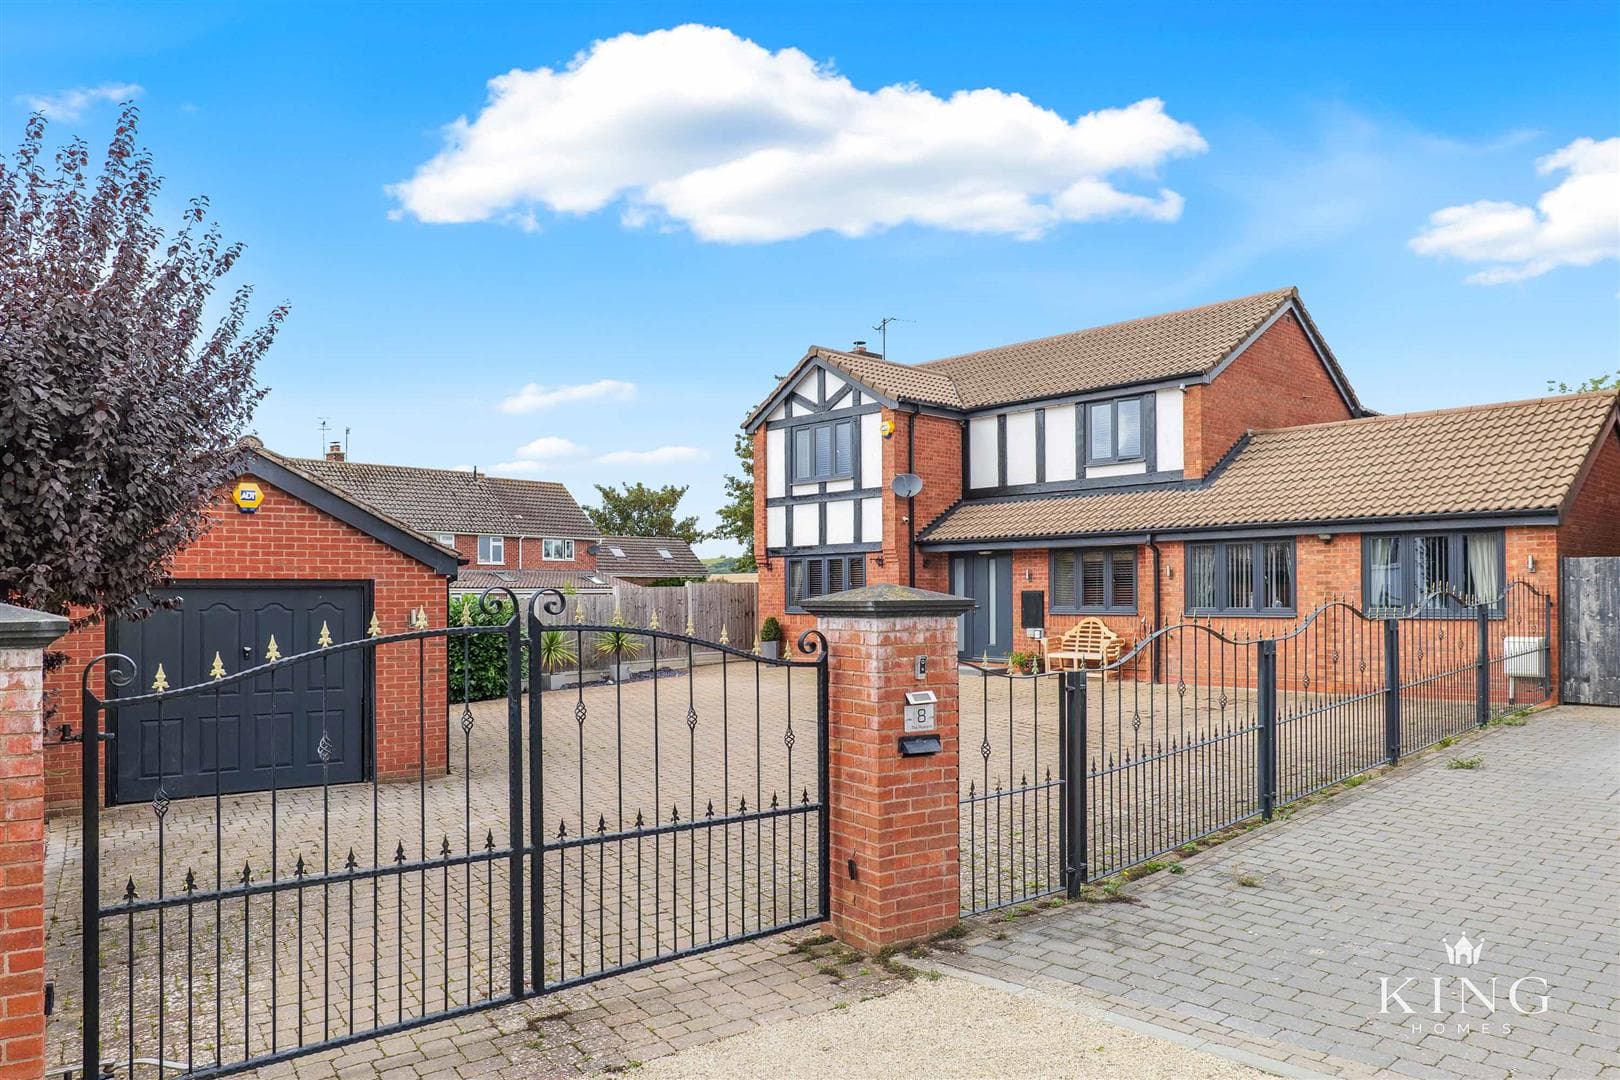
** Five Bedrooms ** LARGE SELF CONTAINED GRANNY FLAT ** Multiple Reception Rooms ** Home Office ** Detached Double Garage ** Substantial Driveway Parking ** Generous Private Gardens ** A substantial five-bedroom executive family home in a quiet Headless Cross cul-de-sac, including a self-contained granny flat. Set back from the road, behind electric gates the property features a large single garage and extensive driveway parking. The ground floor offers multiple reception rooms, including a living room, dining room and conservatory, alongside a neutral-toned kitchen/breakfast room with integrated appliances, a practical peninsula, ample storage and generous food preparation surfaces, with bifold doors connecting the kitchen and living areas to the conservatory to create a bright, flowing space. The granny flat and dual-access office provide flexible options for extended family, guests or home working. Upstairs, the principal suite enjoys a dressing room and en-suite, with three further bedrooms and a family bathroom. Externally, the landscaped rear garden features a large block-paved patio, gravelled seating area, generous lawn and mature greenery to the borders.
Porch
Hall
Kitchen/Breakfast Room
Dimensions: 4.21m x 4.96m (13'9" x 16'3").
Dining Room
Dimensions: 3.49m x 4.31m (11'5" x 14'1").
Living Room
Dimensions: 5.81m x 3.83m (19'0" x 12'6").
Conservatory
Dimensions: 3.19m x 5.63m (10'5" x 18'5").
Office
Dimensions: 3.16m x 2.91m (10'4" x 9'6").
Granny Flat Entrance
Living Room
Dimensions: 4.21m x 5.22m (13'9" x 17'1").
Kitchen
Dimensions: 2.40m x 2.91m (7'10" x 9'6").
Shower Room
Bedroom
Dimensions: 4.47m x 3.61m (14'7" x 11'10").
Landing
Master Bedroom
Dimensions: 5.09m x 3.00m (16'8" x 9'10").
Dressing Room
Dimensions: 2.67m x 2.12m (8'9" x 6'11").
En-suite Shower Room
Dimensions: 3.59m x 1.44m (11'9" x 4'8").
Bedroom 2
Dimensions: 3.40m x 2.91m (11'1" x 9'6").
Bedroom 3
Dimensions: 2.49m x 2.91m (8'2" x 9'6").
Bedroom 4
Dimensions: 2.38m x 2.91m (7'9" x 9'6").
Family Bathroom
Dimensions: 2.82m x 2.64m (9'3" x 8'7").
Garage
Dimensions: 5.50m x 5.85m (18'0" x 19'2").

We tailor every marketing campaign to a customer’s requirements and we have access to quality marketing tools such as professional photography, video walk-throughs, drone video footage, distinctive floorplans which brings a property to life, right off of the screen.