Call us
    T: 01789 608111E: sales@kinghomes.co.uk
    Get a Valuation
    Register
    LogoLogo
    • THE COLLECTION
    • SOLD GALLERY
    • 360 VIRTUAL TOUR
    • PROPERTY FILMS
    • VALUATION
    • OUR STORY
    • TESTIMONIALS
    • NEWS
    • CONTACT US
    GET A VALUATION
    Logo
    CONTACT US
    Register
    GET A VALUATION
    Back to Listings

    Guide Price £795,000

    for sale / Belmont Close, Redditch

    5 Bedrooms
    /
    2 Bathrooms
    /
    5 Receptions
    /
    Brochure
    Property
    Video

    Key Information

    Tenure:Freehold
    Council tax band:Not available
    Broadband:up to 1800Mbps
    Mobile signal:*Based on indoor data coverage
    EEThreeVodafone

    Description

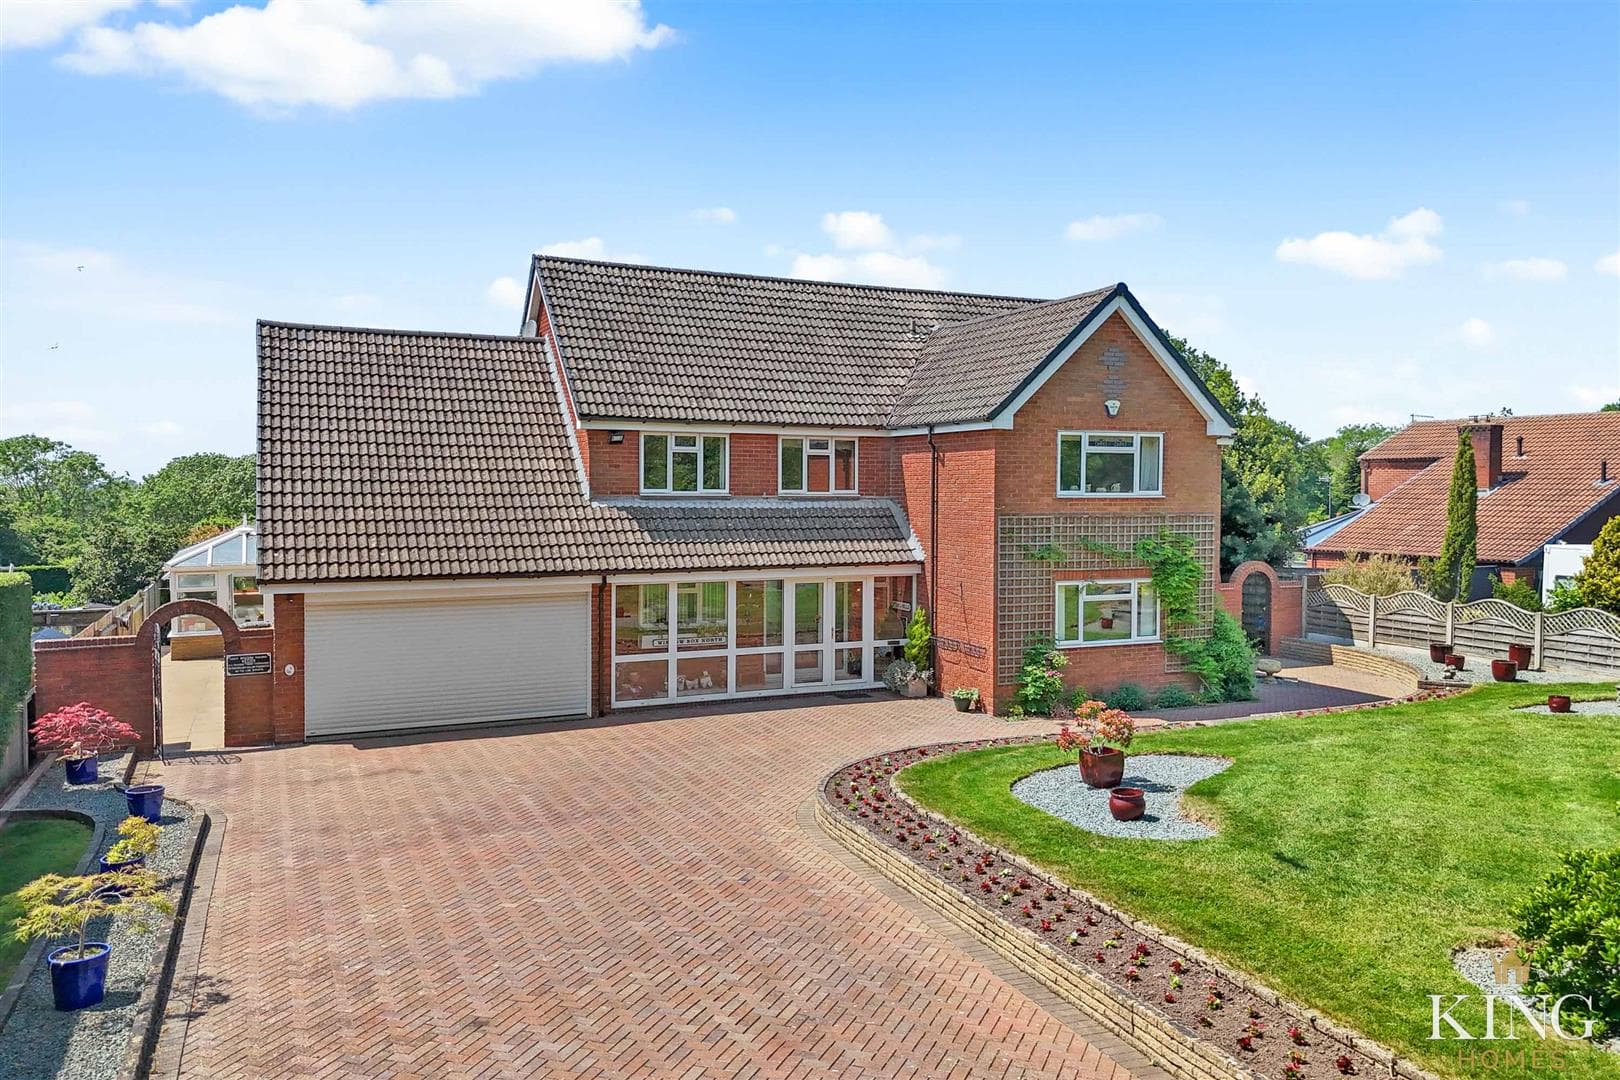
    ** VIDEO TOUR ** Substantial Five Bedroom Detached Family Residence ** Five Versatile Reception Rooms ** 3120 Sq. Ft Total** Uninterrupted Views to the Rear ** Exceptional Principal Bedroom with En-Suite ** Kitchen/Breakfast Room & Utility ** Double Garage ** Extensive Driveway Parking ** Beautifully Landscaped Rear Garden ** Prestigious Cul-De-Sac Location ** Occupying a prominent position within the highly regarded Belmont Close, this substantial detached family residence immediately impresses with its generous plot, extensive frontage and sweeping block-paved driveway. Offering five versatile reception rooms, five bedrooms, extensive parking and beautifully landscaped gardens, this is a superb family home combining exceptional space, flexibility and practicality.

    Occupying a prominent position within the highly regarded Belmont Close, this substantial detached family residence immediately impresses with its generous plot, extensive frontage and sweeping block-paved driveway. Beautifully maintained throughout, the property offers spacious and versatile accommodation complemented by mature landscaped gardens.

    An extensive block-paved driveway provides parking for numerous vehicles and leads to the double garage, whilst the attractive frontage and mature planting create an excellent first impression upon arrival.

    Stepping inside, a welcoming entrance hall sets the tone for the accommodation that unfolds throughout the property. Positioned to the rear, the impressive living room is centred around an attractive feature fireplace and enjoys an abundance of natural light, with French doors opening into the conservatory beyond.

    Flooded with natural light, the conservatory creates a superb additional reception space and takes full advantage of the property's exceptional rear outlook, with extensive glazing framing views across the beautifully landscaped gardens and enjoying uninterrupted views beyond.

    Also overlooking the garden, the dining room provides an elegant setting for both formal entertaining and family gatherings, with French doors opening directly onto the rear terrace and creating a seamless connection between the indoor and outdoor living spaces.

    Forming the heart of the home, the kitchen/breakfast room combines practicality with generous proportions. Fitted with an extensive range of units and ample work surface space, the room comfortably accommodates informal dining whilst enjoying pleasant views across the garden. A separate utility room adds further convenience and provides direct access to the double garage.

    The ground floor also benefits from both a dedicated study and a separate office, offering excellent flexibility for those working from home, running a business, or simply requiring additional reception space. A guest WC completes the accommodation on this level.

    To the first floor, the landing gives access to five well-proportioned bedrooms. The principal bedroom is particularly impressive, occupying a substantial footprint and benefiting from fitted wardrobes. Bedroom five is currently utilised as a dressing room creating a versatile arrangement that could easily be adapted to suit individual requirements. Bedrooms two, three and four are all generously sized and are served by a spacious family bathroom fitted with both a bath and separate shower enclosure.

    A true highlight of the property is the beautifully landscaped rear garden. Thoughtfully designed and meticulously maintained, it features an extensive paved terrace ideal for outdoor dining and entertaining, expansive lawns, established planting, ornamental borders , a fish pond and a variety of seating areas. The garden also benefits from a substantial heritage-style part-brick greenhouse, providing an excellent space for horticultural enthusiasts. Mature boundaries provide a high degree of privacy, whilst uninterrupted views beyond the rear boundary create a wonderful setting for family life and social occasions alike.

    Combining generous accommodation, exceptional outdoor space, extensive parking and a highly desirable cul-de-sac location, this impressive detached home offers a rare opportunity to acquire a property of genuine scale and versatility within a sought after setting.

    Porch

    Hall

    Kitchen/Breakfast Room 4.44m x 3.69m (14'6" x 12'1")

    Utility 2.37m x 4.73m (7'9" x 15'6")

    Living Room 6.58m x 5.82m (21'7" x 19'1")

    Conservatory 2.75m x 5.02m (9'0" x 16'5")

    Dining Room 3.56m x 4.80m (11'8" x 15'8")

    Office 3.65m x 4.26m (11'11" x 13'11")

    Study 1.97m x 3.06m (6'5" x 10'0")

    Landing

    Bedroom 1 6.57m x 5.23m (21'6" x 17'1")

    En-suite 2.49m x 1.55m (8'2" x 5'1")

    Bedroom 2 3.65m x 4.26m (11'11" x 13'11")

    Bedroom 3 3.74m x 3.69m (12'3" x 12'1")

    Bedroom 4 2.93m x 3.69m (9'7" x 12'1")

    Bedroom 5 / Dressing Room 2.49m x 3.16m (8'2" x 10'4")

    Bathroom 2.13m x 4.40m (6'11" x 14'5")

    Garage 6.28m x 4.73m (20'7" x 15'6")

    Mortgage

    Estimated Monthly Mortgage Payment:
    £3,679 /mo.
    25 Years, 3.75% Interest
    Loan
    £715,500
    Total Repay
    £1,103,583

    Stamp Duty

    You’ll have to pay the stamp duty of:
    £29,750
    0% up to £125,000
    2% from £125,000 to £250,000
    5% from £250,000 to £795,000
    Your effective stamp duty rate is 3.74%

    Viewings not available

    Stratford Upon Avon Branch

    More properties in Stratford Upon Avon

    Mortgage

    Estimated Monthly Mortgage Payment:
    £3,679 /mo.
    25 Years, 3.75% Interest
    Loan
    £715,500
    Total Repay
    £1,103,583

    Stamp Duty

    You’ll have to pay the stamp duty of:
    £29,750
    0% up to £125,000
    2% from £125,000 to £250,000
    5% from £250,000 to £795,000
    Your effective stamp duty rate is 3.74%

    Register for Property Alerts

    Register for Property Alerts
    Register for Property Alerts

    Register for Property Alerts

    Register for Property Alerts

    We tailor every marketing campaign to a customer’s requirements and we have access to quality marketing tools such as professional photography, video walk-throughs, drone video footage, distinctive floorplans which brings a property to life, right off of the screen.


    We tailor every marketing campaign to a customer’s requirements and we have access to quality marketing tools such as professional photography, video walk-throughs, drone video footage, distinctive floorplans which brings a property to life, right off of the screen.
    REGISTER FOR ALERTSREGISTER FOR ALERTS
    Back to Home

    QUICK LINKS 

    The Collection
    Book A Valuation
    King View 360
    Property Films
    The Experience Centre
    Meet The Team
    Contact

    CONTACT 

    Unit 1,
    Moorfield Road,
    Alcester,
    B49 5DA

    T:01789608111
    E:sales@kinghomes.co.uk

    OnTheMarket
    RightMove
    Zoopla
    Logo
    Logo
    Logo
    © 2026
    Privacy Policy|Terms & Conditions|Cookie Policy
    Powered by
    Walkwood Church of England Middle School
    (0.41 miles)
    Good
    Number of pupils: 653
    Age Range: 9 - 13
    Webheath Academy Primary School
    (0.45 miles)
    Good
    Number of pupils: 429
    Age Range: 4 - 11
    The Vaynor First School
    (0.49 miles)
    Good
    Number of pupils: 440
    Age Range: 4 - 9
    Our Lady of Mount Carmel Catholic First School
    (0.56 miles)
    Good
    Number of pupils: 294
    Age Range: 5 - 9
    Batchley First and Nursery School
    (0.99 miles)
    Requires improvement
    Number of pupils: 303
    Age Range: 3 - 9
    Birchensale Middle School
    (1.11 miles)
    Inadequate
    Number of pupils: 602
    Age Range: 9 - 13
    Holyoakes Field First School
    (1.14 miles)
    Good
    Number of pupils: 271
    Age Range: 2 - 9
    Crabbs Cross Academy
    (1.16 miles)
    Good
    Number of pupils: 255
    Age Range: 5 - 9
    Trinity High School and Sixth Form Centre
    (1.47 miles)
    Good
    Number of pupils: 972
    Age Range: 13 - 18
    St Bede's Catholic Middle School
    (1.51 miles)
    Good
    Number of pupils: 654
    Age Range: 9 - 13
    Walkwood Church of England Middle School
    (0.41 miles)
    Good
    Number of pupils: 653
    Age Range: 9 - 13
    Webheath Academy Primary School
    (0.45 miles)
    Good
    Number of pupils: 429
    Age Range: 4 - 11
    The Vaynor First School
    (0.49 miles)
    Good
    Number of pupils: 440
    Age Range: 4 - 9
    Our Lady of Mount Carmel Catholic First School
    (0.56 miles)
    Good
    Number of pupils: 294
    Age Range: 5 - 9
    Batchley First and Nursery School
    (0.99 miles)
    Requires improvement
    Number of pupils: 303
    Age Range: 3 - 9
    Birchensale Middle School
    (1.11 miles)
    Inadequate
    Number of pupils: 602
    Age Range: 9 - 13
    Holyoakes Field First School
    (1.14 miles)
    Good
    Number of pupils: 271
    Age Range: 2 - 9
    Crabbs Cross Academy
    (1.16 miles)
    Good
    Number of pupils: 255
    Age Range: 5 - 9
    Trinity High School and Sixth Form Centre
    (1.47 miles)
    Good
    Number of pupils: 972
    Age Range: 13 - 18
    St Bede's Catholic Middle School
    (1.51 miles)
    Good
    Number of pupils: 654
    Age Range: 9 - 13

    View Similar Properties

    Oak Tree Lane, Cookhill, Alcester
    Watch Video
    Add to Favourites
    5 bedrooms for sale

    Oak Tree Lane, Cookhill, Alcester

    Guide Price£725,000Freehold

    ** Five Bedroom Detached Home ** Four Reception Rooms ** Generous Private Garden and Driveway Parking ** Set along a quiet countryside lane and approached via a generous driveway framed by established hedgerows, this impressive five-bedroom detached
    5 Bedrooms
    2 Bathrooms
    4 Receptions
    View Details
    More properties from the area