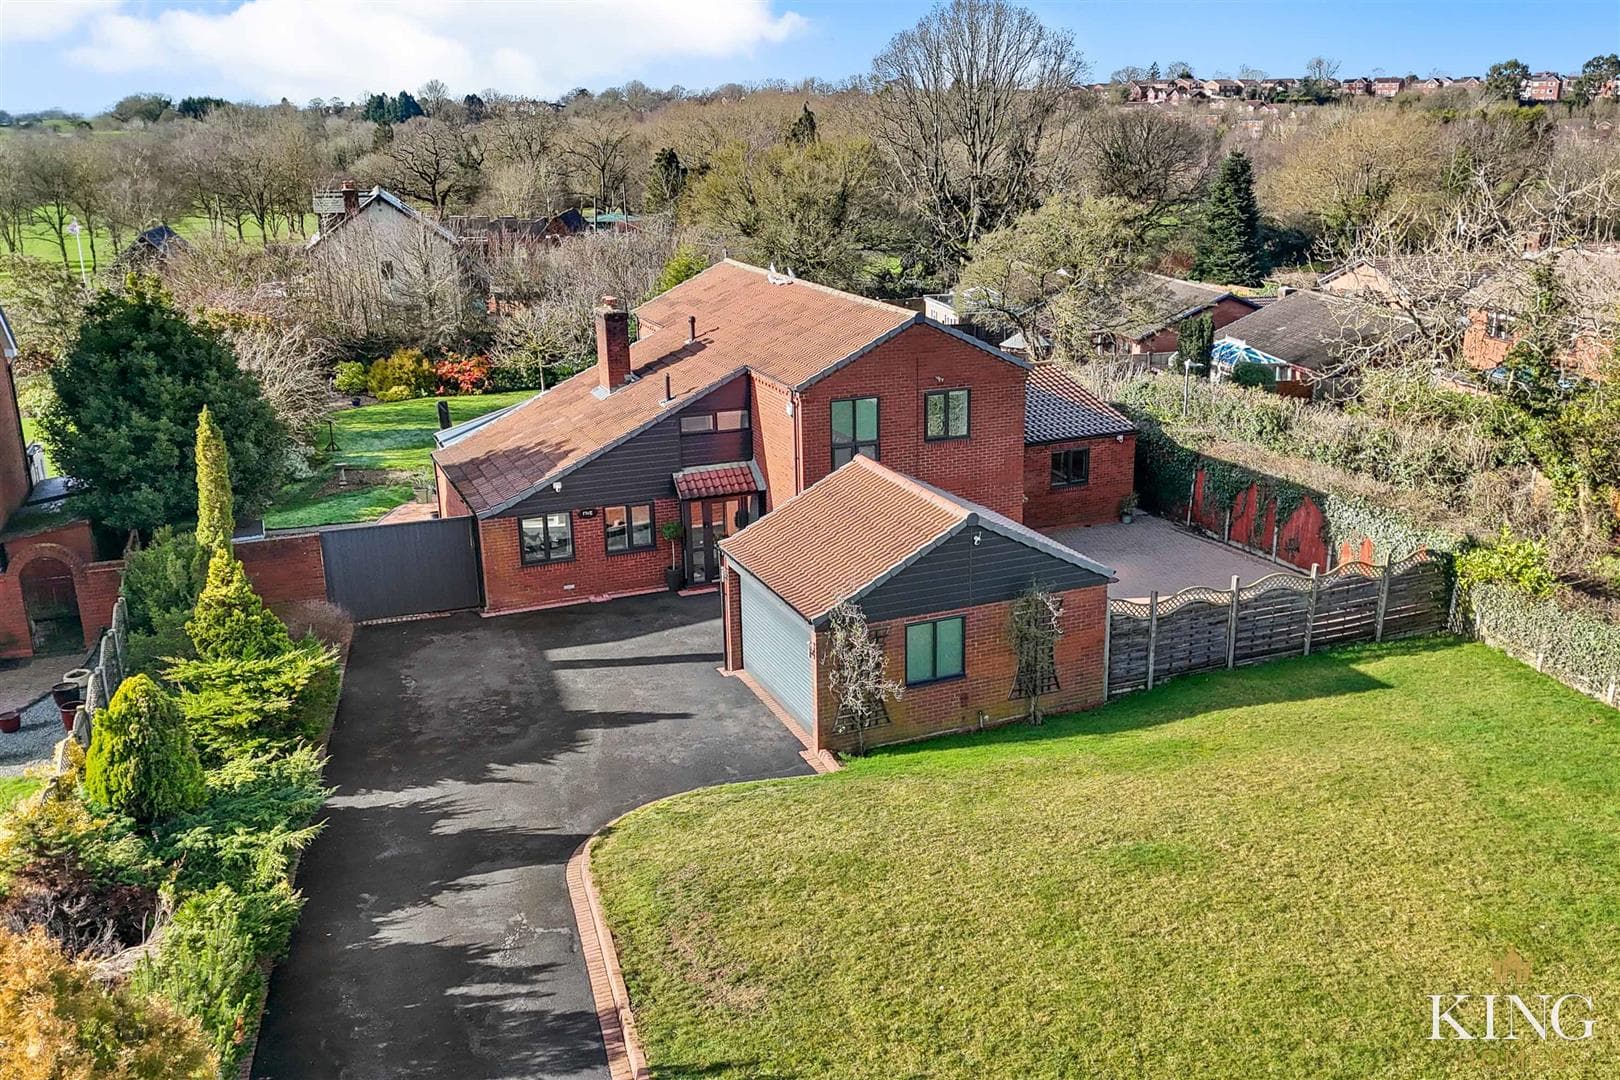
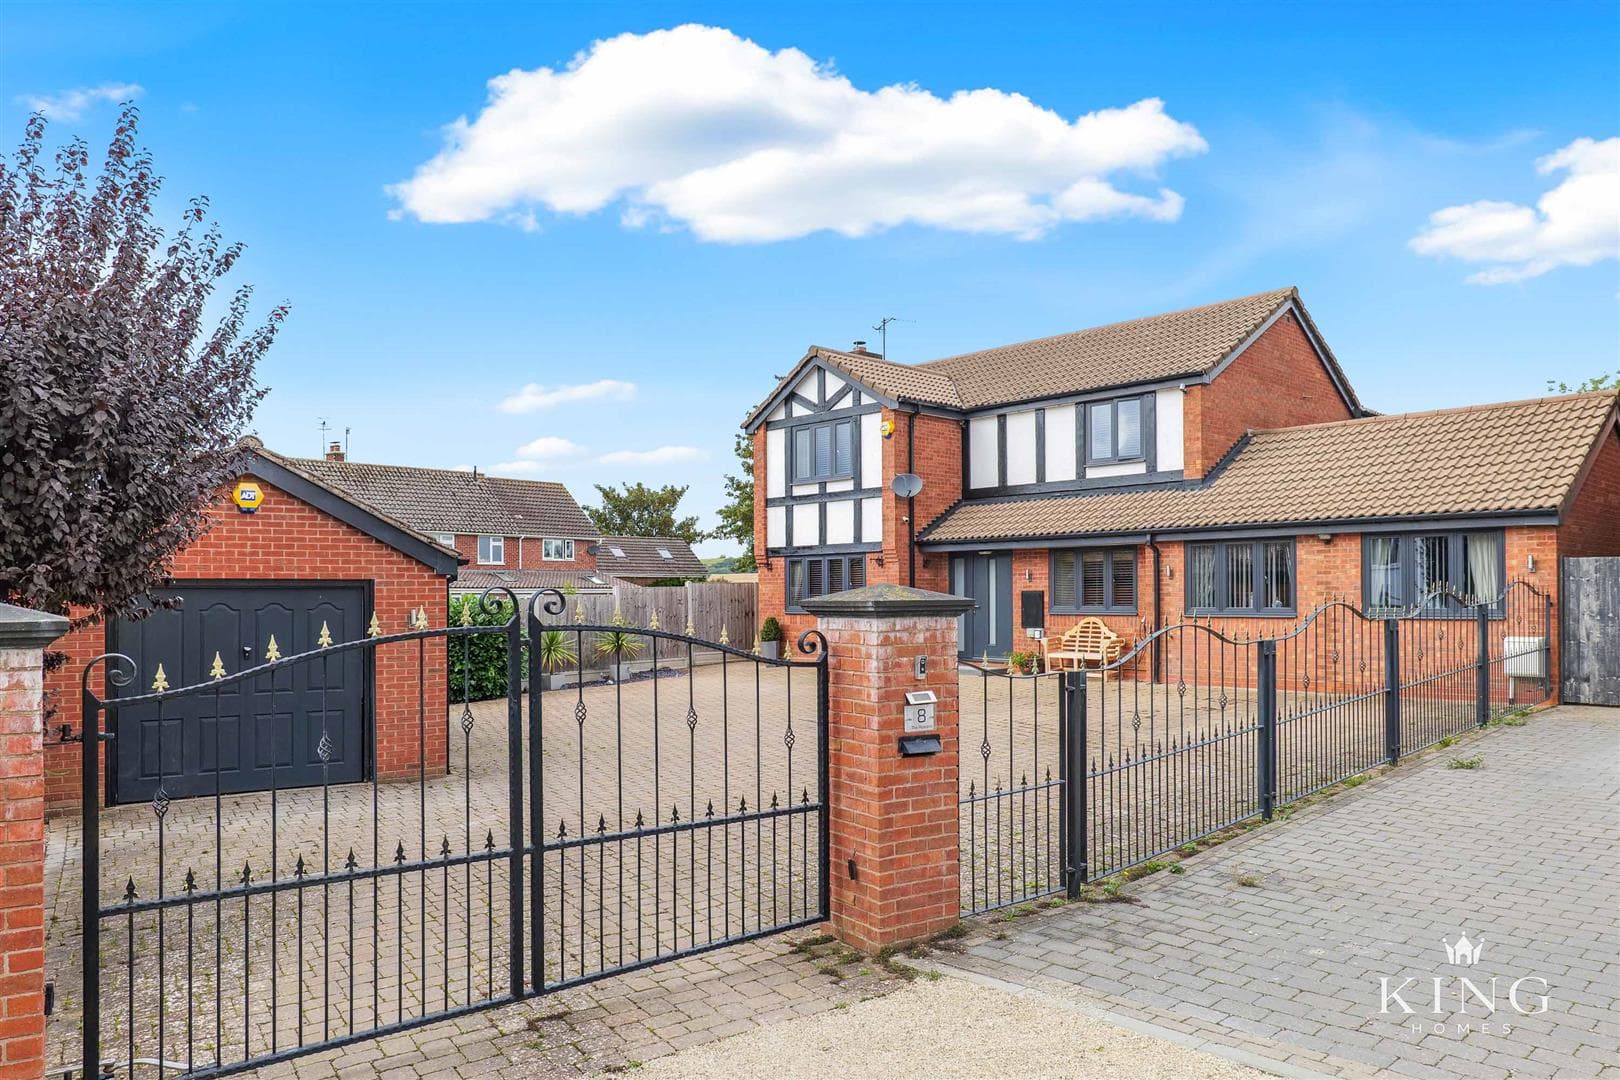
This substantial executive family home occupies a highly desirable position within a quiet cul-de-sac in Headless Cross. The property offers a superb balance of space and flexibility, comprising five bedrooms in total, including a self-contained granny flat, and a variety of versatile living and working areas.
Approaching the property, the electric gated entrance and set-back position create a strong sense of arrival. The frontage features a double garage and two distinct driveways either side of the garage, providing extensive off-road parking for the main house and annexe. A wide gate to the side of the property offers convenient access, ideal for bringing in a vehicle such as a motorhome. The generous lawned foregarden, fully enclosed by fencing, completes the welcoming and secure exterior.
Inside, the ground floor provides a range of adaptable living spaces designed for modern family life. The main living room is spacious and inviting, complemented by a separate dining room, which could also be used as an additional sitting room, and a bright conservatory overlooking the rear garden. Both the living room and kitchen/breakfast room benefit from bifold doors opening into the conservatory, creating a sense of flow, light, and connectivity between the rooms.
The kitchen/breakfast room is finished in neutral tones and features integrated appliances. A practical peninsula extends from the main run of units into the room, providing additional worktop space and storage. The kitchen offers ample storage and generous food preparation surfaces, with space for a dining table, making it a perfect hub for everyday family life.
A standout feature is the self-contained granny flat, offering its own entrance, generous living room with doors opening to the rear garden, kitchen, large double bedroom with ample fitted wardrobes and shower room. Additionally, a fantastic versatile office is accessible either from the main hall or directly from the granny flat, offering excellent flexibility for working from home or multi-generational use.
The first floor continues to impress with four well-proportioned bedrooms. The principal suite includes a dressing room and en-suite shower room, providing a private retreat, while the remaining bedrooms are served by a family bathroom and arranged around a central landing for excellent separation of living and sleeping areas.
The landscaped rear garden offers a variety of outdoor spaces for family life and entertaining. A large block-paved patio and gravelled area provide ideal seating zones, while a generous lawn creates space for recreation. Established greenery to the borders adds privacy and a sense of seclusion, completing this delightful outdoor retreat.
Porch
Hall
Kitchen/Breakfast Room 4.21m x 4.96m (13'9" x 16'3")
Dining Room 3.49m x 4.31m (11'5" x 14'1")
Living Room 5.81m x 3.83m (19'0" x 12'6")
Conservatory 3.19m x 5.63m (10'5" x 18'5")
Office 3.16m x 2.91m (10'4" x 9'6")
Granny Flat Entrance
Living Room 4.21m x 5.22m (13'9" x 17'1")
Kitchen 2.40m x 2.91m (7'10" x 9'6")
Shower Room
Bedroom 4.47m x 3.61m (14'7" x 11'10")
Landing
Master Bedroom 5.09m x 3.00m (16'8" x 9'10")
Dressing Room 2.67m x 2.12m (8'9" x 6'11")
En-suite Shower Room 3.59m x 1.44m (11'9" x 4'8")
Bedroom 2 3.40m x 2.91m (11'1" x 9'6")
Bedroom 3 2.49m x 2.91m (8'2" x 9'6")
Bedroom 4 2.38m x 2.91m (7'9" x 9'6")
Family Bathroom 2.82m x 2.64m (9'3" x 8'7")
Garage 5.50m x 5.85m (18'0" x 19'2")

We tailor every marketing campaign to a customer’s requirements and we have access to quality marketing tools such as professional photography, video walk-throughs, drone video footage, distinctive floorplans which brings a property to life, right off of the screen.