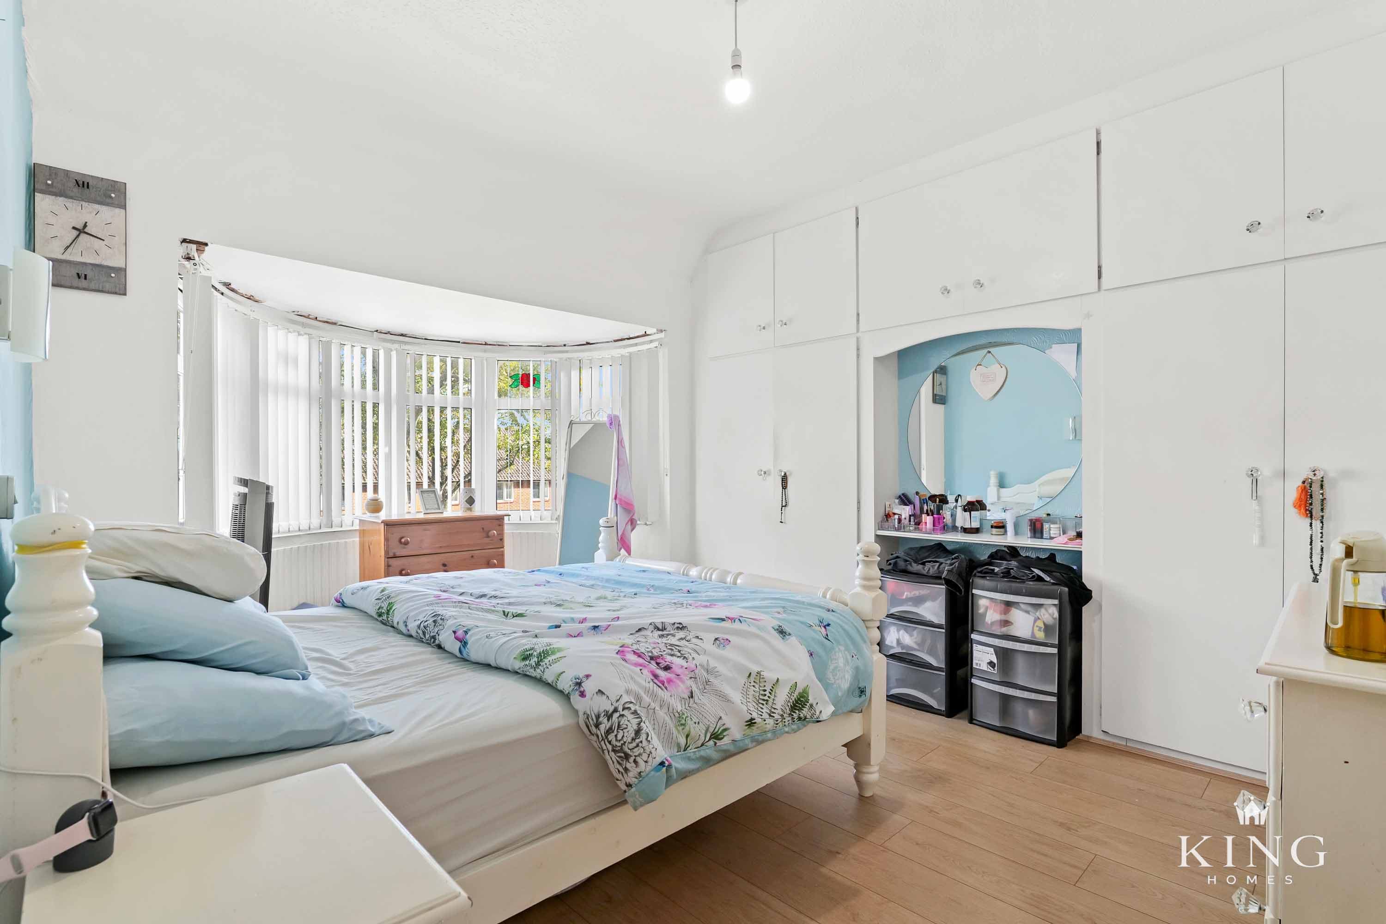
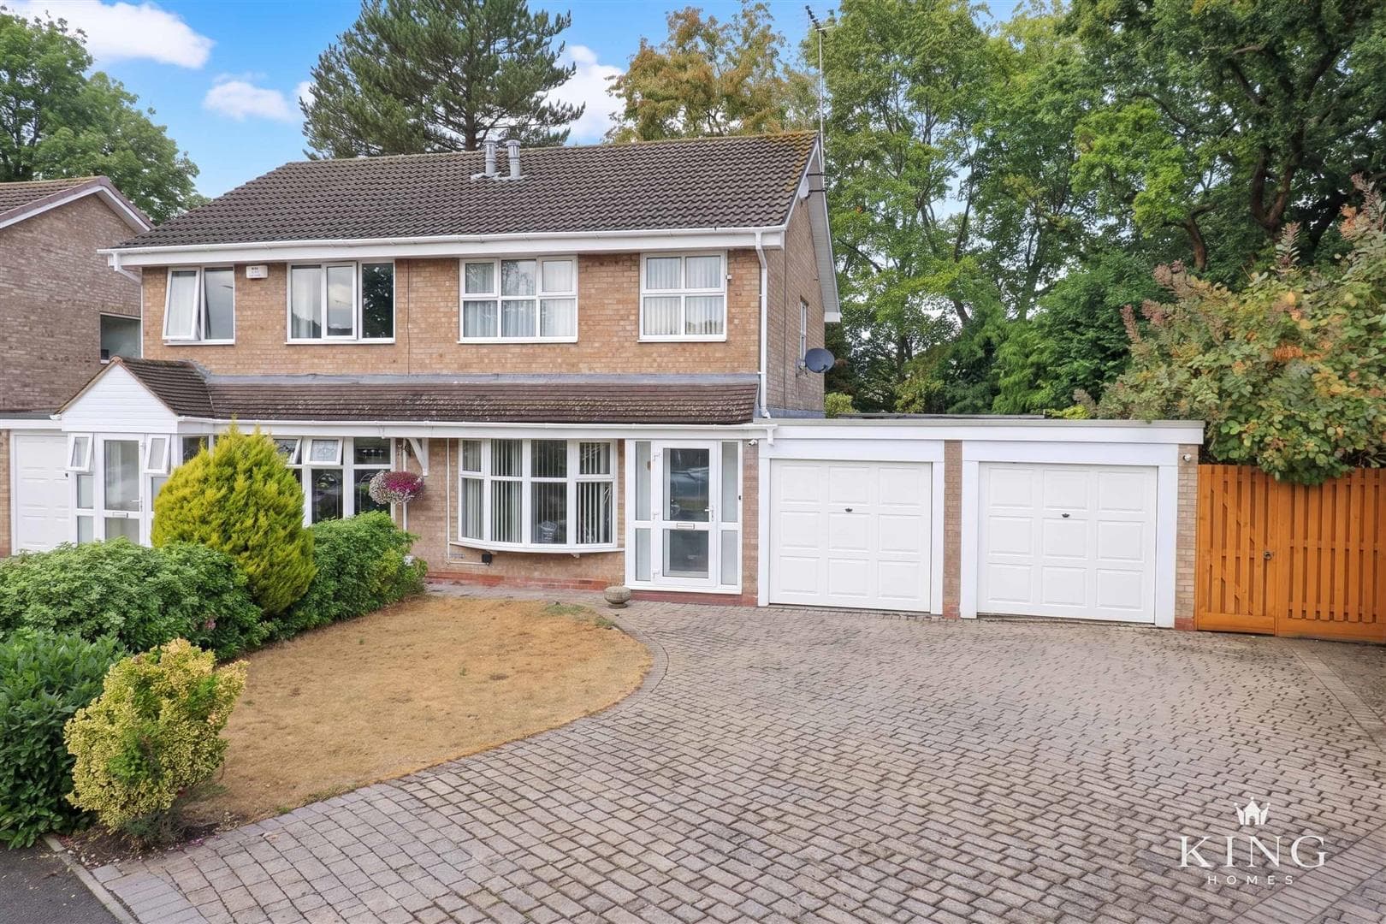
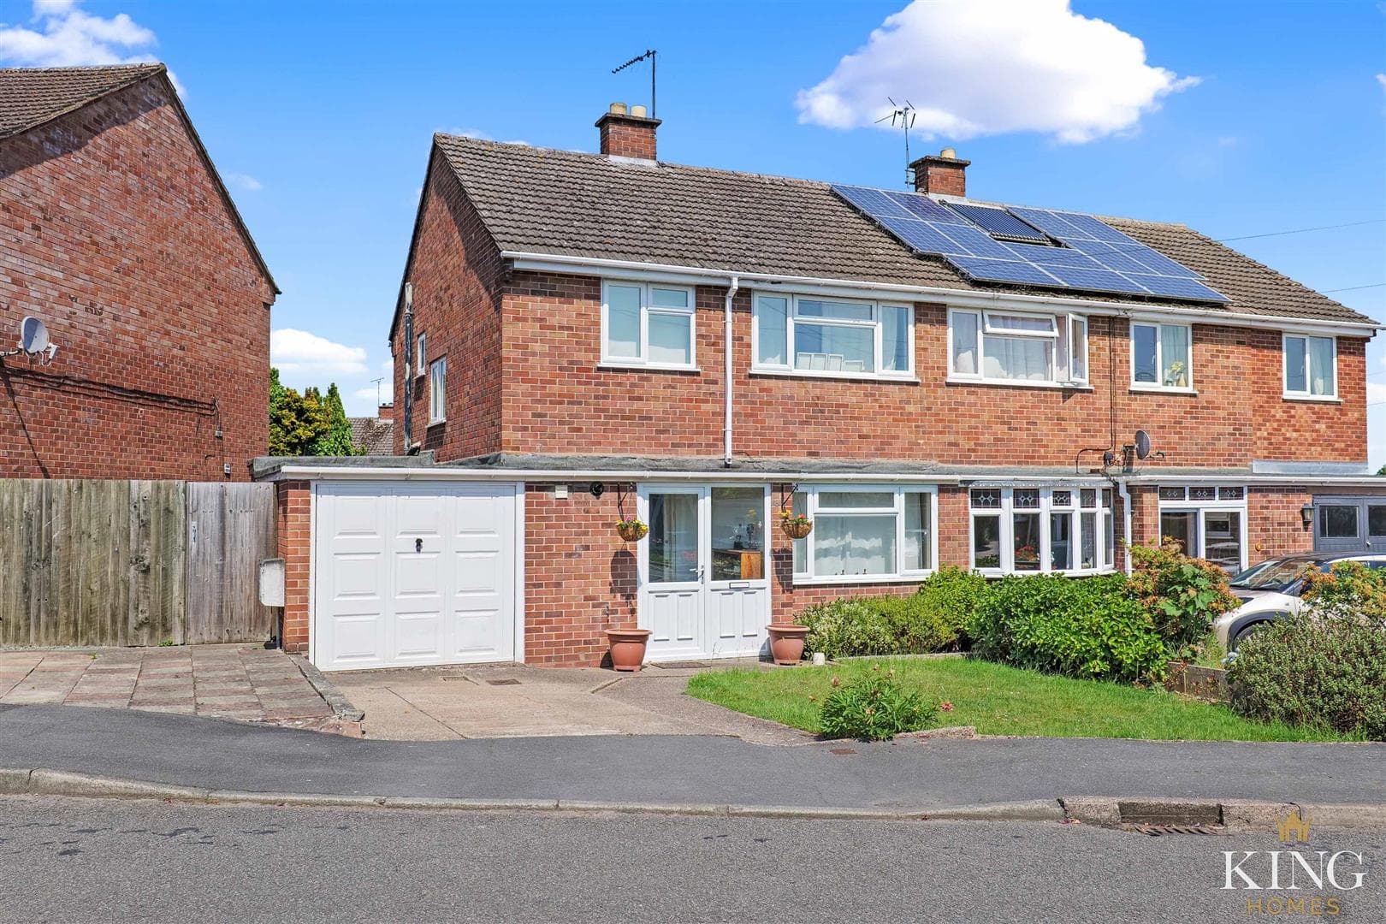
** Three bedrooms ** Two separate reception rooms ** Bay-fronted dining room ** Principal bedroom with en-suite ** Ground-floor WC ** Gated covered car port ** Separate garage ** Established rear garden ** Decked and gravelled seating areas ** A well-presented three-bedroom home on Barrie Close, Stratford-upon-Avon, with a practical layout arranged over two floors. The ground floor includes a separate living room and bay-fronted dining room, kitchen and guest WC, while upstairs are three bedrooms, including a principal bedroom with en-suite, together with the family bathroom. Outside, the property has sheltered and secure off-road parking beneath the gated covered car port, a separate garage and an established rear garden with lawn, mature planting and two distinct seating areas.
Hall
Dining Room
Dimensions: 2.54m x 3.19m (8'3" x 10'5").
Living Room
Dimensions: 2.98m x 4.15m (9'9" x 13'7").
Kitchen
Dimensions: 2.40m x 3.19m (7'10" x 10'5").
W.C
Landing
Bedroom 1
Dimensions: 2.99m x 2.99m (9'9" x 9'9").
En-suite
Dimensions: 2.00m x 1.36m (6'6" x 4'5").
Bedroom 2
Dimensions: 2.99m x 2.90m (9'9" x 9'6").
Bedroom 3
Dimensions: 2.29m x 2.50m (7'6" x 8'2").
Bathroom
Dimensions: 1.95m x 1.99m (6'4" x 6'6").

We tailor every marketing campaign to a customer’s requirements and we have access to quality marketing tools such as professional photography, video walk-throughs, drone video footage, distinctive floorplans which brings a property to life, right off of the screen.