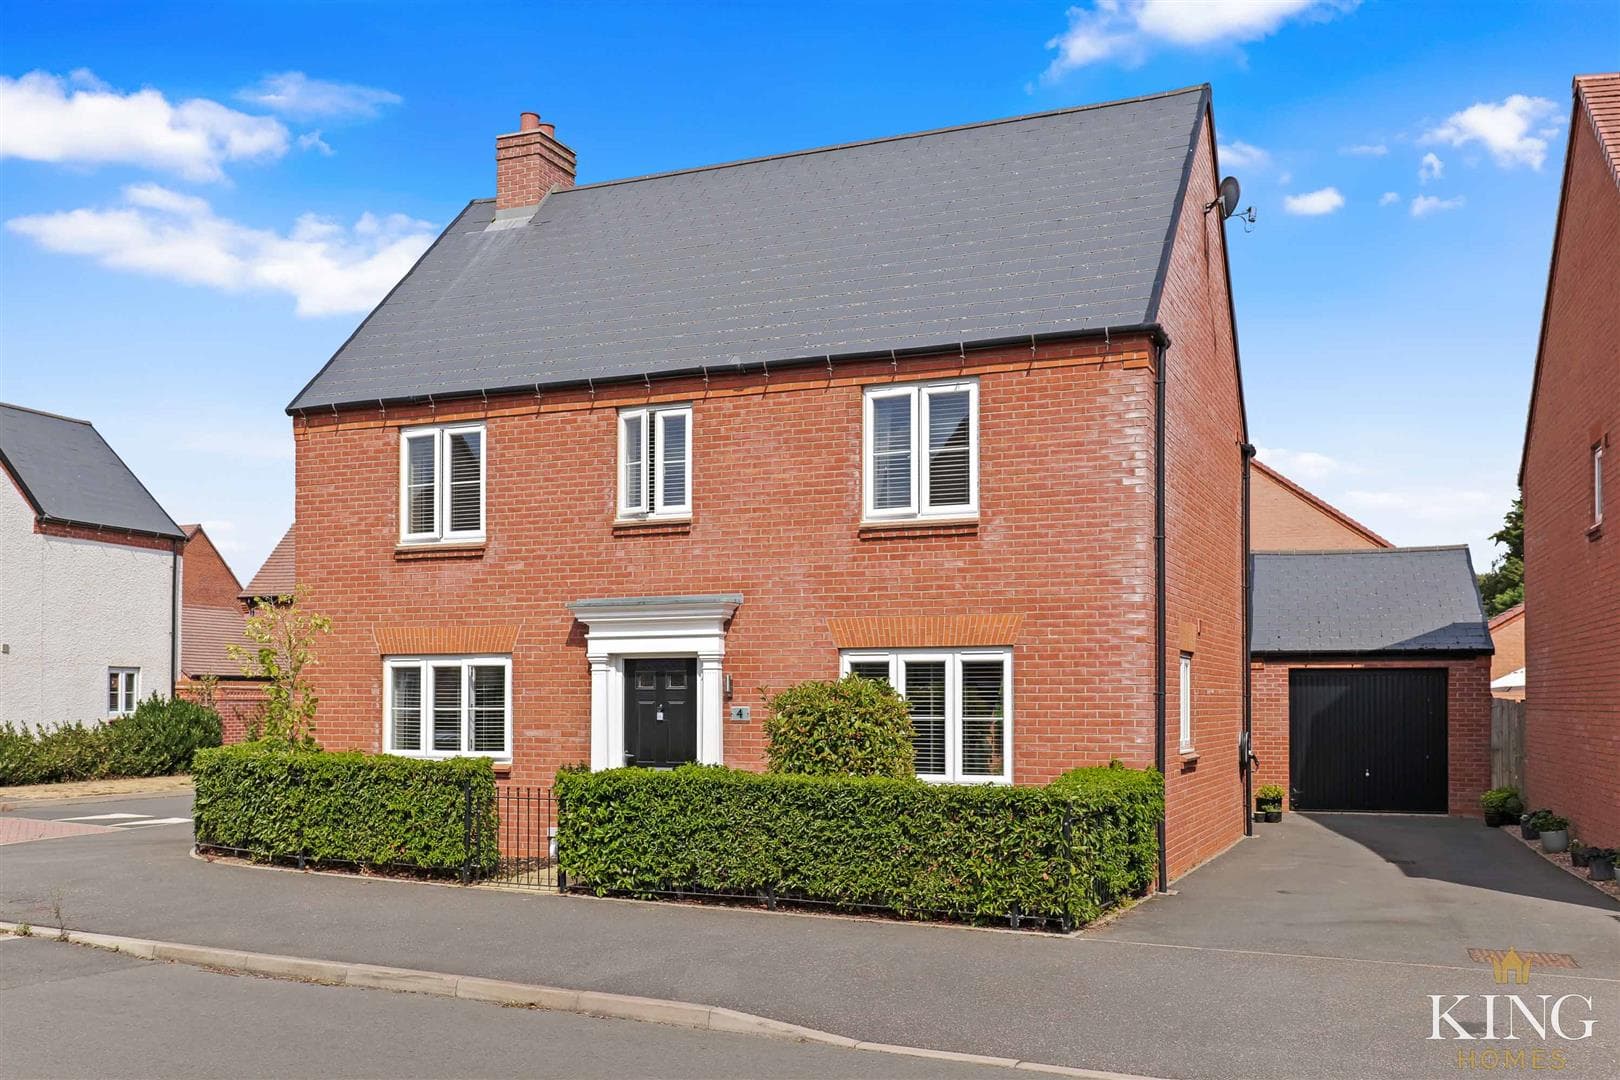
** Five Bedrooms ** Two Reception Rooms ** Recently Remodelled Kitchen ** Two Reception Rooms ** Finished to a Modern Standard ** A spacious five-bedroom detached family home, quietly situated with driveway parking and open green space to the front. The property features a well-proportioned living room, a further flexible reception room, and a recently remodelled kitchen with modern finish, ample storage, and breakfast bar. A utility room, ground floor WC, and store add practical convenience. Upstairs, the principal bedroom enjoys an en-suite, with four further bedrooms and a family bathroom. Good size rear garden offers patio and lawn, perfect for outdoor dining and relaxation. Ideal for modern family living.
Hall
Living Room
Dimensions: 4.63m x 3.26m (15'2" x 10'8").
Play Room
Dimensions: 3.77m x 2.84m (12'4" x 9'3").
Kitchen/Diner
Dimensions: 3.07m x 6.39m (10'0" x 20'11").
Utility
Dimensions: 1.96m x 1.69m (6'5" x 5'6").
W.C
Landing
Bedroom 1
Dimensions: 4.09m x 3.26m (13'5" x 10'8").
En-suite
Bedroom 2
Dimensions: 3.25m x 4.83m (10'7" x 15'10").
Bedroom 3
Dimensions: 3.60m x 3.08m (11'9" x 10'1").
Bedroom 4
Dimensions: 3.07m x 2.75m (10'0" x 9'0").
Bedroom 5
Dimensions: 2.15m x 2.16m (7'0" x 7'1").
Bathroom
Dimensions: 1.70m x 2.75m (5'6" x 9'0").
Store
Dimensions: 1.18m x 2.84m (3'10" x 9'3").

We tailor every marketing campaign to a customer’s requirements and we have access to quality marketing tools such as professional photography, video walk-throughs, drone video footage, distinctive floorplans which brings a property to life, right off of the screen.