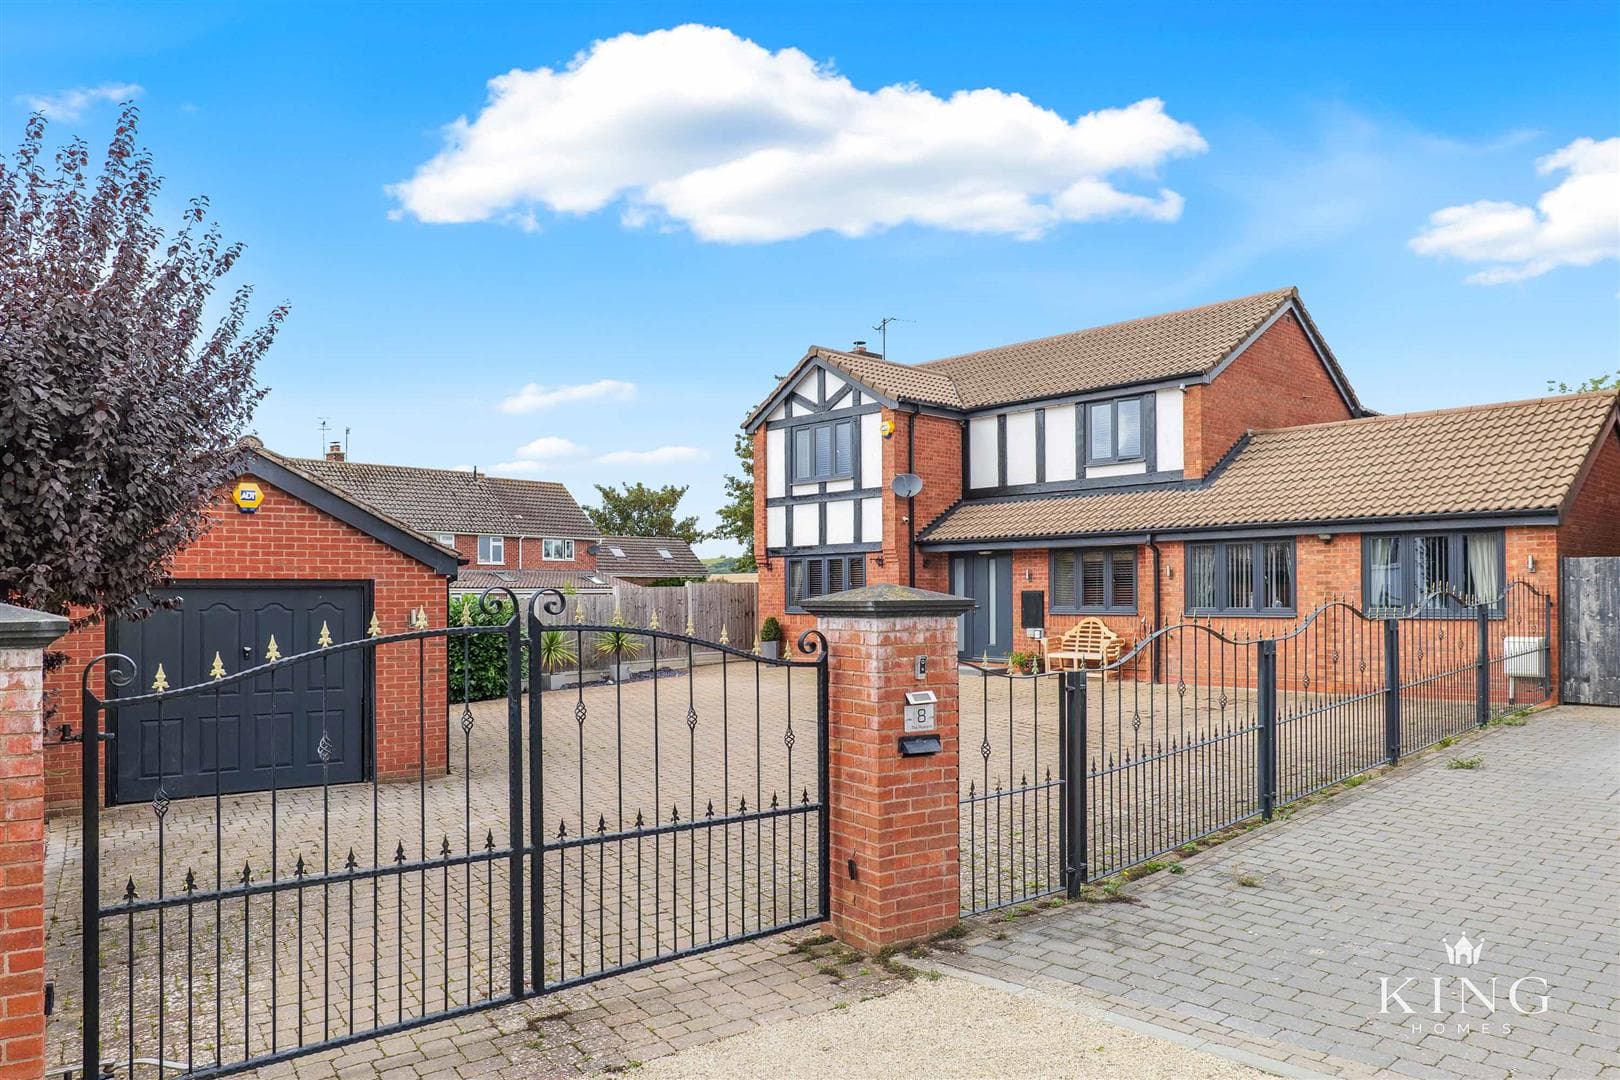
** Five Bedroom Detached Executive Family Residence ** Substantially Extended and Renovated to the Highest of Standards ** Double Garage ** Generous Garden with Swimming Pool ** Tucked away in a prestigious cul-de-sac, this exceptional detached residence has been extensively upgraded and thoughtfully extended to offer versatile and elegant family living. At its heart lies a superb open-plan kitchen, dining and family room with bi-fold doors opening onto the landscaped garden, complemented by a living room, versatile studio/snug, utility room and two cloakrooms. Upstairs, five well-proportioned bedrooms, four with luxury en-suites, including a principal suite with excellent storage, complete this refined home.
Hall
Kitchen/Dining/Family Room
Dimensions: 7/07m x 12.63m (22'11"/22'11" x 41'5").
Utility
Dimensions: 1.81m x 1.85m (5'11" x 6'0").
W.C
Living Room
Dimensions: 2.74m x 3.46m (8'11" x 11'4").
Studio/Snug
Dimensions: 3.73m x 3.01m (12'2" x 9'10").
W.C
Integral Garage
Landing
Bedroom 1
Dimensions: 4.32m x 4.51m (14'2" x 14'9").
En-suite
Dimensions: 2.70m x 2.34m (8'10" x 7'8").
Bedroom 2
Dimensions: 4.61m x 3.53m (15'1" x 11'6").
Bedroom 3
Dimensions: 4.39m x 3.01m (14'4" x 9'10").
En-suite
Dimensions: 1.18m x 3.24m (3'10" x 10'7").
Bedroom 4
Dimensions: 2.41m x 4.51m (7'10" x 14'9").
En-suite
Dimensions: 1.89m x 3.11m (6'2" x 10'2").
Bedroom 5

We tailor every marketing campaign to a customer’s requirements and we have access to quality marketing tools such as professional photography, video walk-throughs, drone video footage, distinctive floorplans which brings a property to life, right off of the screen.