Call us
    T: 01789 608111E: sales@kinghomes.co.uk
    Get a Valuation
    Register
    LogoLogo
    • THE COLLECTION
    • SOLD GALLERY
    • 360 VIRTUAL TOUR
    • PROPERTY FILMS
    • VALUATION
    • OUR STORY
    • TESTIMONIALS
    • NEWS
    • CONTACT US
    GET A VALUATION
    Logo
    CONTACT US
    Register
    GET A VALUATION
    Back to Listings

    Offers Over £700,000

    for sale / Ardens Close, Redditch

    5 Bedrooms
    /
    4 Bathrooms
    /
    3 Receptions
    /
    Brochure

    Key Information

    Tenure:Freehold
    Council tax band:Not available
    Broadband:up to 69Mbps

    Description

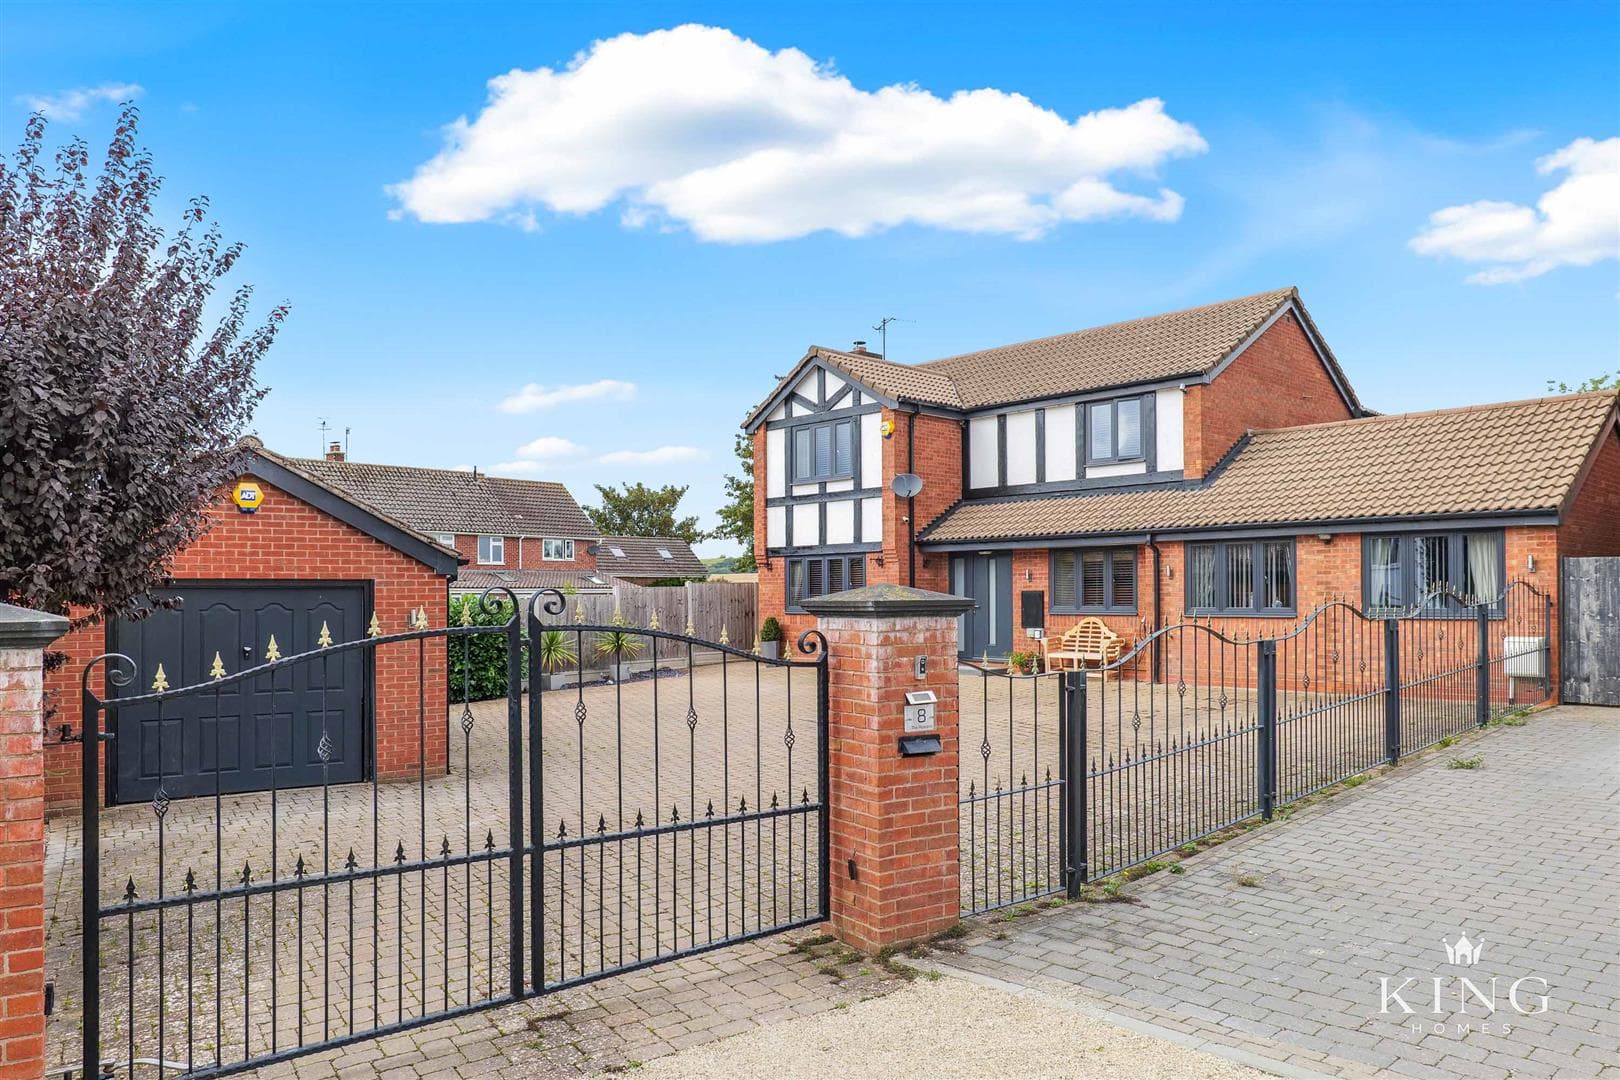
    ** Five Bedroom Detached Executive Family Residence ** Substantially Extended and Renovated to the Highest of Standards ** Double Garage ** Generous Garden with Swimming Pool ** Tucked away in a prestigious cul-de-sac, this exceptional detached residence has been extensively upgraded and thoughtfully extended to offer versatile and elegant family living. At its heart lies a superb open-plan kitchen, dining and family room with bi-fold doors opening onto the landscaped garden, complemented by a living room, versatile studio/snug, utility room and two cloakrooms. Upstairs, five well-proportioned bedrooms, four with luxury en-suites, including a principal suite with excellent storage, complete this refined home.

    Tucked away in a delightful cul-de-sac, this outstanding detached residence has been beautifully extended and significantly upgraded to create a truly impressive family home. One of only a small number of individually designed properties, it enjoys a lovely, private setting within this highly sought-after area.

    The property is approached via an attractive newly laid concrete-impress driveway, providing ample parking for multiple vehicles and leading to the integral garage. The striking frontage sets the tone for the quality and attention to detail found throughout.

    Inside, the home has been thoughtfully reconfigured to offer exceptional living space. At its heart lies a superb open-plan kitchen, dining and family room – a spacious and beautifully finished area ideal for entertaining or everyday family life. Large bi-fold doors open directly onto the garden, allowing natural light to pour in and creating a seamless connection between indoors and out.

    A welcoming hallway leads to a comfortable living room and a versatile studio or snug, perfect as a home office or playroom. The ground floor also includes a practical utility room and two cloakrooms, adding to the home’s convenience.

    Upstairs, there are five well-proportioned bedrooms, four of which benefit from en-suite facilities. The principal suite offers excellent storage and a beautifully appointed en-suite, while the remaining en-suites are finished to a high standard, ensuring comfort and privacy for family members and guests alike.

    The rear garden is a particular feature of the property – substantial in size and beautifully landscaped, with a well-maintained lawn, a large paved patio ideal for outdoor dining and entertaining, and a superb heated swimming pool. The garden is fully enclosed by fencing, offering a high degree of privacy and security.

    Situated in the desirable area of Winyates Green, the property enjoys a convenient position close to local amenities, well-regarded schools, and excellent transport links, including easy access to the motorway network.

    This remarkable home now combines substantial space, high-quality finishes, and an enviable setting – ready to move straight into and enjoy.

    Hall

    Kitchen/Dining/Family Room 7/07m x 12.63m (22'11"/22'11" x 41'5")

    Utility 1.81m x 1.85m (5'11" x 6'0")

    W.C

    Living Room 2.74m x 3.46m (8'11" x 11'4")

    Studio/Snug 3.73m x 3.01m (12'2" x 9'10")

    W.C

    Integral Garage

    Landing

    Bedroom 1 4.32m x 4.51m (14'2" x 14'9")

    En-suite 2.70m x 2.34m (8'10" x 7'8")

    Bedroom 2 4.61m x 3.53m (15'1" x 11'6")

    Bedroom 3 4.39m x 3.01m (14'4" x 9'10")

    En-suite 1.18m x 3.24m (3'10" x 10'7")

    Bedroom 4 2.41m x 4.51m (7'10" x 14'9")

    En-suite 1.89m x 3.11m (6'2" x 10'2")

    Bedroom 5

    Mortgage

    Estimated Monthly Mortgage Payment:
    £3,239 /mo.
    25 Years, 3.75% Interest
    Loan
    £630,000
    Total Repay
    £971,708

    Stamp Duty

    You’ll have to pay the stamp duty of:
    £25,000
    0% up to £125,000
    2% from £125,000 to £250,000
    5% from £250,000 to £700,000
    Your effective stamp duty rate is 3.57%

    Viewings not available

    Stratford Upon Avon Branch

    More properties in Stratford Upon Avon

    Mortgage

    Estimated Monthly Mortgage Payment:
    £3,239 /mo.
    25 Years, 3.75% Interest
    Loan
    £630,000
    Total Repay
    £971,708

    Stamp Duty

    You’ll have to pay the stamp duty of:
    £25,000
    0% up to £125,000
    2% from £125,000 to £250,000
    5% from £250,000 to £700,000
    Your effective stamp duty rate is 3.57%

    Register for Property Alerts

    Register for Property Alerts
    Register for Property Alerts

    Register for Property Alerts

    Register for Property Alerts

    We tailor every marketing campaign to a customer’s requirements and we have access to quality marketing tools such as professional photography, video walk-throughs, drone video footage, distinctive floorplans which brings a property to life, right off of the screen.


    We tailor every marketing campaign to a customer’s requirements and we have access to quality marketing tools such as professional photography, video walk-throughs, drone video footage, distinctive floorplans which brings a property to life, right off of the screen.
    REGISTER FOR ALERTSREGISTER FOR ALERTS
    Back to Home

    QUICK LINKS 

    The Collection
    Book A Valuation
    King View 360
    Property Films
    The Experience Centre
    Meet The Team
    Contact

    CONTACT 

    Unit 1,
    Moorfield Road,
    Alcester,
    B49 5DA

    T:01789608111
    E:sales@kinghomes.co.uk

    OnTheMarket
    RightMove
    Zoopla
    Logo
    Logo
    Logo
    © 2026
    Privacy Policy|Terms & Conditions|Cookie Policy
    Powered by
    Mappleborough Green CofE Primary School
    (0.33 miles)
    Good
    Number of pupils: 114
    Age Range: 4 - 11
    Tenacres First School
    (0.38 miles)
    Good
    Number of pupils: 294
    Age Range: 5 - 9
    Ipsley CE RSA Academy
    (0.56 miles)
    Good
    Number of pupils: 626
    Age Range: 9 - 13
    Arrow Vale RSA Academy
    (0.62 miles)
    Outstanding
    Number of pupils: 831
    Age Range: 13 - 18
    Matchborough First School Academy
    (0.64 miles)
    Good
    Number of pupils: 416
    Age Range: 3 - 9
    Arrow Valley First School
    (0.75 miles)
    Good
    Number of pupils: 234
    Age Range: 3 - 9
    Kingfisher School
    (0.84 miles)
    Good
    Number of pupils: 94
    Age Range: 7 - 16
    Moons Moat First School
    (1.22 miles)
    Good
    Number of pupils: 250
    Age Range: 3 - 9
    Church Hill Middle School
    (1.49 miles)
    Good
    Number of pupils: 322
    Age Range: 9 - 13
    Abbeywood First School
    (1.49 miles)
    Good
    Number of pupils: 274
    Age Range: 3 - 9
    Mappleborough Green CofE Primary School
    (0.33 miles)
    Good
    Number of pupils: 114
    Age Range: 4 - 11
    Tenacres First School
    (0.38 miles)
    Good
    Number of pupils: 294
    Age Range: 5 - 9
    Ipsley CE RSA Academy
    (0.56 miles)
    Good
    Number of pupils: 626
    Age Range: 9 - 13
    Arrow Vale RSA Academy
    (0.62 miles)
    Outstanding
    Number of pupils: 831
    Age Range: 13 - 18
    Matchborough First School Academy
    (0.64 miles)
    Good
    Number of pupils: 416
    Age Range: 3 - 9
    Arrow Valley First School
    (0.75 miles)
    Good
    Number of pupils: 234
    Age Range: 3 - 9
    Kingfisher School
    (0.84 miles)
    Good
    Number of pupils: 94
    Age Range: 7 - 16
    Moons Moat First School
    (1.22 miles)
    Good
    Number of pupils: 250
    Age Range: 3 - 9
    Church Hill Middle School
    (1.49 miles)
    Good
    Number of pupils: 322
    Age Range: 9 - 13
    Abbeywood First School
    (1.49 miles)
    Good
    Number of pupils: 274
    Age Range: 3 - 9

    View Similar Properties

    Oak Tree Lane, Cookhill, Alcester
    Watch Video
    Add to Favourites
    5 bedrooms for sale

    Oak Tree Lane, Cookhill, Alcester

    Guide Price£725,000Freehold

    ** Five Bedroom Detached Home ** Four Reception Rooms ** Generous Private Garden and Driveway Parking ** Set along a quiet countryside lane and approached via a generous driveway framed by established hedgerows, this impressive five-bedroom detached
    5 Bedrooms
    2 Bathrooms
    4 Receptions
    View Details
    More properties from the area